
L3P architekten renovates house lendenmann in switzerland with contrasting façades
the characteristics of the three apartments have been established through the distinctive new elevation to the south, which presents sweeping views across the picturesque landscape.
L3P architekten renovates house lendenmann in switzerland with contrasting façades
all images by sabrina scheja
in regensberg, a medieval township in northern switzerland, L3P architekten has renovated a two-storey building that was in desperate need of repair. owing to structural damage and numerous makeshift interventions, a simple overhaul of ‘house ledenmann’ was no longer possible. therefore, working in close cooperation with local authorities, the design team decided to partially demolish the house and restore its original volume.
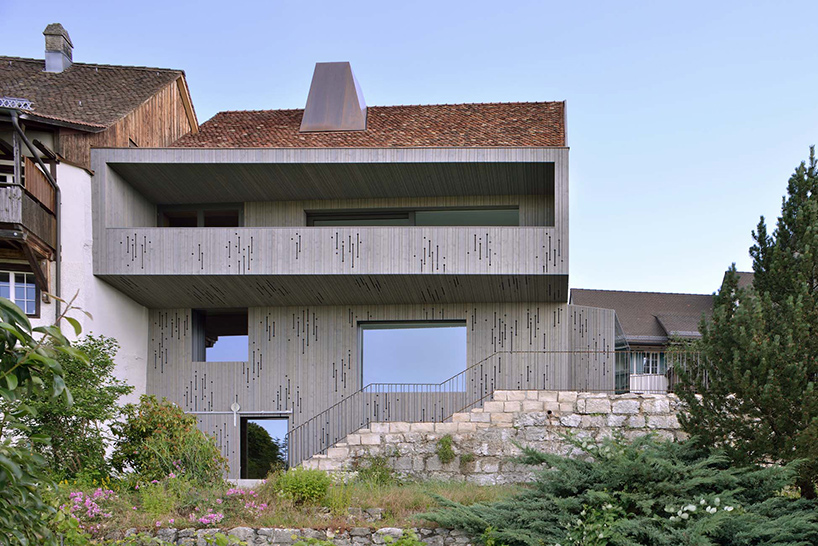
the distinctive new elevation presents sweeping views across the picturesque landscape
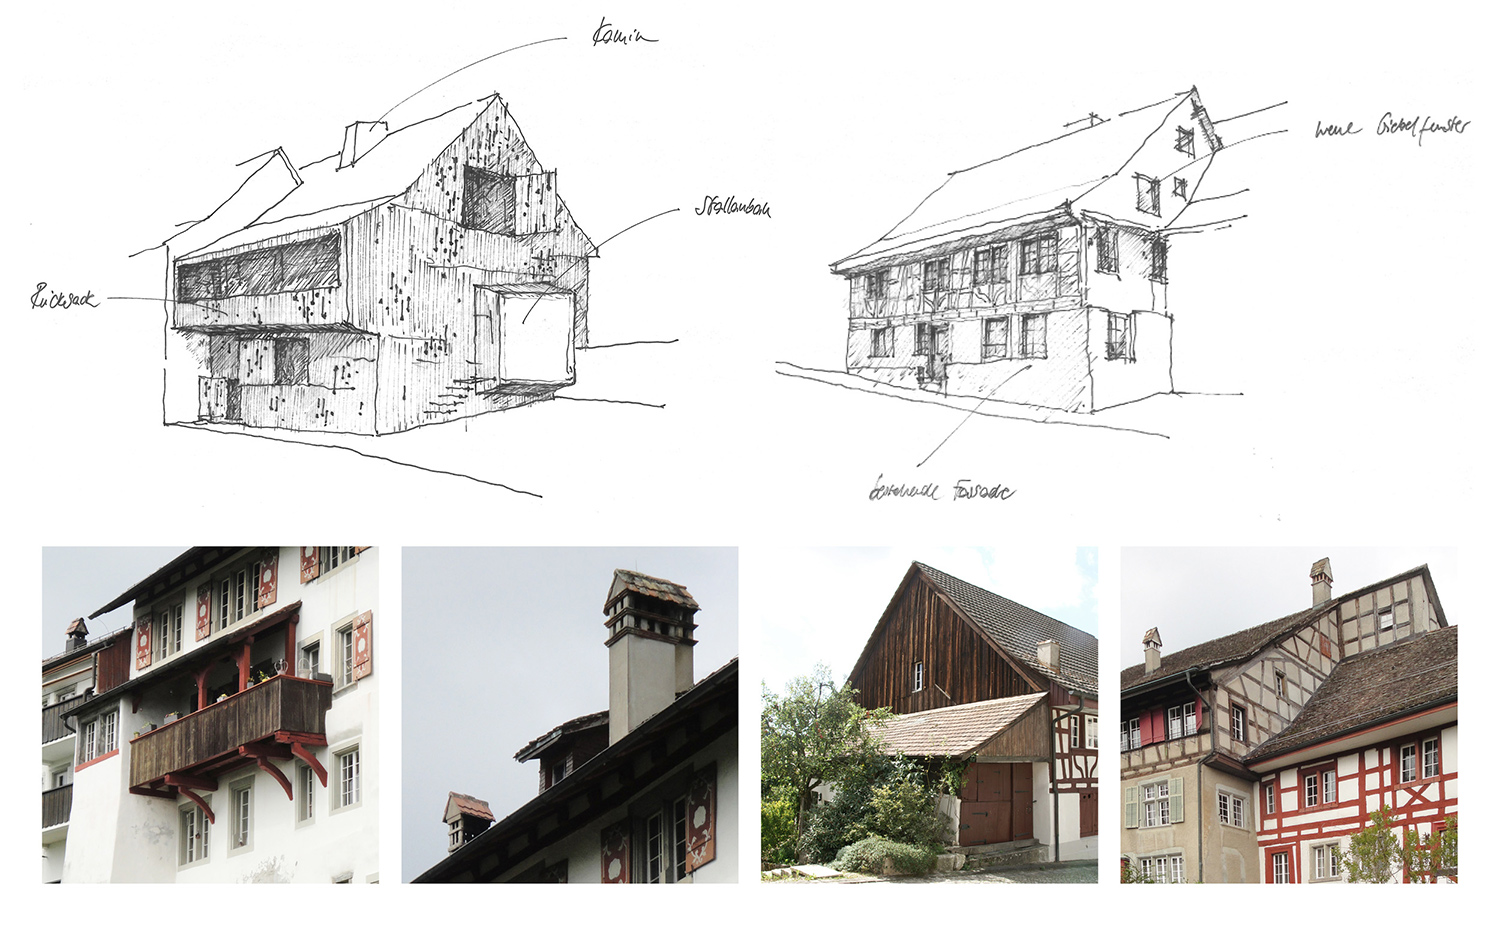
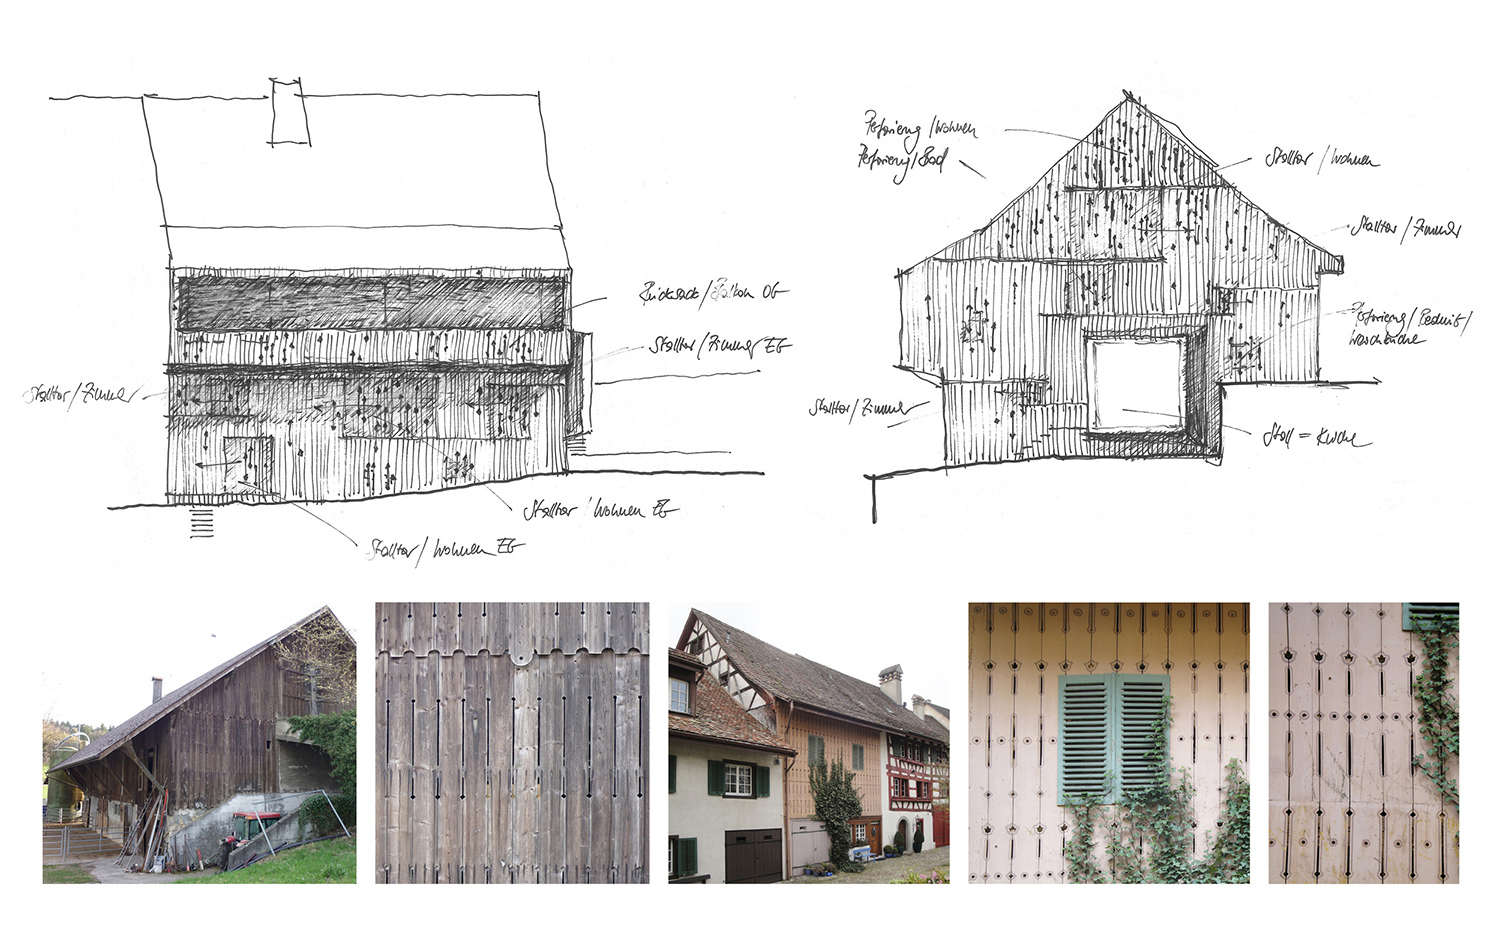
two half-timbered elevations and a vaulted cellar have been preserved, while three sculptural multi-family houses have been constructed behind the building’s historic northern façade. however, the characteristics of the three apartments have been established through the distinctive new elevation to the south, which presents sweeping views across the picturesque landscape. the contrast between the opposing façades made it possible to develop a dynamic interplay of proportion, light and materiality.
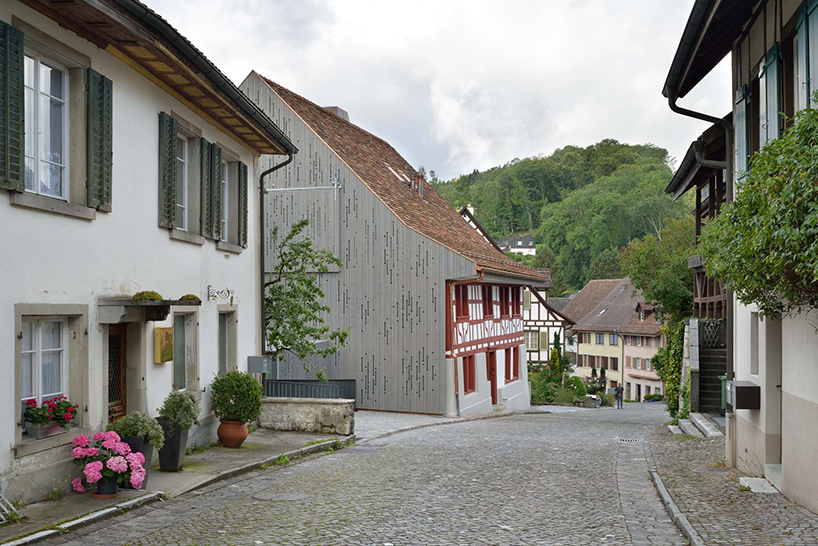
multi-family houses have been constructed behind the building’s historic northern façade
the new intervention consists of grey spruce wood that wraps around the new building — incorporating the preserved façade, and reshaping the original volume. the semi-transparent wooden sheeting is covered with irregular ornaments, dissolving into a delicate envelope that lends the scheme a playful collaboration between light and shadow. furthermore, a light-guiding fireplace in the attic, a cantilevered bay window, and sliding doors incorporate vernacular elements and restructure the dwelling’s outer skin.
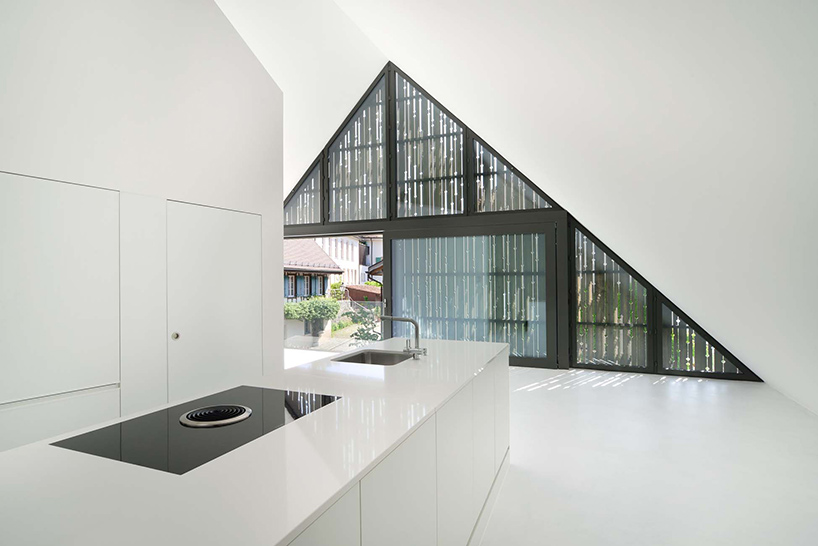
a series of large white spaces welcome external views through large openings
internally, small wooden paneled chambers establish a peaceful and serene atmosphere while forging a strong connection with the area’s history. surrounding these chambers are large white spaces that welcome external views through generous openings. simultaneously, a variation in levels and ceiling heights turns the sequential perspective of building into a three-dimensional journey with ever-changing sightlines.
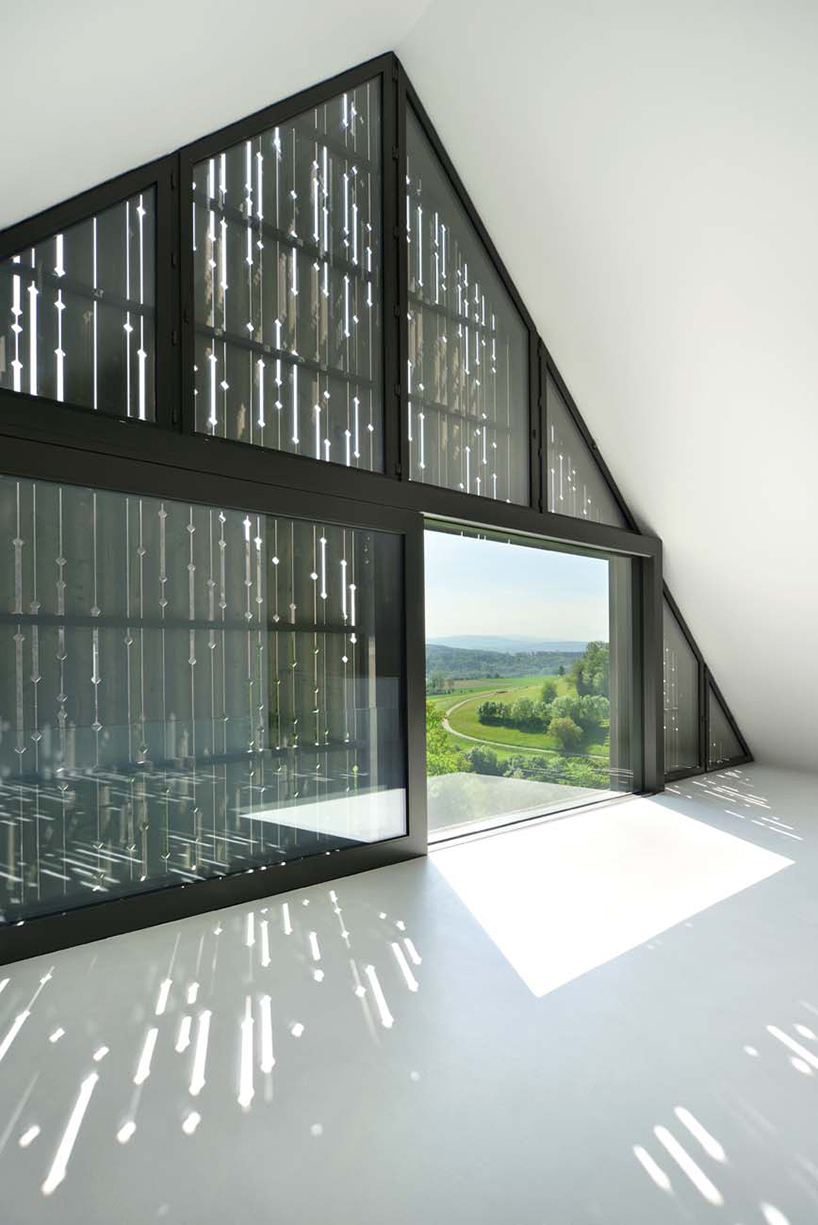
a variation in levels and ceiling heights turns the building into a ‘three-dimensional journey’
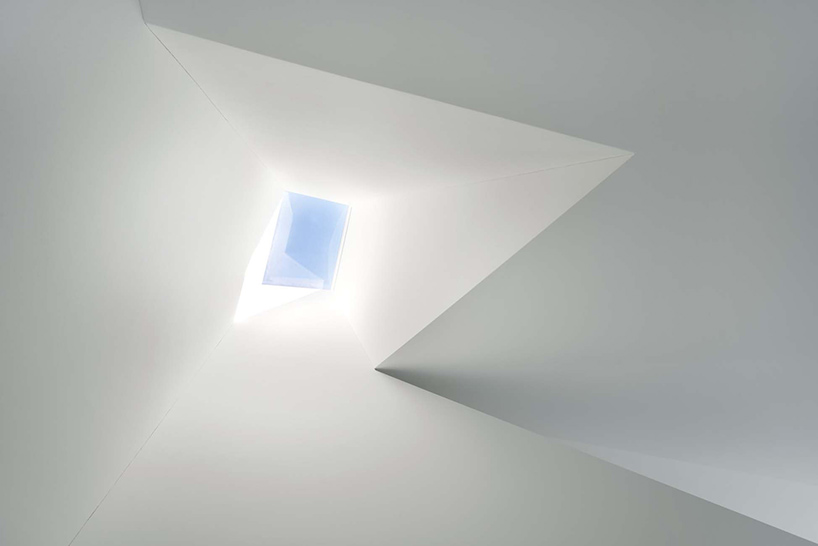
a light-guiding fireplace is found at the uppermost storey
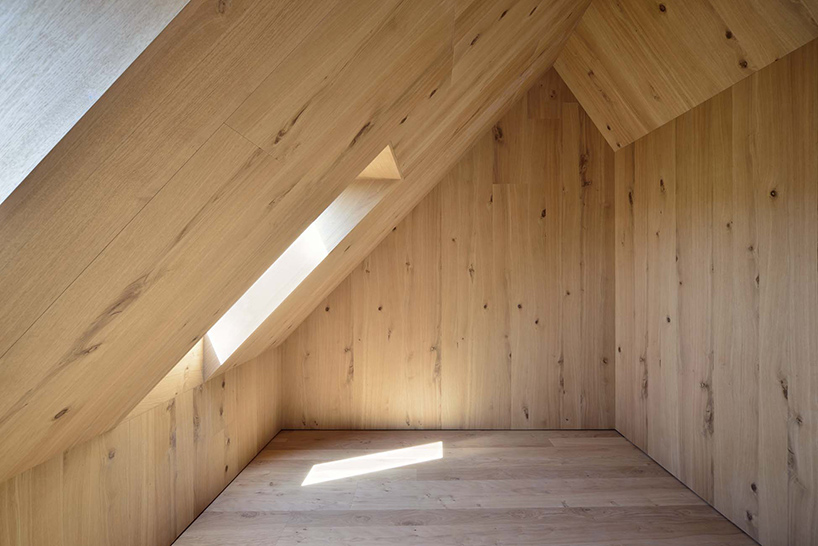
small wooden paneled chambers establish a peaceful and serene atmosphere

intimate spaces forge a strong connection with the area’s history
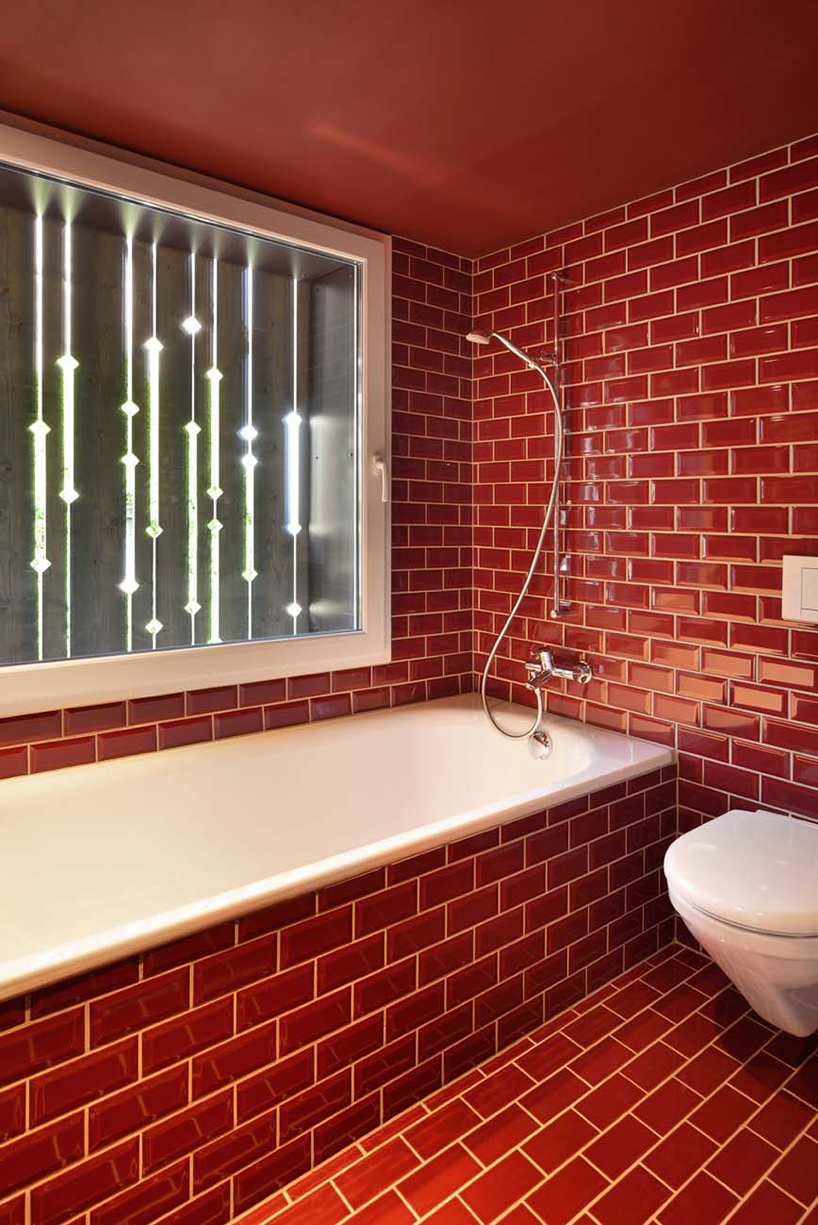
deep red tiling has been used in the bathroom
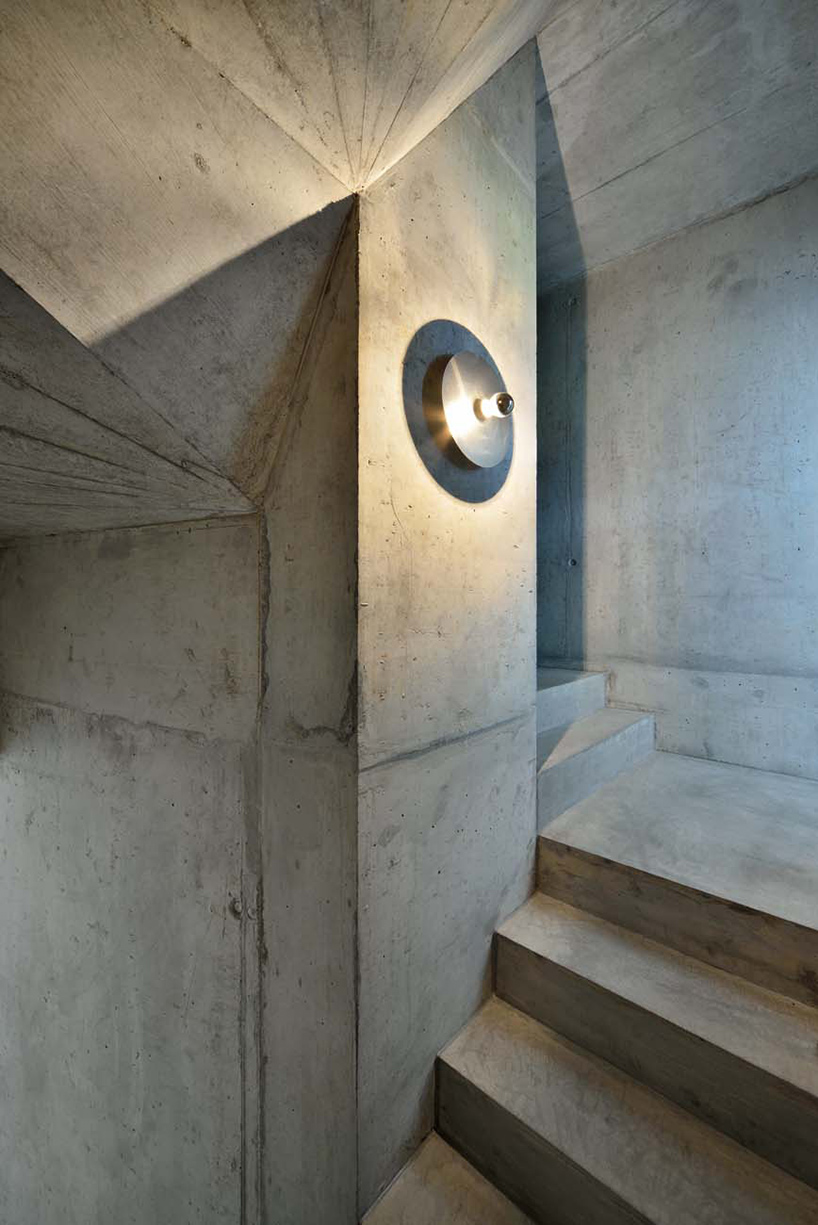
a concrete stairwell provides access between floors
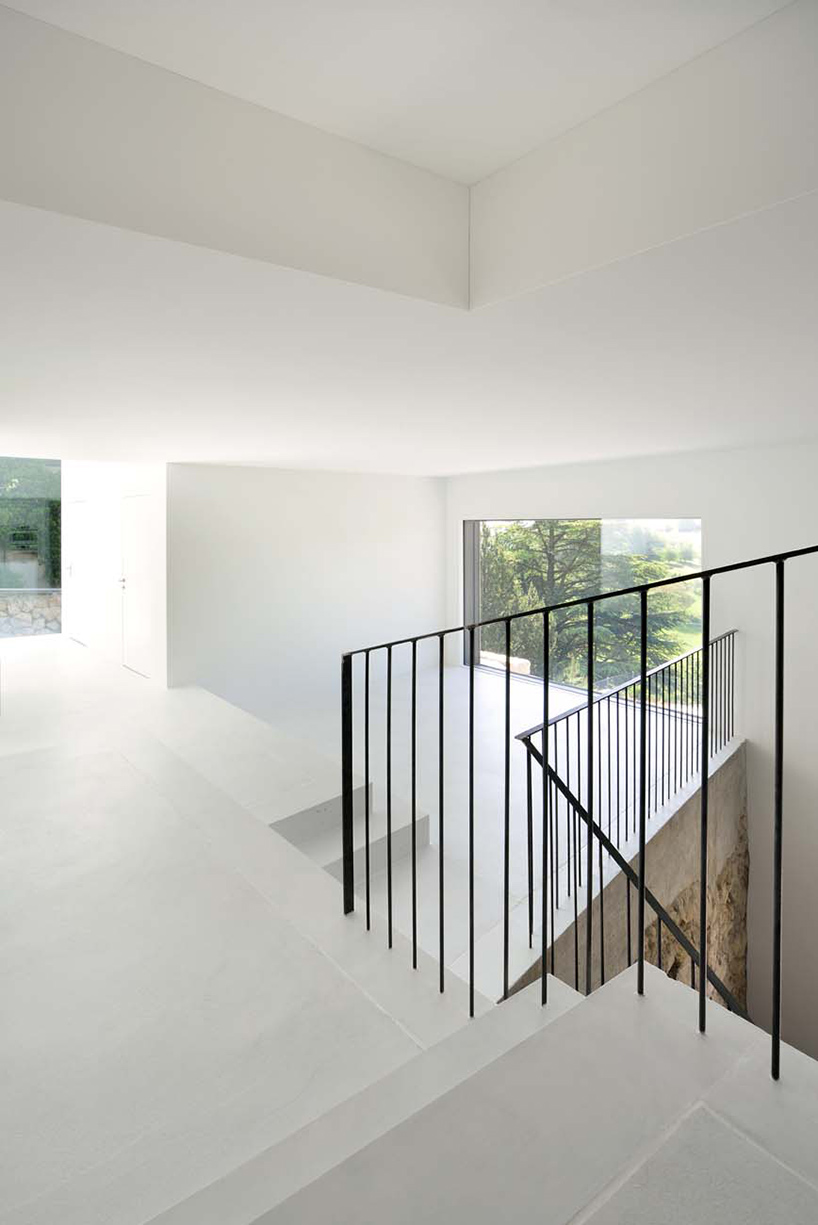
generously proportioned living spaces are found throughout the design
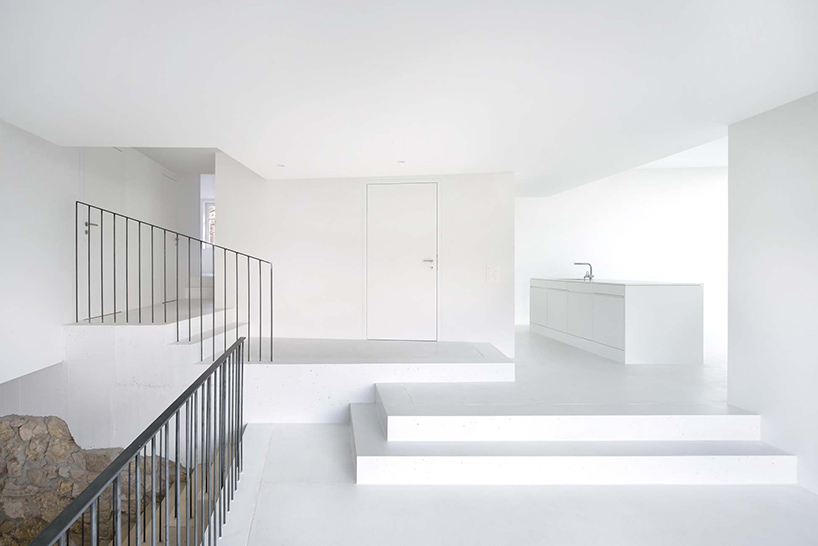
brightly illuminated kitchen and living space
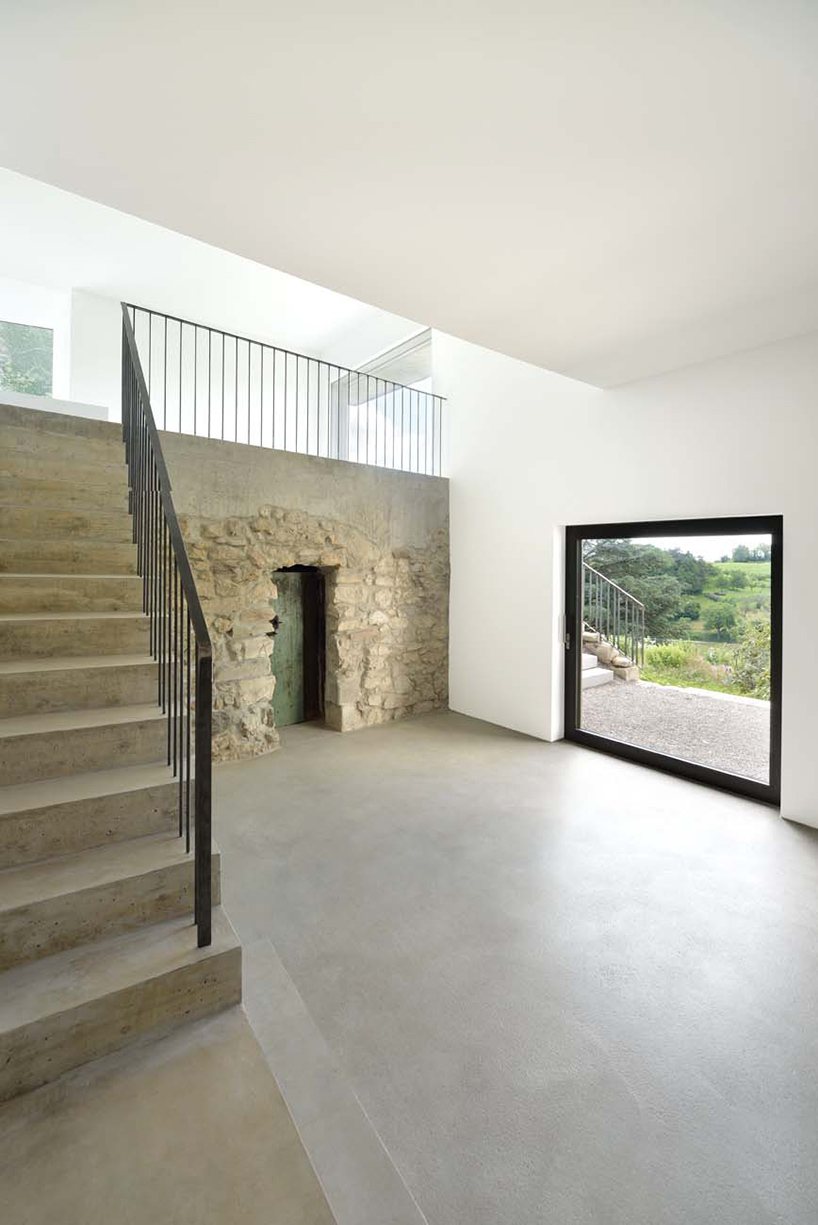
a vaulted cellar has been preserved as part of the renovation



1/22
project info:
design and implementation: 2010 – 2015
net floor area: 469 sqm
living area apartment 1 (UG + EC): 148 sqm
living area apartment 2 (OG): 127 sqm
living area apartment 3 (DG + gallery): 140 sqm
location: unterburg, 8158 regensberg, switzerland
architect: L3P architekten — martin reusser, boris egli, markus müller, and frank schäfer
project manager: frank schäfer, mareike beumer
civil engineer: schiavi + partner AG
construction physicists: wanker acoustics & bauphysik AG
HLS planner: neukom installations AG
E-planners: götz elektro AG
photography: sabrina scheja