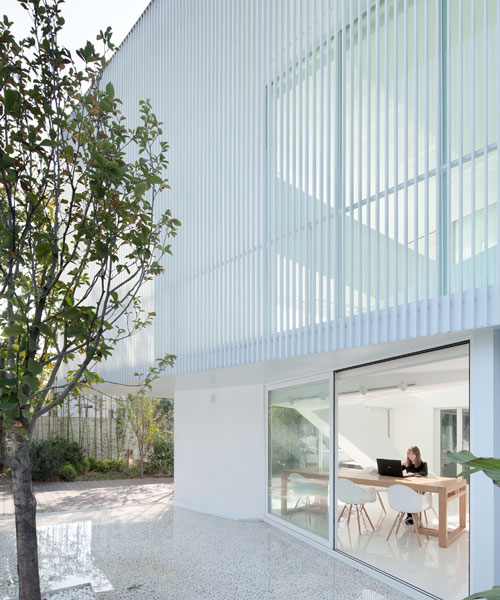
reMIX studio conceals interweaving interior behind semi-transparent façade
the beijing home intervention acts as a unitary module composed of intersecting levels, ramps and terraces - colored in white and facing onto the landscaped garden.
prefer designboom on google
reMIX studio conceals interweaving interior behind semi-transparent façade
all images © reMIX studio / xiazhi
shunyi house is a renovation project completed by reMIX studio for two screenwriters and their children in beijing. an extension to the existing volume was proposed to accommodate a double-height studio, a kitchen, a room for projecting and a roof terrace – all of which, would have to relate to the original garden landscape.
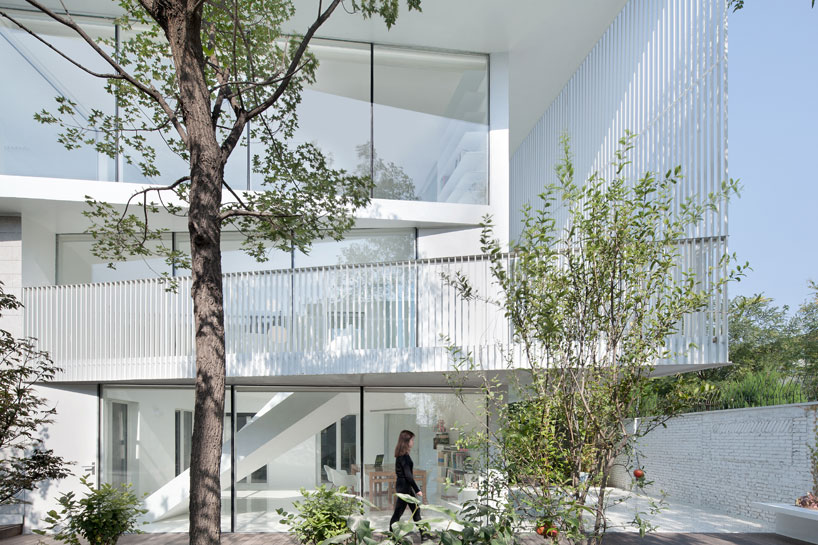
the project is a renovation of an approximately 500sqm house originally divided in two floors and a basement
the dwelling is defined by its sculptural organization seen with the dramatic staircases and the juxtaposition of difference spacial scales. the intervention has been developed to act as a unitary module composed of intersecting levels, while filtering environmental and programmatic factors; this is emphasized further with the minimal color and material palette.
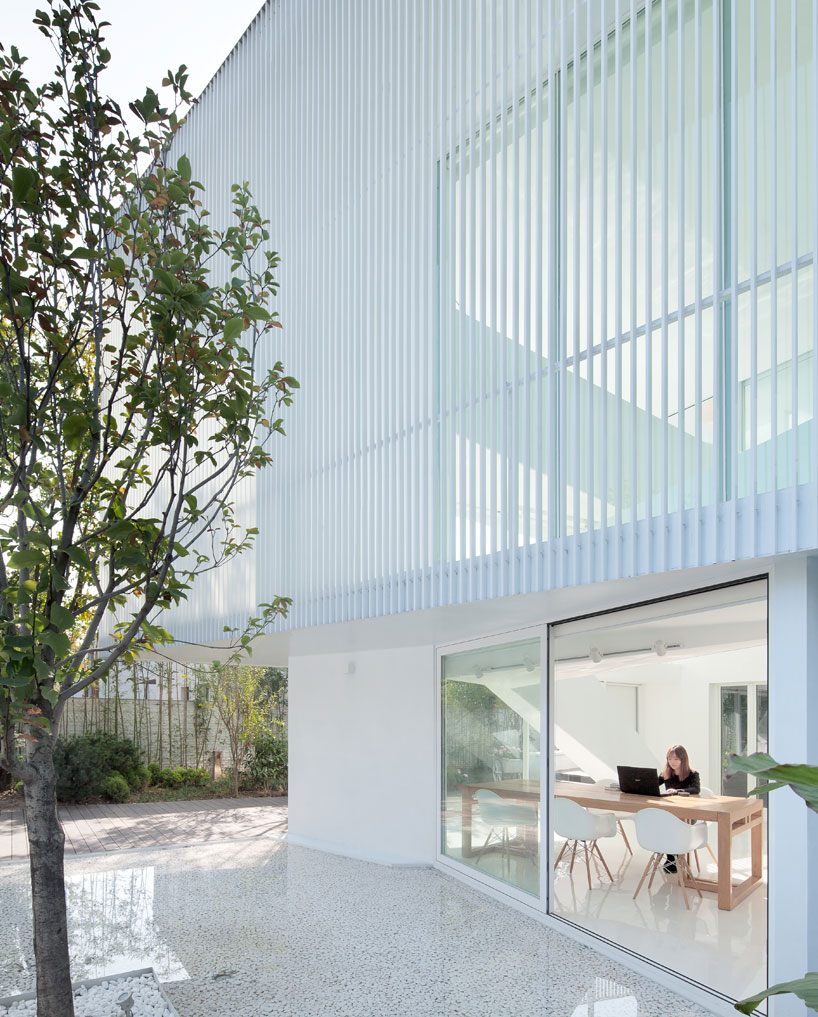
the upper half of the façade is made of white fins – dispersing blurred light and views into the interior
a series of mezzanines, balconies and roof terraces at various levels are linked by a continuous circulation, a bend of internal stairs and external ramps, interweaves in and around the glazed volume. the original structure – composed of two white boxes – has been transformed into a dynamic system of interlaced and floating platforms that overlook each other and opens in a sequence.
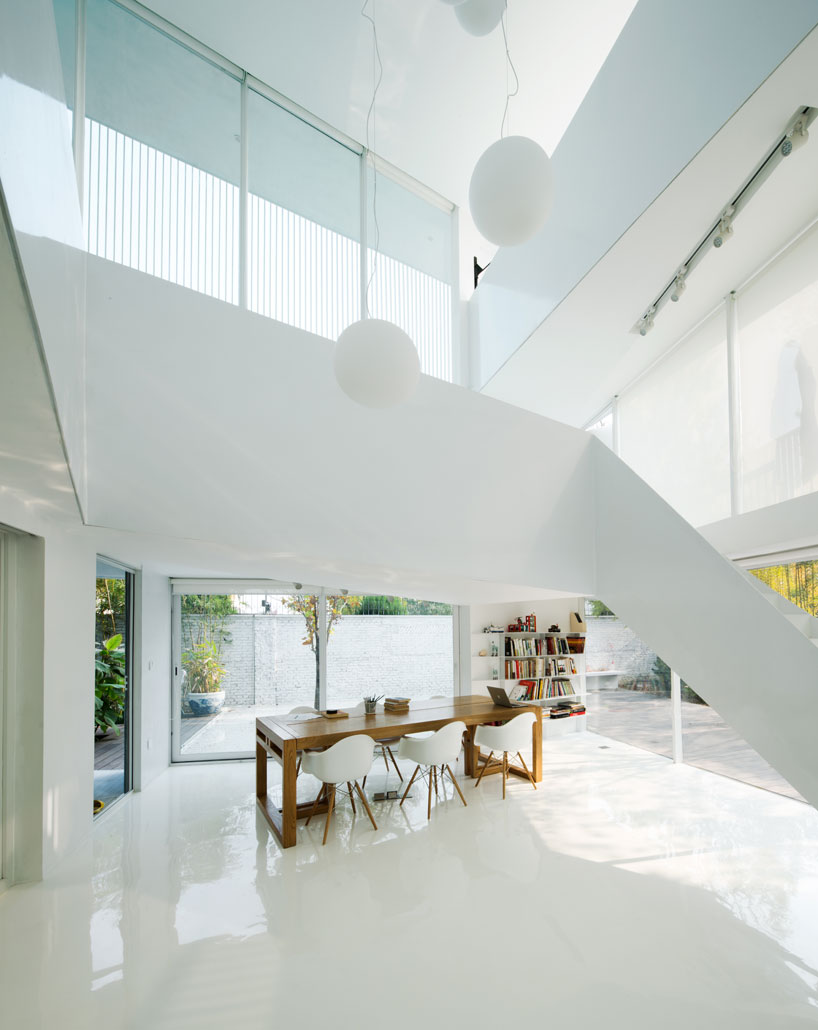
the double-height volume hosts a variety of activities such as reading, writing and debating
in addition, the garden has been taken into account throughout the renovation and has become an integrated part of the scheme. the planting strategy responds to the need of privacy typical of dense housing developments: bamboo, ivy introduces semi-transparent screens that filters views. at the same time, the vegetation is organized into various layers that maximize the depth of the garden.
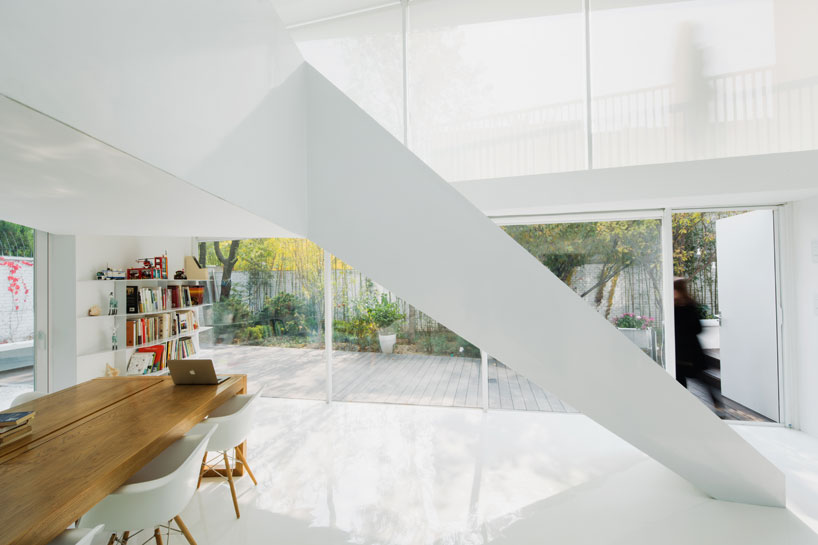
a series of mezzanines, balconies and roof terraces at various levels is linked by a continuous circulation
‘from the garden to the top the gradual transformation of intensities – the modulation of lights, materials and colors – organizes a multiplicity of effects.’ – reMIX studio
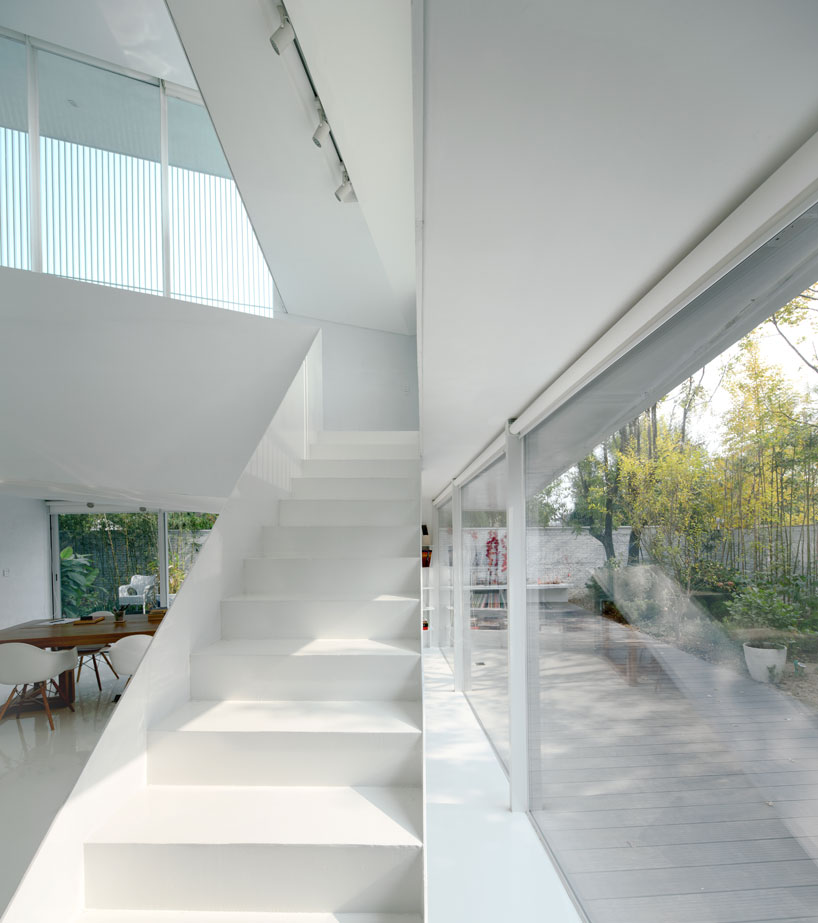
staircase adjacent to the garden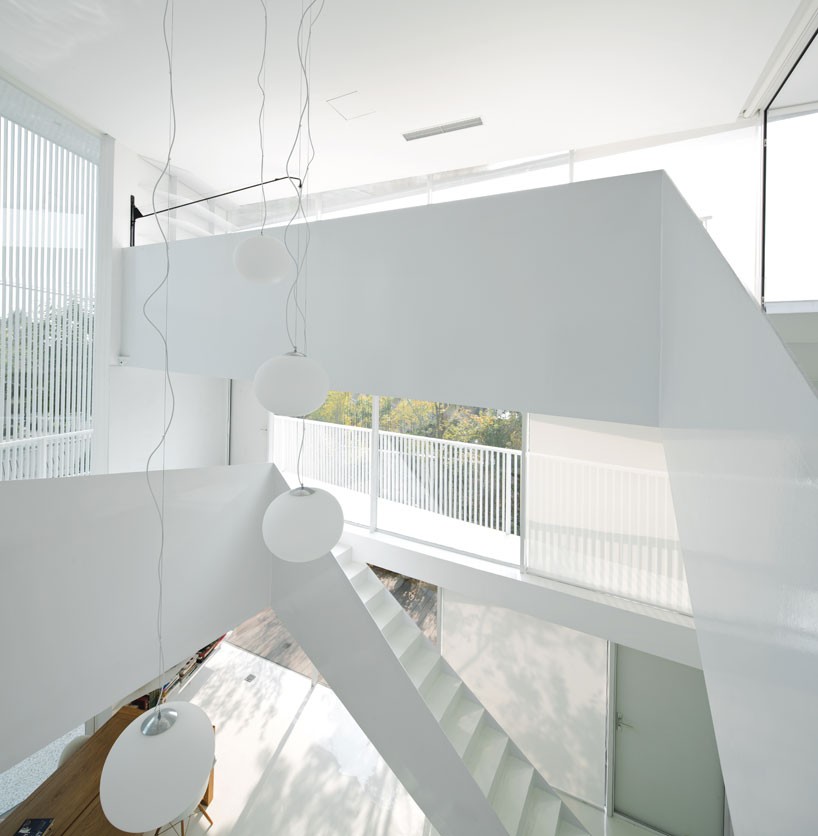
the layout is characterized by the bend of stairs and external ramps, interweaving in and around a glazed volume
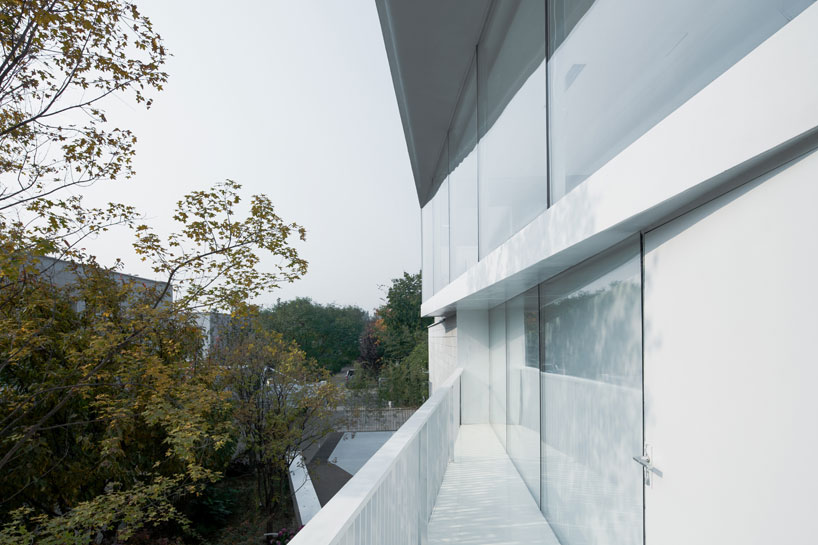
the balcony
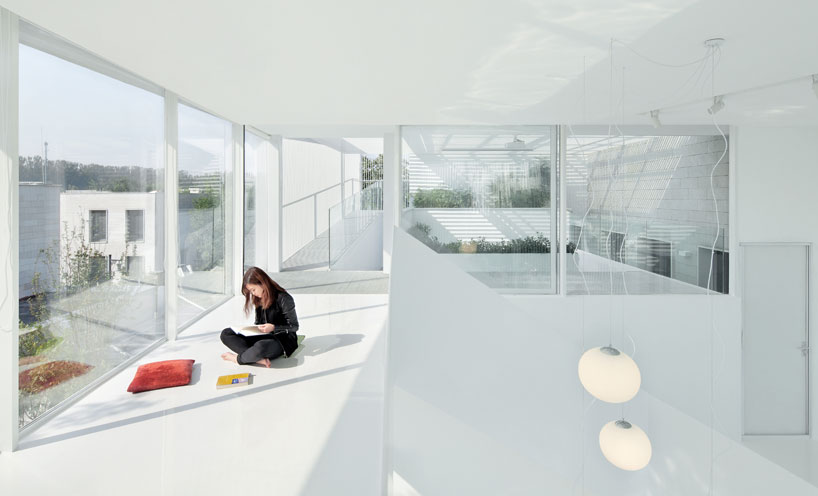
the upper level seamlessly leads out onto the outdoor roof terrace
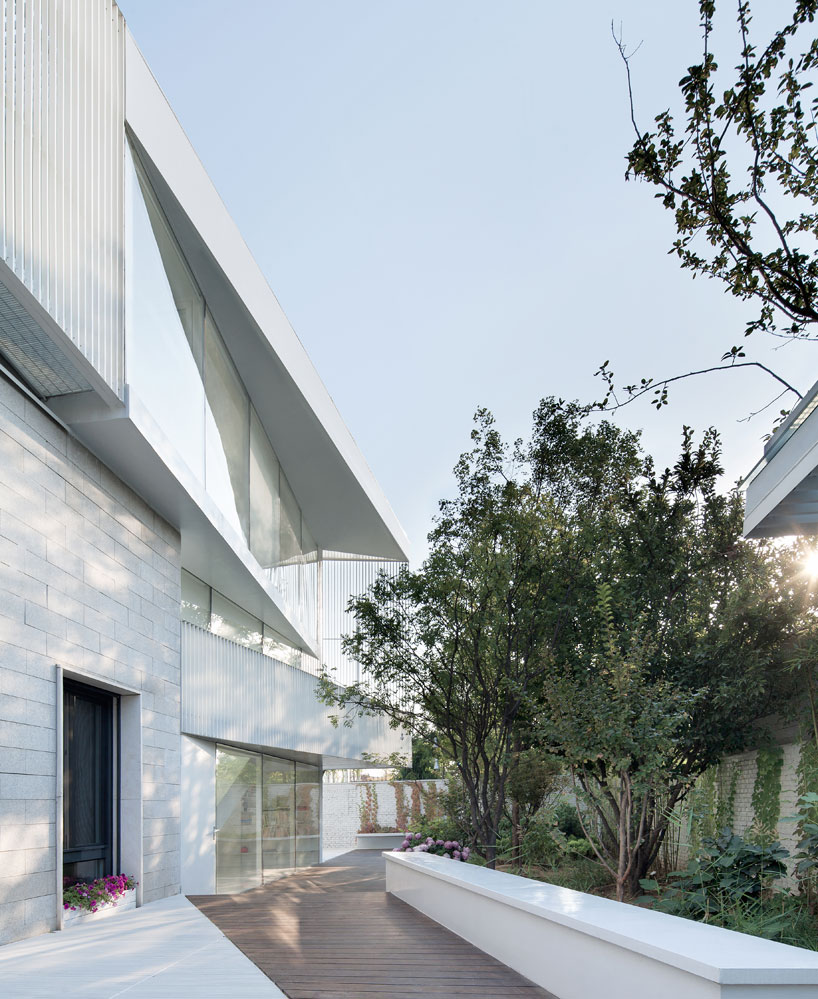
a diverse selection of plants create a rich collection of natural textures, whilst requiring minimal maintenance
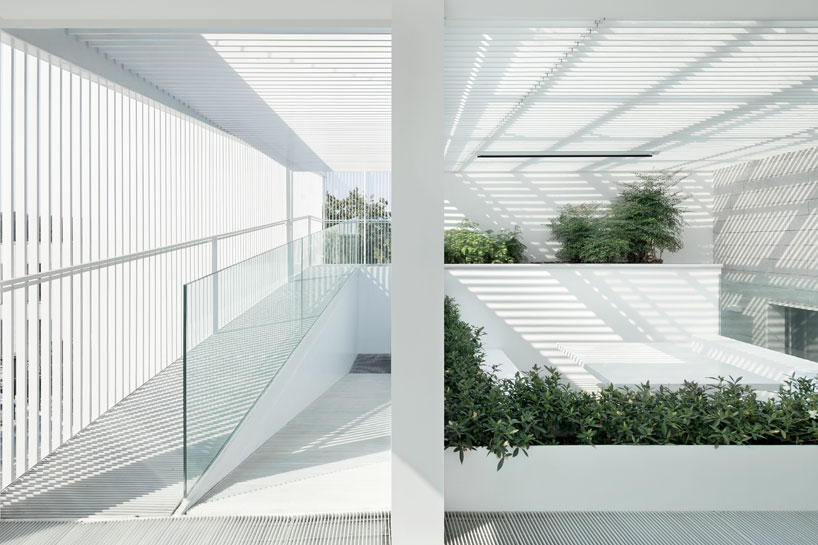
the roof terrace is sheltered by a shuttered canopy
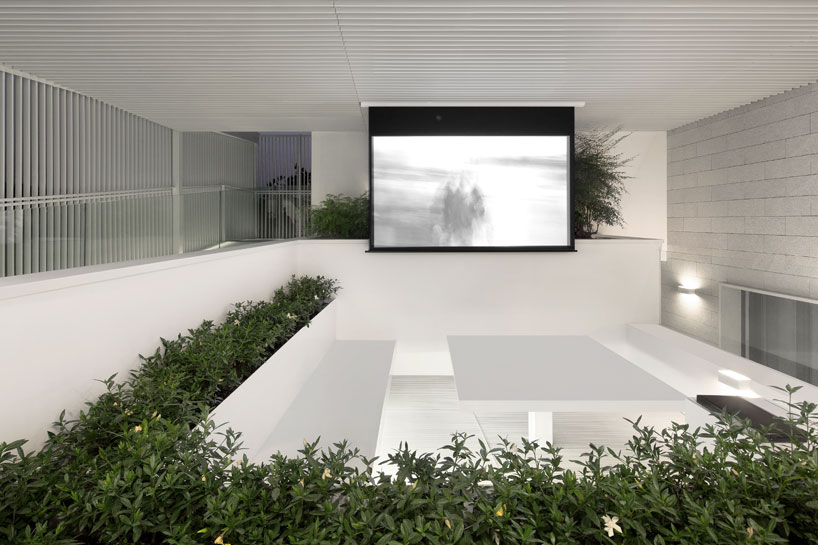
a projection screen in the rooftop terrace

shop
your own online design shop — no sales commission collected