
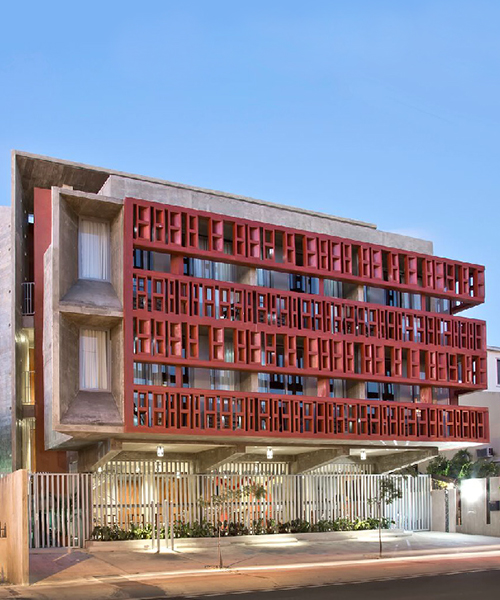
sand & shopping are steps away from the dream inn by CDP arquitectos
made for family, but oriented towards the excursion market as well, the inn is conveniently located between the tourist zones of el condado and isla verde.
prefer designboom on google
sand & shopping are steps away from the dream inn by CDP arquitectos
all images courtesy of coleman davis pagán arquitectos
coleman davis pagán arquitectos took on the task of designing and constructing a thirteen room guesthouse in the upscale community of ocean park in san juan, puerto rico. the ‘dream inn’, which is also oriented towards the excursion market, is conveniently located between the tourist zones of el condado and isla verde — the latter host to an international airport. public transportation is close by, eateries and cafés abound, and a superb beach is only a three minute walk through one of the city’s premier communities.
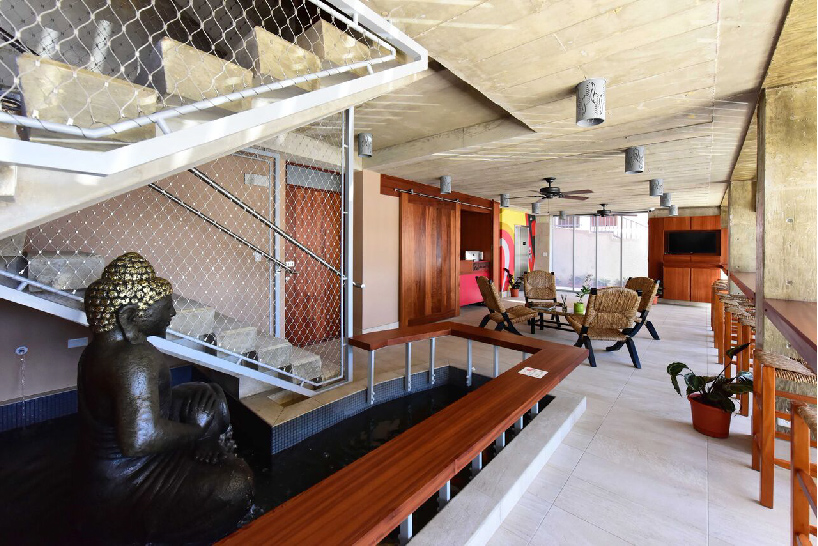 a koi fish pond, stairs, reception desk, elevator and lounge are located directly past the front entrance
the neo-brutalist structure has a street facing façade referencing traditional hindu filigrees; mainly the jalí, which act as permeable membranes that filter air, sunlight, and buffer the interior from outside noise. accommodation is provided on two main levels, with rooms on the north (street-facing) and south. a central corridor allows natural lighting and ventilation to enter the structure at multiple points.
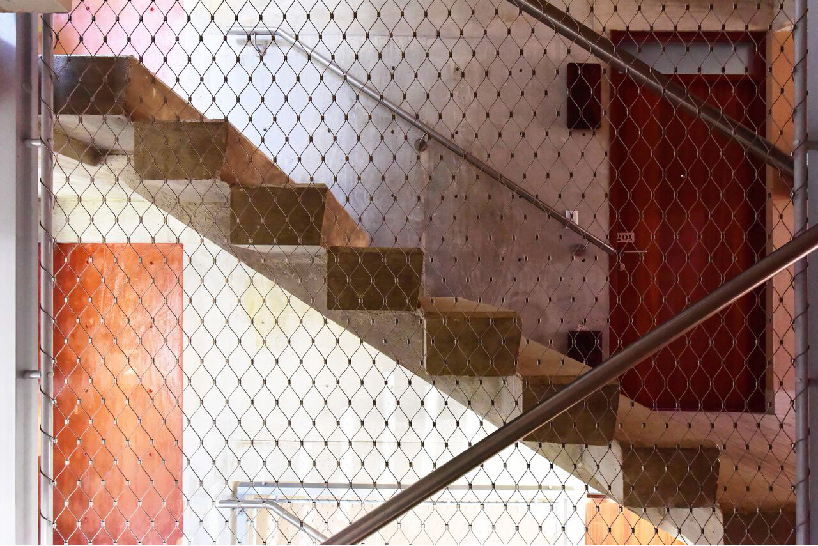
a central concrete beam supports steps, and a stainless steel mesh separates different flights
perimeter patios, defined by exposed concrete like a dominant portion of the ‘inn’, are sensible extensions of interior spaces. a pool enhances the rear terrace, and a roof overlook/sundeck serves as a perfect spot to appreciate the view, and throw back a few dozen rum punches. following whatever rooftop escapades ensue, a carefully articulated stair case and elevator allows access to all levels. sustainable technologies such as rainwater collection/distribution, vacuum-tube solar water heat, and LED lighting are integrated into the design as well.
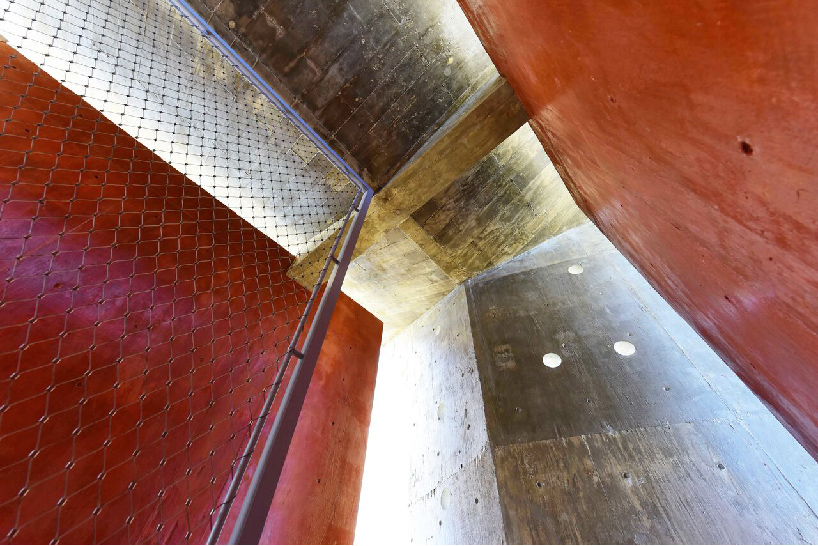
the roof’s V form allows natural light to infiltrate vertically and from above

central axis ceiling with exposed concrete, wood slats, and hand-crafted luminaries
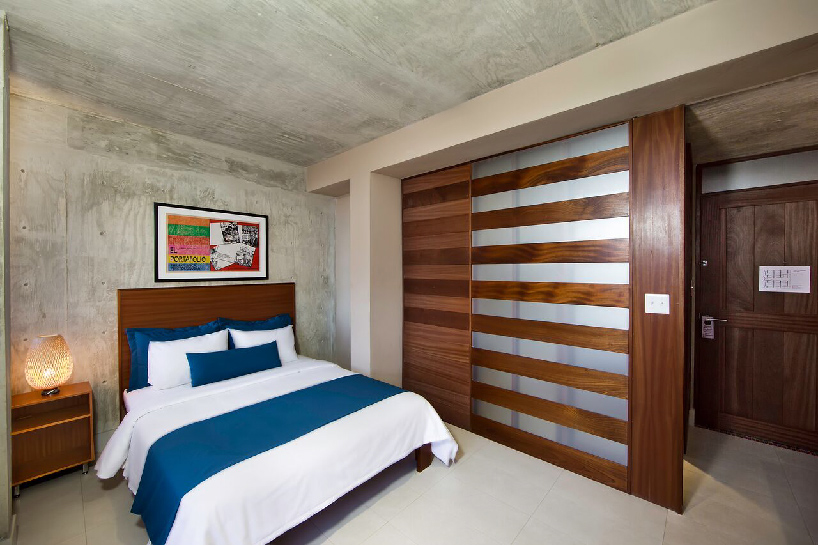
sample room: the bathroom’s mahogany wood and glass contrast with exposed concrete walls
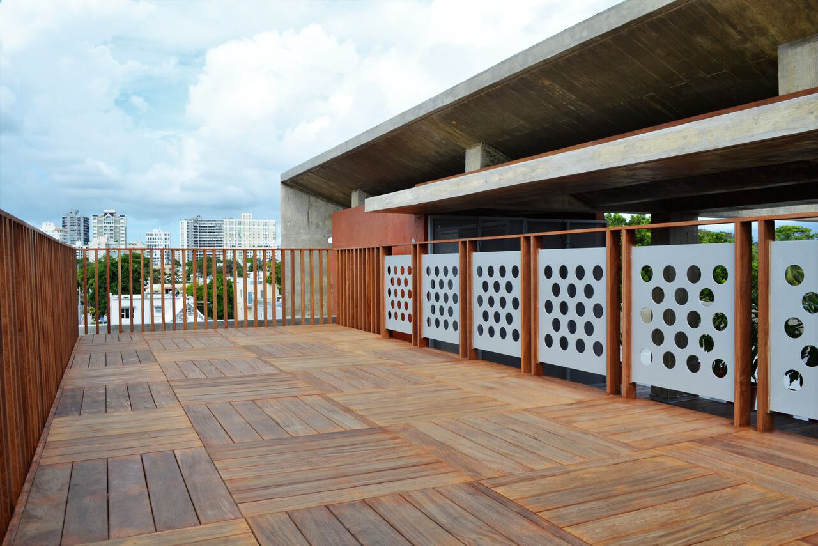
a raised roof deck of cumarú wood provides views of surrounding urban life and landscape
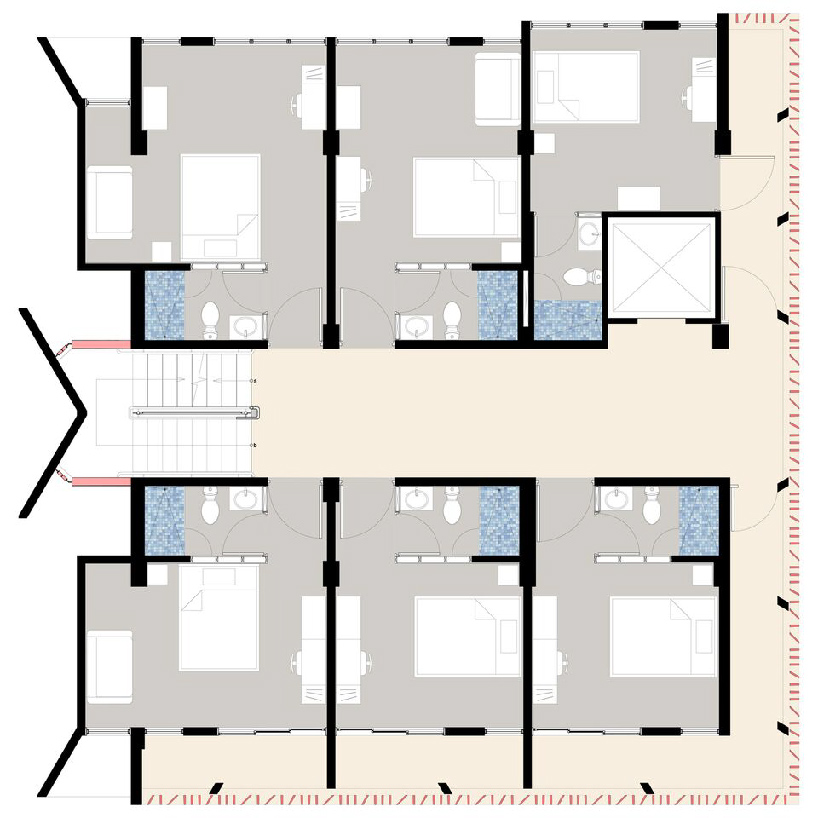 typical plan: the central axis provides access, south & east facing galleries/balconies contain volumes
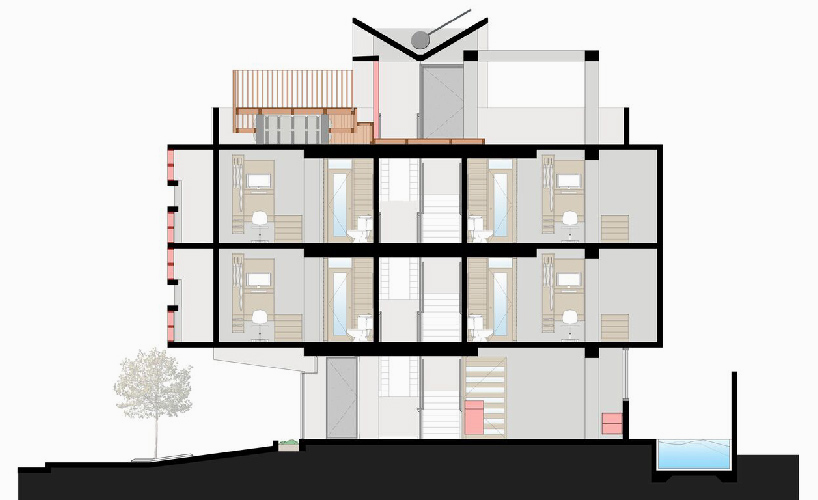
north – south cross section
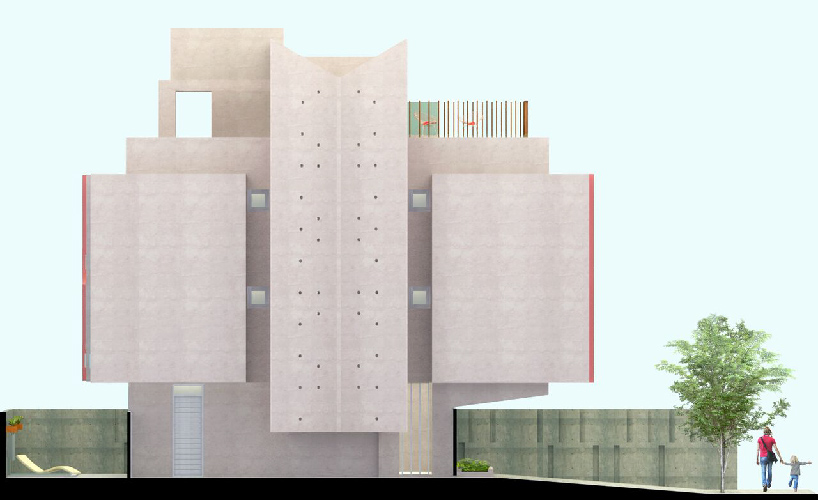
west elevation
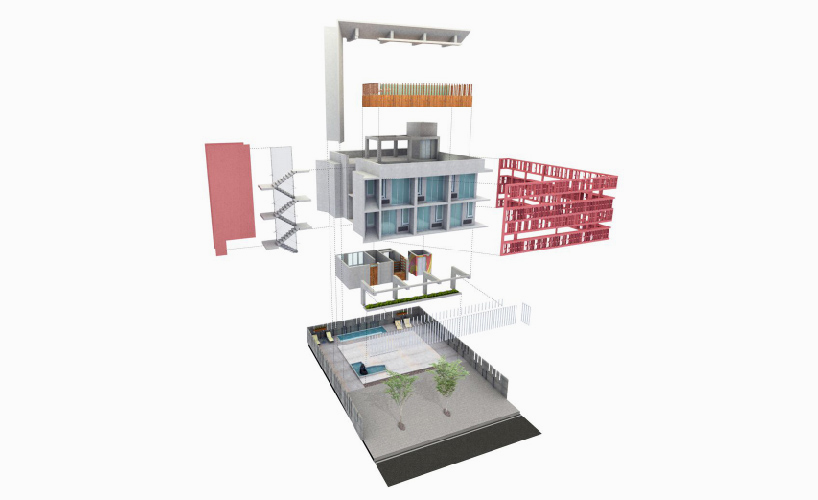
exploded view
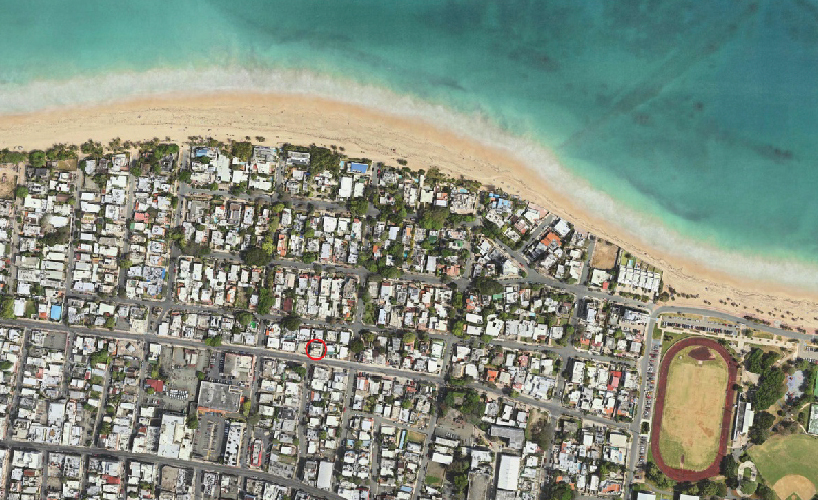
aerial: home in surrounding context
designboom has received this project from our DIY submissions feature, where we welcome our readers to submit their own work for publication. see more project submissions from our readers here.
shop
your own online design shop — no sales commission collected












