X+living’s zhongshuge-hangzhou bookstore in china displays a theatrical reading area


at the heart of the bookshop stands the zhongshuge hall - a theatrical reading area which displays a large encompassing bookshelf that circles a clear meditative space at its center.
X+living’s zhongshuge-hangzhou bookstore in china displays a theatrical reading area
(above) at the heart of the bookshop stands the ‘zhongshuge’ hall
all images courtesy of shao feng
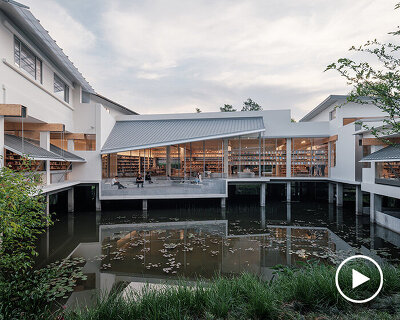

‘zhongshuge-hangzhou’ bookstore is located within the bustling commercial center of star avenue, binjiang district, in hangzhou, china. the impressive collection of reading material is displayed within a set of rooms designed by architecture studio XL-MUSE. the first space opens up onto the forest gallery displaying a series of vertical circular shelves that carry numerous texts. the ceiling uses a mirror to elongate these tree-like columns, which aim to metaphorically express the idea of knowledge, that grows and expands through literature.

at the heart of the bookshop stands the zhongshuge hall
at the heart of the bookshop stands the ‘zhongshuge’ hall – a theatrical reading area which displays a large encompassing bookshelf that circles a clear meditative space at its center. outside of the entrance follows a long corridor which holds dark and light colored wooden shelves on both sides of the walls. vertical chandeliers float from the ceiling mirror above expelling a soft ambience on the interior. the children’s pavilion acts as a learning playground, featuring a static merry-go-round, a galaxy map floor and roller-coaster book shelf. all of these elements aim to educate and inspire young kids in a fun and and playful fashion.

the room holds a clear meditative space at its center

vertical chandeliers float from the ceiling mirror above


the interior is reflected above

the children’s pavilion

the space contains a merry-go-round structure

roller-coaster bookshelf

forest gallery

the forest gallery contains vertical circular shelves

plan of the building
project info
design director: li xiang
design team: liu huan, fan chen, zhang xiao, tong ni-na
design company: XL-MUSE
project type: bookstore
area: 1000 sqm
Location: hangzhou, china
photography: shao feng
designboom has received this project from our DIY submissions feature, where we welcome our readers to submit their own work for publication. see more project submissions from our readers here.
shop
your own online design shop — no sales commission collected