yves saint laurent museum by studio KO opens in marrakesh
dedicated to the work of the french fashion designer, the new musée yves saint laurent marrakech opens its doors in autumn 2017.
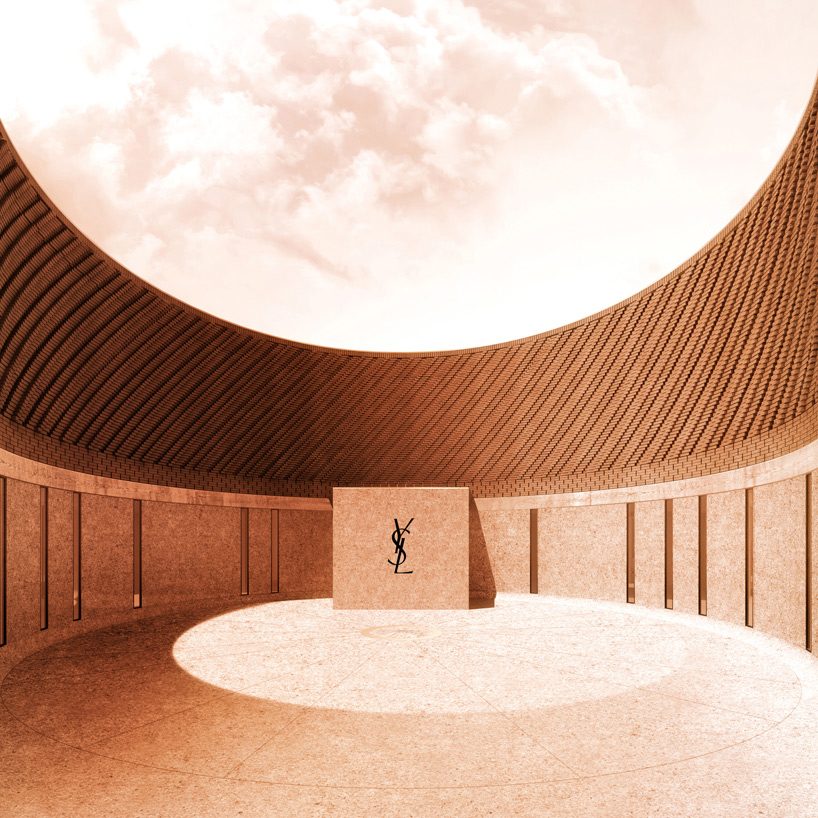
dedicated to the work of the french fashion designer, the new musée yves saint laurent marrakech (mYSLm) opened its doors on october 19th, 2017. the new institution houses an important selection from the fondation pierre bergé – yves saint laurent’s impressive collection, which comprises 5,000 items of clothing, 15,000 haute couture accessories, as well as tens of thousands of sketches and assorted objects — all currently archived in paris.

the yves saint laurent museum opened in autumn 2017
all images © studio KO, fondation pierre bergé – yves saint laurent
the building has been designed by the french architecture firm studio KO — founded by olivier marty and karl fournier. situated on rue yves saint laurent, adjacent to the jardin majorelle, the new structure spans over 4,000 square meters and features a 400 square meter permanent exhibition space, showcasing yves saint laurent’s work within an original scenography designed by christophe martin. other aspects include a 150 square meter temporary exhibition space, a 130-seat auditorium, a bookshop, a restaurant with a terrace, and a research library housing 5,000 books.


the building is composed of cubic forms, which create a pattern resembling threads of fabric
externally, the building is composed of cubic forms adorned with bricks which create a pattern resembling threads of fabric. the contrasting interior has been conceived like the lining of a luxurious couture jacket: luminous, velvety and smooth. built of terracotta, concrete and an earthen colored terrazzo with stone fragments, the building seeks to blend harmoniously with its surroundings. the terracotta bricks that embellish the façade are made from moroccan earth and produced by a local supplier.

the terracotta bricks that embellish the façade are made from moroccan earth
exceptionally precise methods for conserving textiles have been put in place by the fondation pierre bergé – yves saint laurent, which has worked for over a decade towards the archiving of the late designer’s work. the marrakesh museum will feature an air conditioning system complete with temperature and moisture control to ensure that each item remains preserved in archival condition.

the new structure spans over 4,000 square meters and features a 400 square meter permanent exhibition space
the opening coincides with the inauguration of another museum dedicated to the designer in paris. the two museums will showcase a collection made up of 5,000 articles of clothing and 15,000 haute couture accessories. it will be located at 5 avenue marceau, in the former fashion house and current headquarters of the fondation pierre bergé– yves saint laurent. refurbishment of the future exhibition space will begin imminently.

the poolside terrace

mondrian was a key influence on the work of yves saint laurent

the contrasting interior has been conceived like the lining of a luxurious couture jacket

the new institution houses an important selection from the fondation pierre bergé

exceptionally precise methods for conserving textiles have been put in place by the fondation pierre bergé

an outdoor atrium plastered with aquamarine tiles

the library

the auditorium

a portrait of yves saint laurent
project info:
location: marrakesh, morocco
client: jardin majorelle SCA
program: museum with permanent and temporary exhibition spaces, bookshop, cafe, auditorium, library, archives and offices. the establishment will receive 3rd tier public subsidy (ERP)
project conceived: january 2014
works begun: september 2015
provisional date of completion: february 2017 (17 months)
total area: 3,908 sqm (GF: 1569 sqm + F1: 555 sqm + B: 1,784 sqm)
usable area: 3,086 sqm (GF: 1125 sqm + F1: 415 sqm + B: 1,546 sqm)
building materials: reinforced concrete structure/ double outside wall in red brick made from industrial clay/ outside facing in natural terracotta with a base in pre-cast terrazzo
foundation: stand-alone concrete arches
eco-durability: local materials/ outside double-wall with an air isolation strip / double glazing with sun protection/ rainwater- collecting device
design architects: studio KO (karl fournier, olivier marty / project team: faycal tiaiba, elena jimenez moreno, marouane bendahmane, hervé micaud, rabia akhal laayoune)
organizational architect: claire patteet
exhibition room and bookshop designer: christophe martin
cafe designer: yves taralon
auditorium and acoustic consultant: theatre project consultant archives and conservation architect: jean-michel rousseau architectes conservation consultant: x-art conservation preventive
landscape designer: madison cox
lighting engineer: I.C.O.N. lighting
signage: studio apeloig
assistant supervisor: artelia
assistant security and prevention supervisor: cabinet pierre zapata research department: gold etudes
fluid research firm: omnium technologique
financial management: CB economie
control office: socotec
general building company: bymaro (filiale marocaine de bouygues)
provisional cost: 15m€
shop
your own online design shop — no sales commission collected