

post-castle concept to be constructed in kaliningrad’s historic centre
architect anton sagal was awarded first prize for his design in response to a competition held by the kaliningrad region governor's council for culture.
prefer designboom on google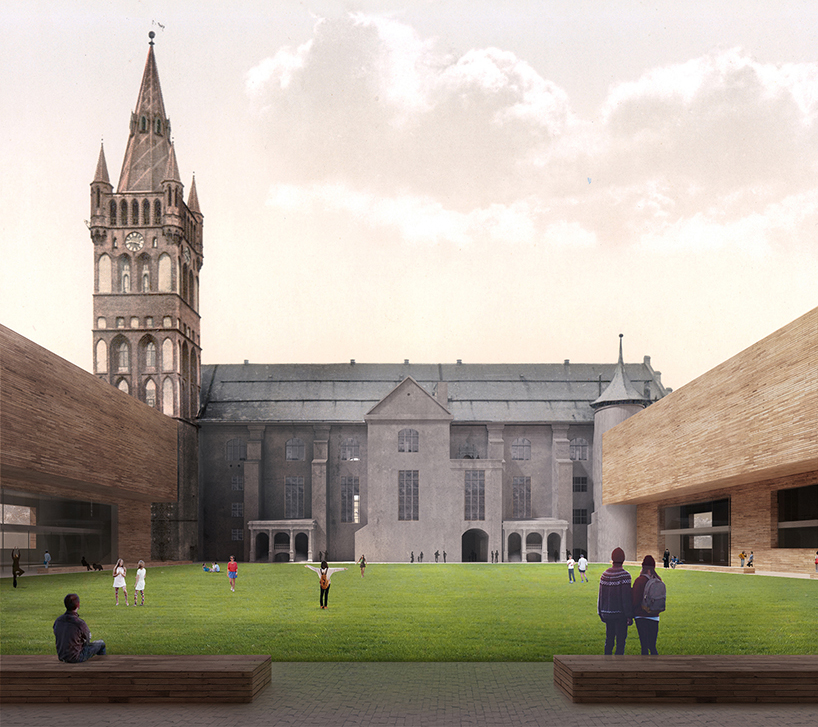
post-castle concept to be constructed in kaliningrad’s historic centre
all images courtesy of anton sagal
young architect anton sagal was awarded first prize for the conceptual design of ‘post-castle’ in response to an open international competition held by the kaliningrad region governor’s council for culture. located on the grounds of the former königsberg castle — destroyed by fire following british royal air force bombing in WWII — the project is part of the ‘heart of the city’ initiative aimed at regenerating the urban area’s historic center.
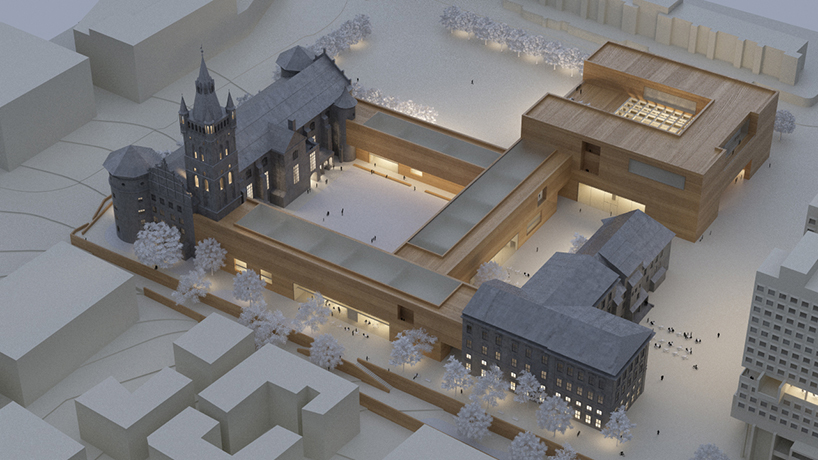
full concept aerial
sagal’s winning proposal introduces a ‘different’ castle to citizens. the most important parts of the original castle are to be rebuilt to exact dimensions, with the addition of four contemporary wings that integrate more readily into the modern setting. west and east sections are to be constructed to former specifications. these are connected to south, north, middle wings, and a multi-function hall for events of up to 1,500 guests designed by sagal. configuration is based on historic construction typology of the teutonic order’s castles. spatial organization develops the building’s relation to surroundings, and allows visual continuity and permeability between interconnected spaces.
video courtesy of urban office ‘heart of the city’
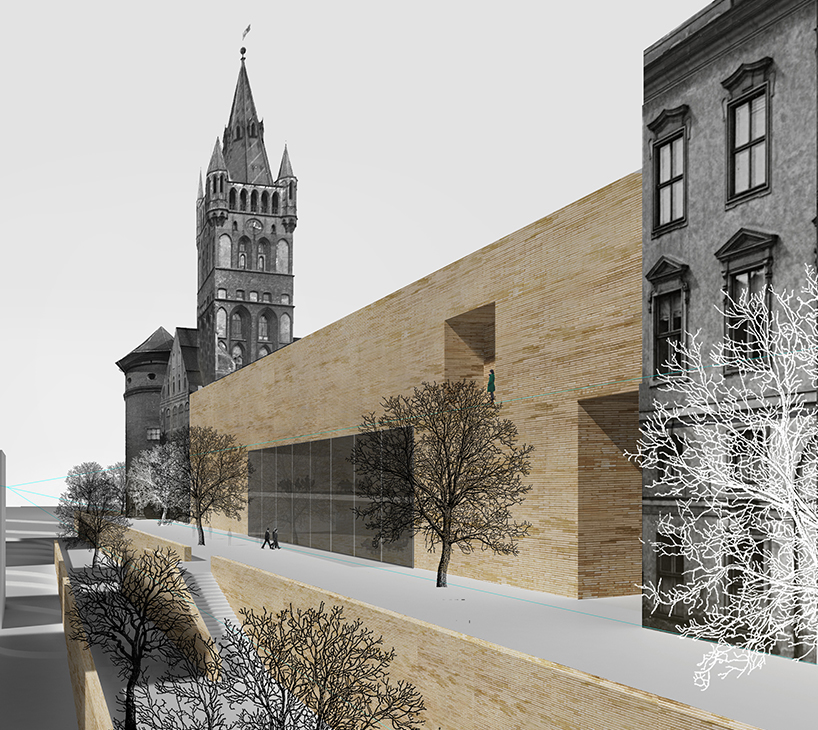
southern terrace, connection to historical west and east wings
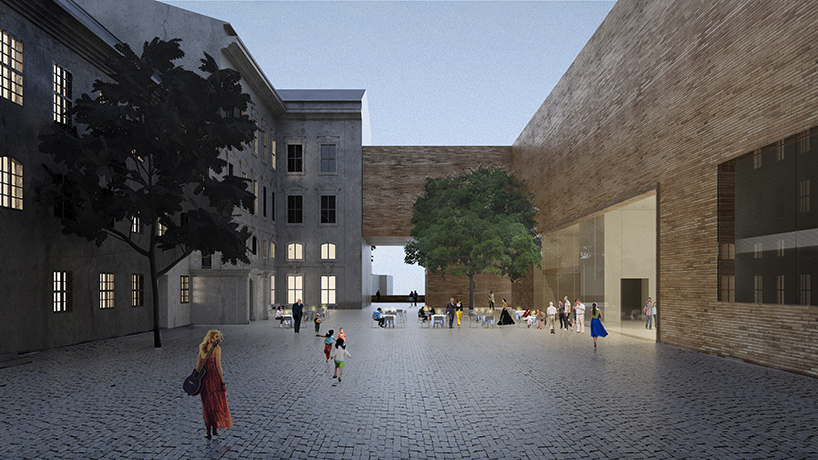
museum square (unfried’s courtyard)
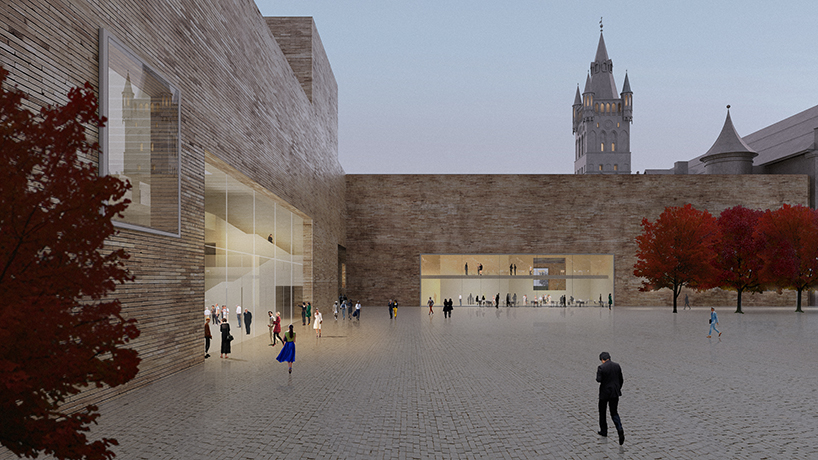
corner square (convent’s square), north wing transition into multi-function hall
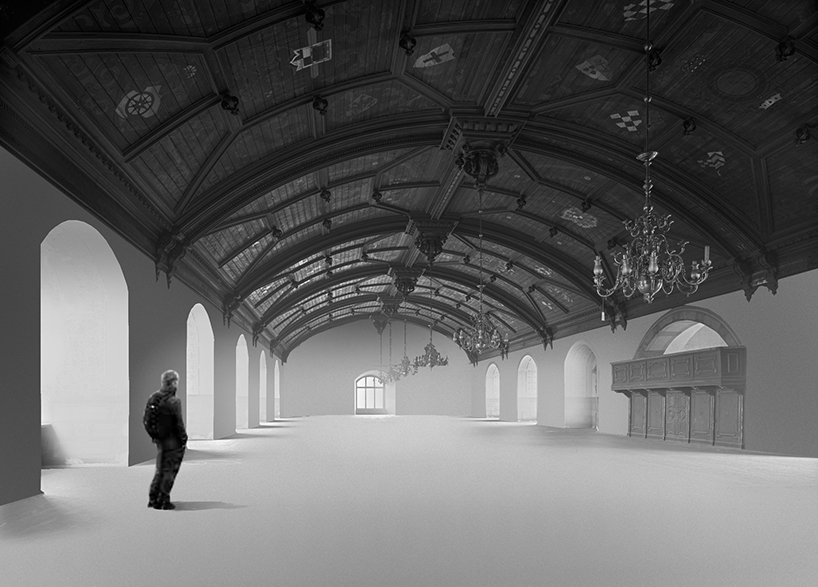
interiors like the historical hall of muscovites are to be replicated as closely as possible to original design
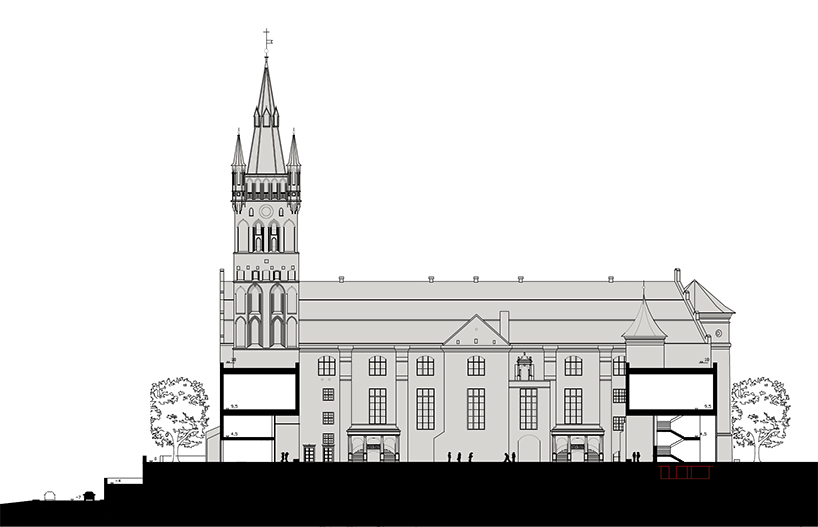
cross-section: view of the west wing from inner courtyard
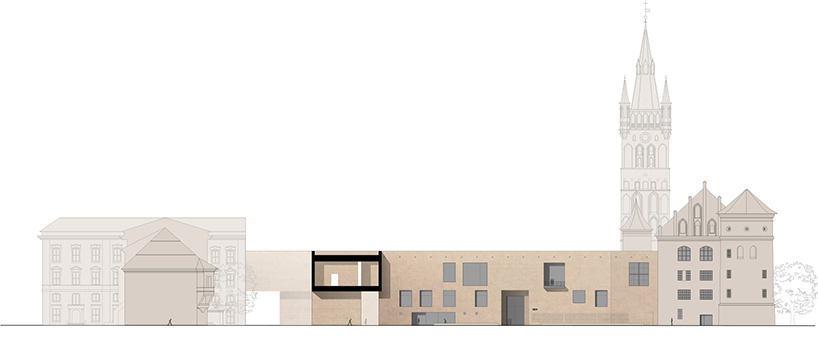
north elevation: the contemporary structure hosts the wedding palace & historic restaurant blutgericht
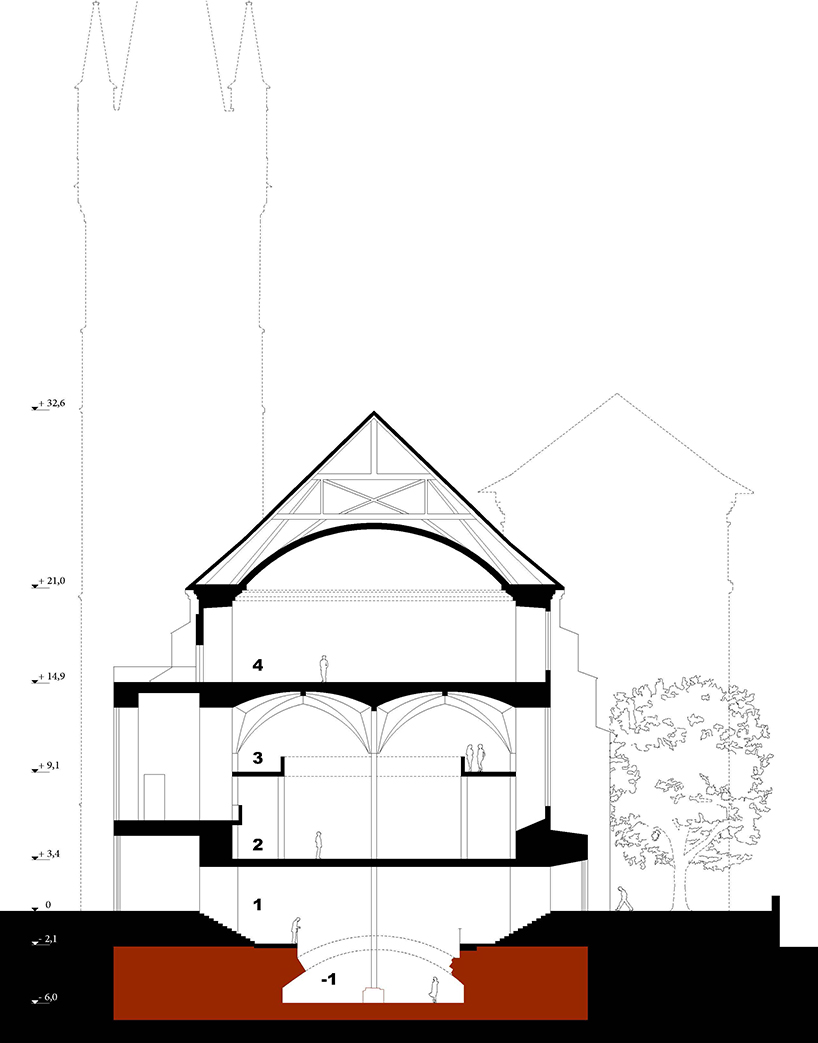
section. west wing accommodating the museums of archaeology and the king
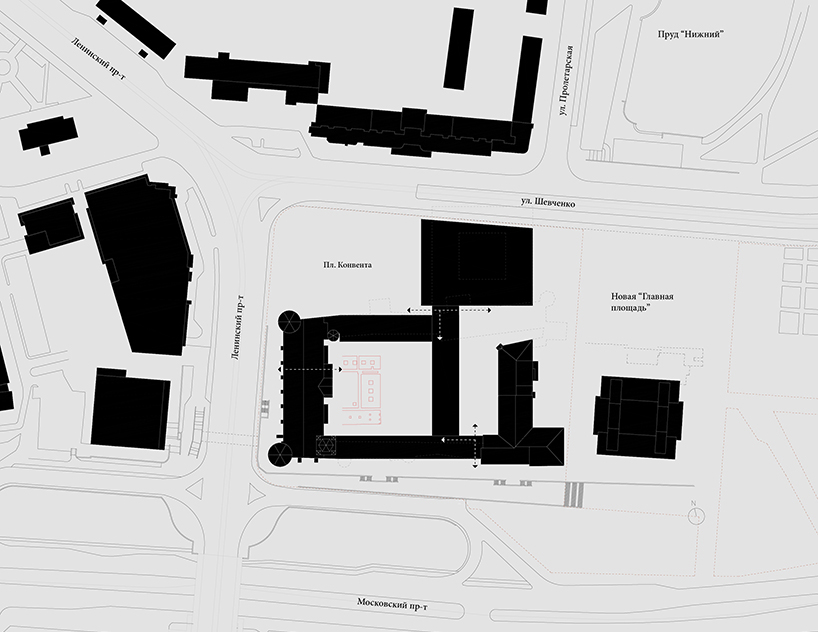
masterplan
project info:
name: historic and cultural complex ‘post-castle’
location: historic centre of kaliningrad, kaliningrad oblast, russia
lead: anton sagal
team: olga balakireva, dmitry taran, alexandra taran
current phase: conceptual design
client: non-profit urban planning bureau; ‘heart of the city’ initiative on behalf of kaliningrad region government
designboom has received this project from our DIY submissions feature, where we welcome our readers to submit their own work for publication. see more project submissions from our readers here.
shop
your own online design shop — no sales commission collected












