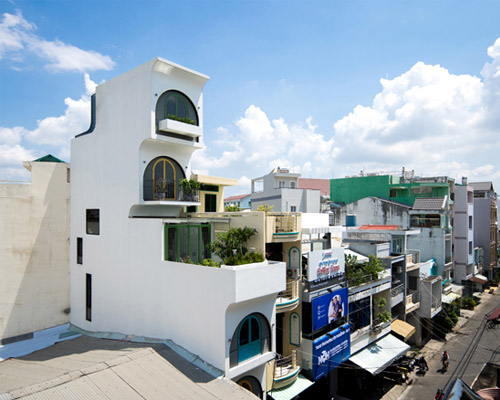
AD+studio realizes light filled transiting-step house in vietnam
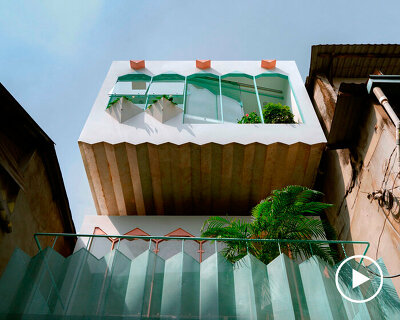
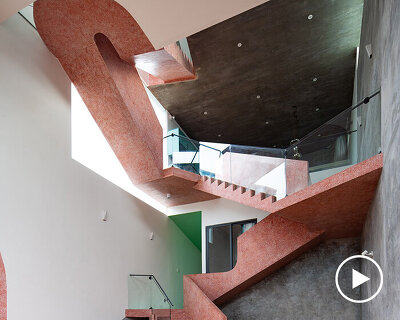
a funnel-shaped atrium draws natural light deep into the narrow plot, creating a bright interior that defies the plot's two-sided enclosure.
AD+studio realizes light filled transiting-step house in vietnam
all images courtesy of AD+studio / © quang tran
AD+studio contrasts terra-cotta brick, black steel, and marble in ‘transiting-step’, a residential project in ho chi minh city, vietnam. a typical row house, the plan measures 4x15m with a total of four levels. to bring light into the deep plot enclosed on both sides, spaces were pushed to the periphery. this allowed for the creation of a funnel-shaped central atrium, in which are placed staggered stairwells that mimic the gradually widening space. private and common areas are given distance between one another, providing privacy where needed and more sunlight to common rooms closer to the façade.

nighttime lighting effect

view looking into atrium

flights of stairs in the atrium create a ‘stepping space’

top level working space, entrance to front garden via glass corridor to the right

shading effect from above

doors create contrast points between marble and terracotta

folding door

screen block, roof detail

scale model
designboom has received this project from our DIY submissions feature, where we welcome our readers to submit their own work for publication. see more project submissions from our readers here.
shop
your own online design shop — no sales commission collected