
lake flato’s hillside house in texas overlooks downtown austin
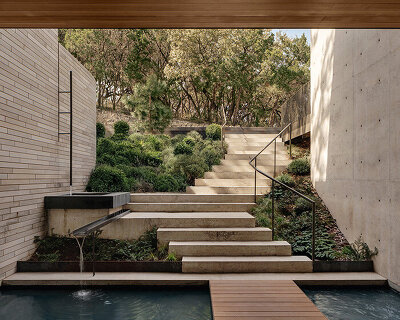


each area of the house has been designed to flow directly into the landscape, with ample porches, gardens, and outdoor living spaces.
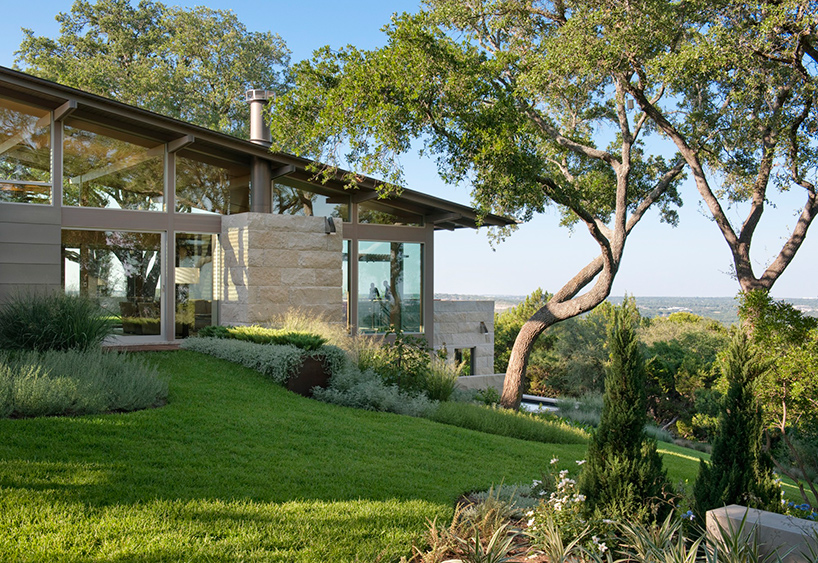
lake flato’s hillside house in texas overlooks downtown austin
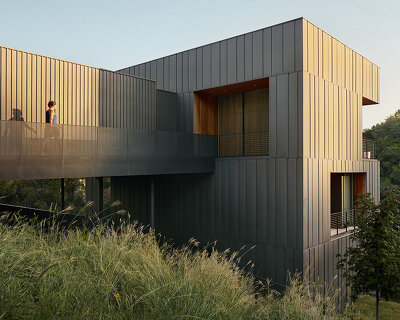
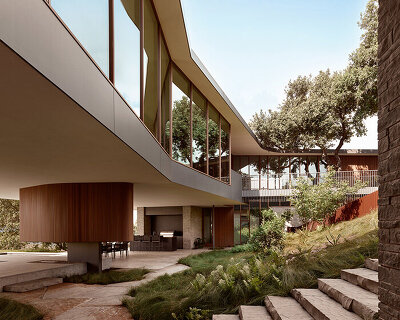


appropriately named ‘hillside house’, this elevated dwelling in texas offers sweeping views of downtown austin. conceived by architecture firm lake flato, the property reflects the owner’s desire to have an appropriately-sized sustainable home that embraces outdoor living. each area of the house has been designed to flow directly into the landscape, with ample porches, gardens, and outdoor living spaces. nestled directly into the terrain, the upper level includes the home’s primary living accommodation and a master bedroom. here, floor-to-ceiling windows and sliding glass doors provide both daylight and views.

the elevated dwelling offers sweeping views of downtown austin
all images by aaron leitz

a children’s wing on the lower level opens up to a pool terrace. lake flato has topped this wing with a green roof, creating a generous courtyard adjacent to the living room and kitchen. in doing this, the design team also helped preserve a stand of oak trees, which are more than half a century old. large blocks of cut limestone clad the house and form thick garden walls with spaces that welcome passing breezes. the native texas stone used helps establish a home that fits seamlessly with its surroundings, while providing for the owner’s indoor/outdoor lifestyle.
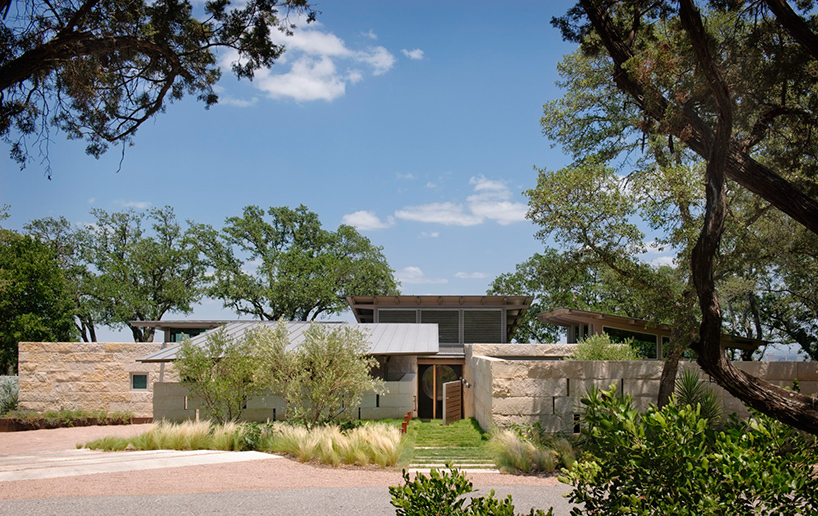
the property reflects the owner’s desire to have an appropriately-sized sustainable home
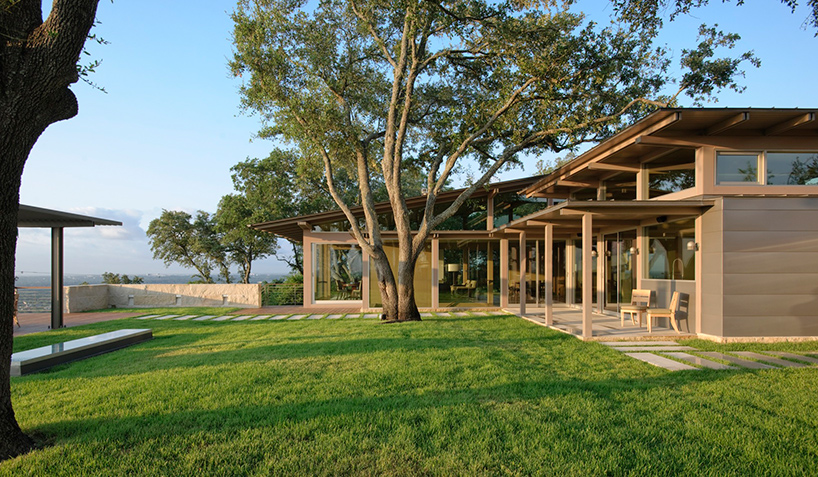
each area of the house has been designed to flow directly into the landscape
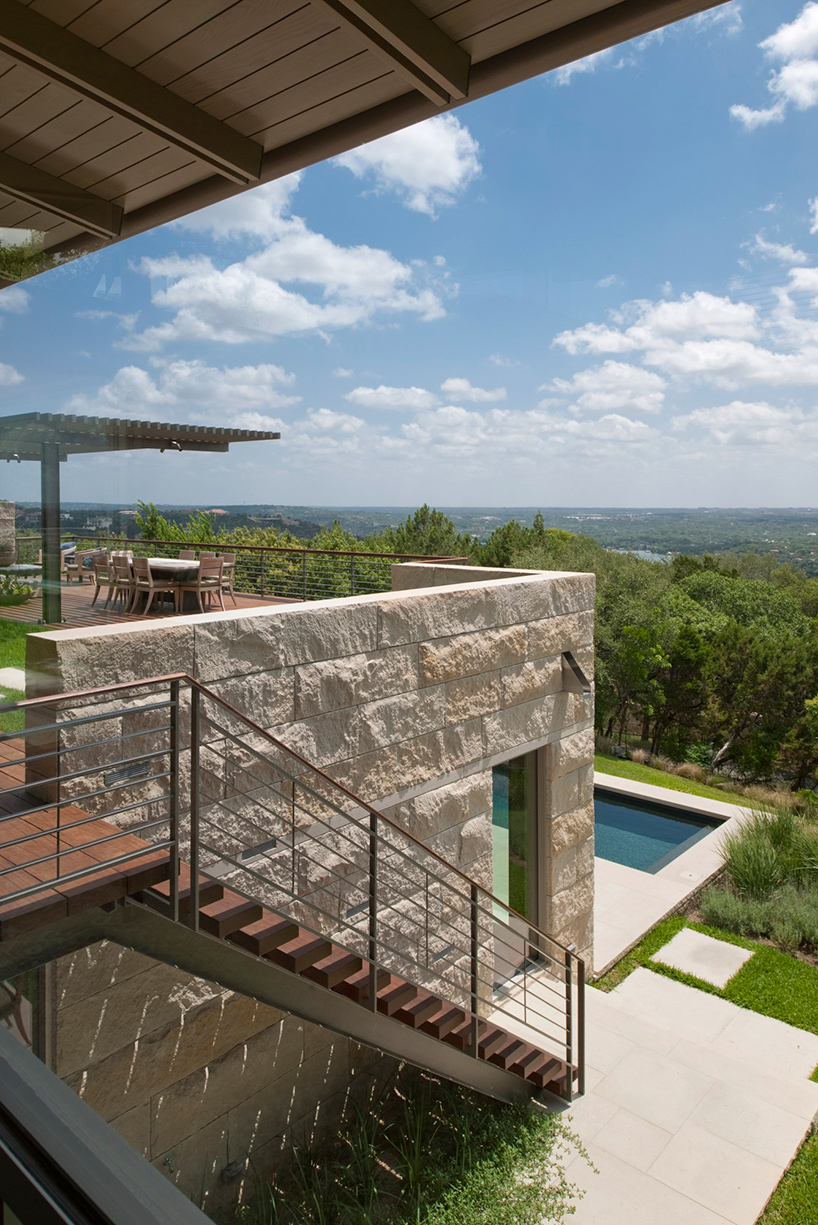
a children’s wing on the lower level opens up to a pool terrace
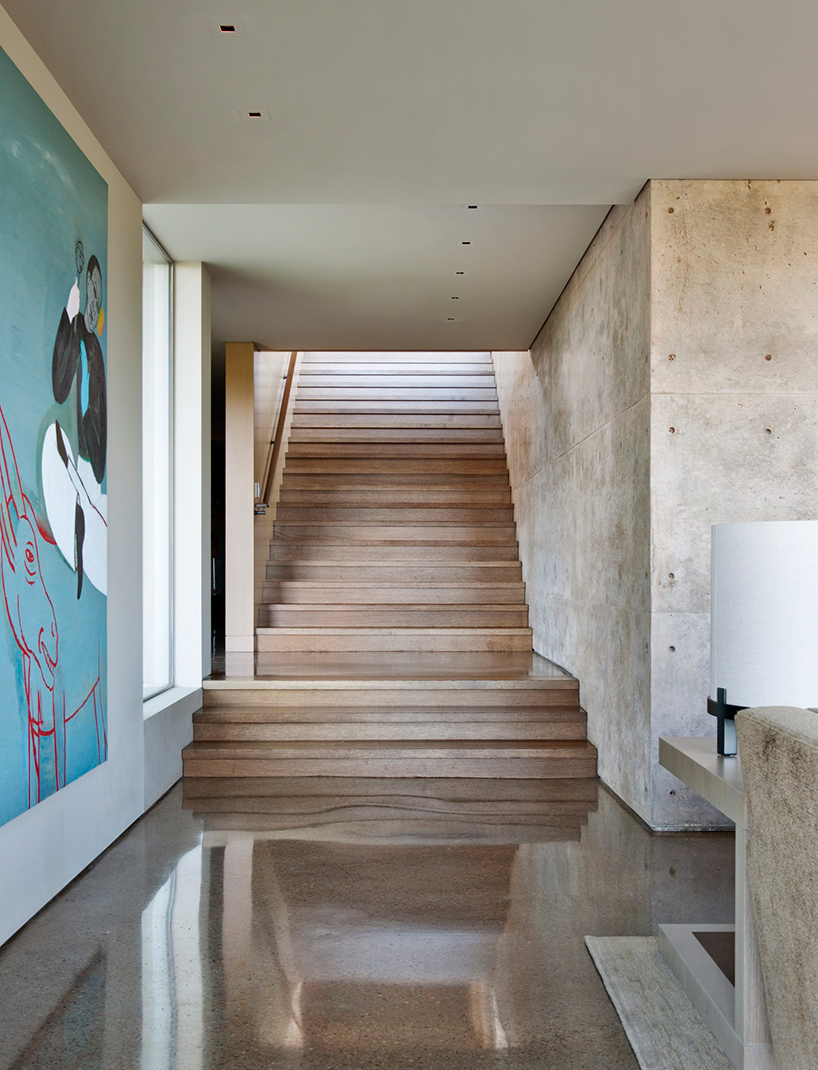
living accommodation is split between two levels
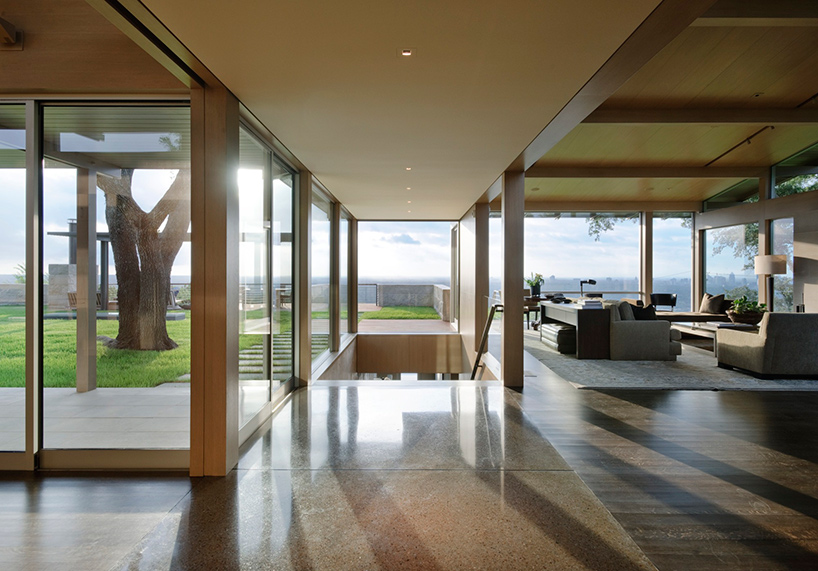
the upper storey includes primary living accommodation and a master bedroom
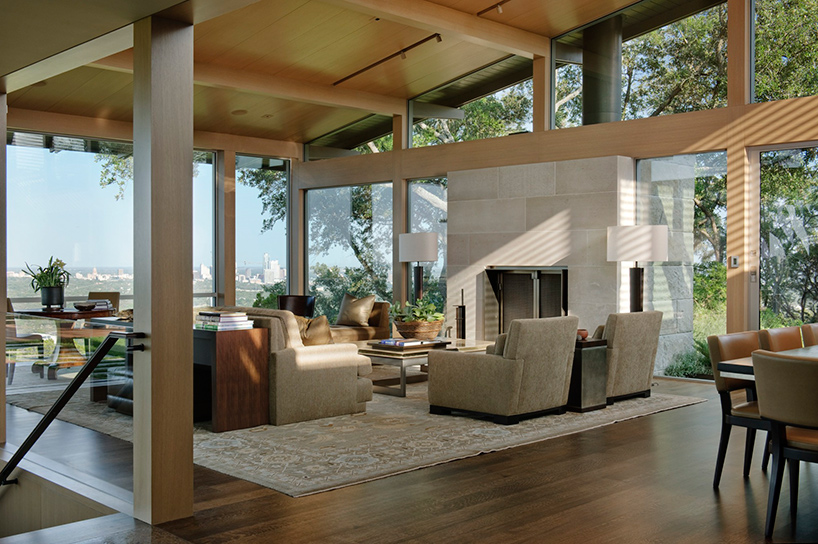
floor-to-ceiling windows and sliding glass doors provide both daylight and views
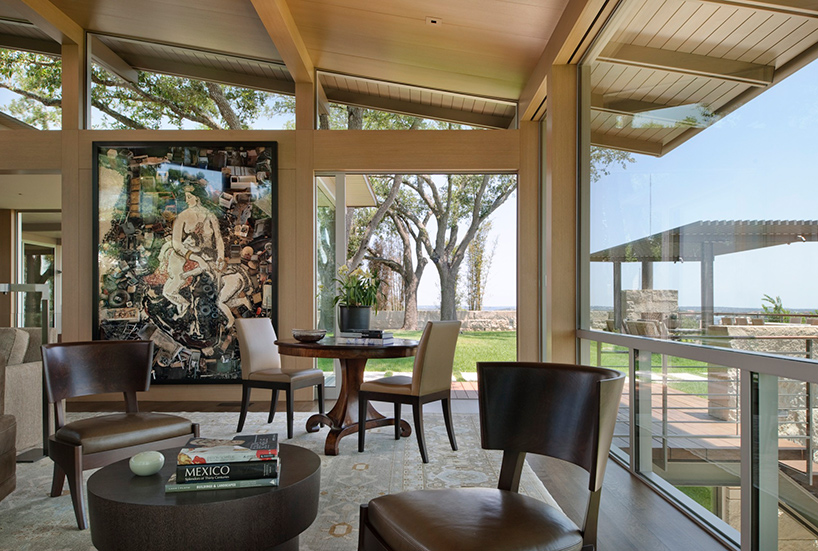
the architecture encourages an indoor/outdoor lifestyle
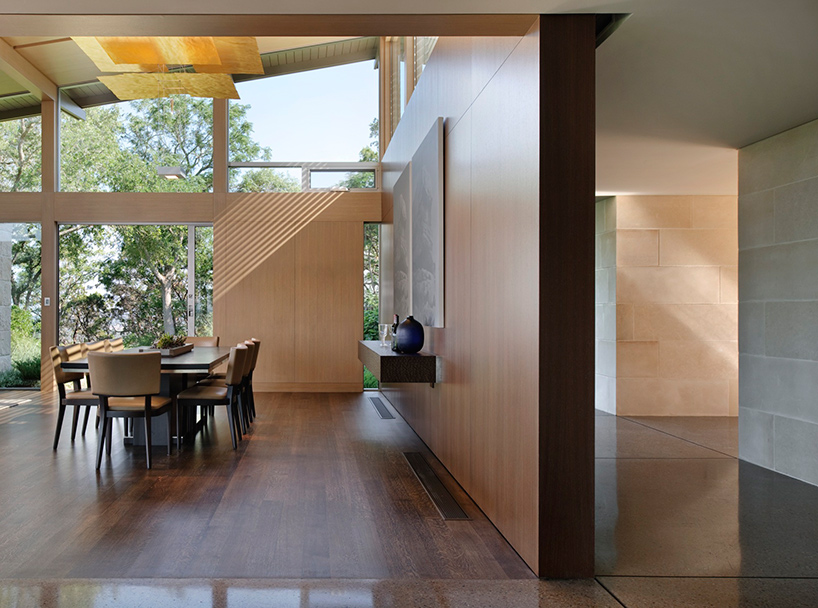
living space is brightly illuminated throughout
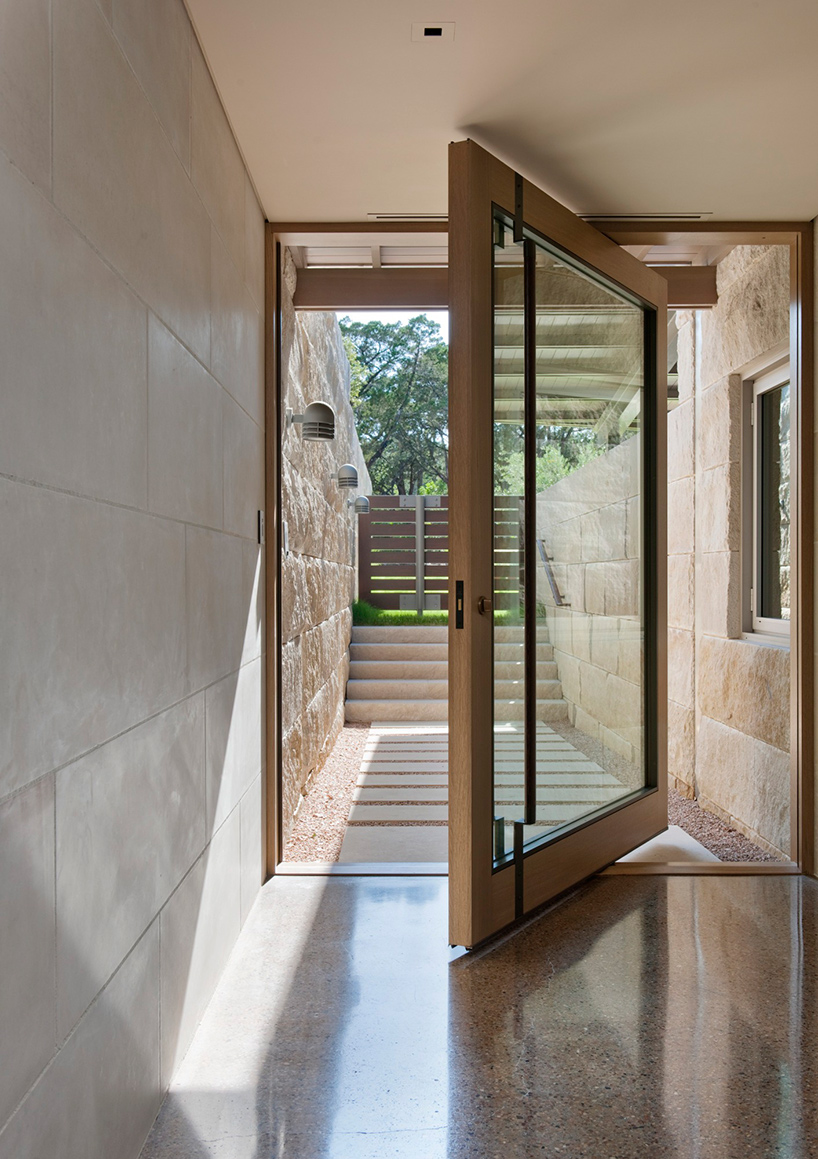
large blocks of cut limestone clad the house and form thick garden walls
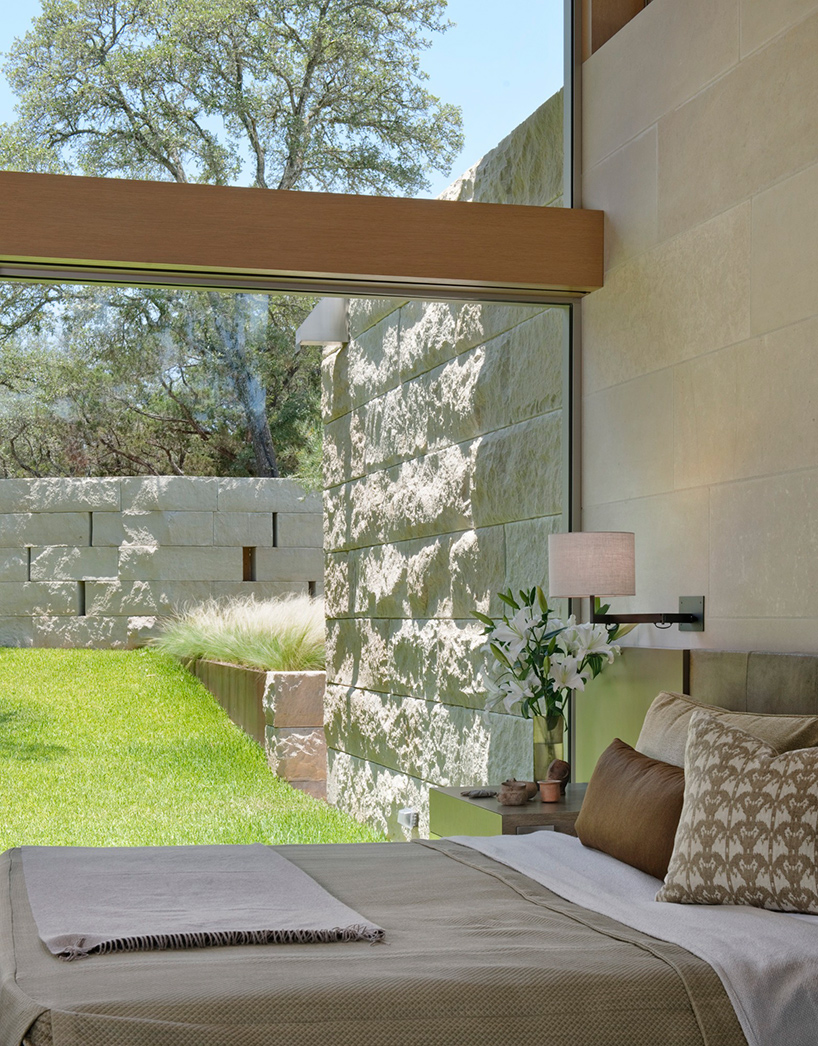
lower level sleeping accommodation
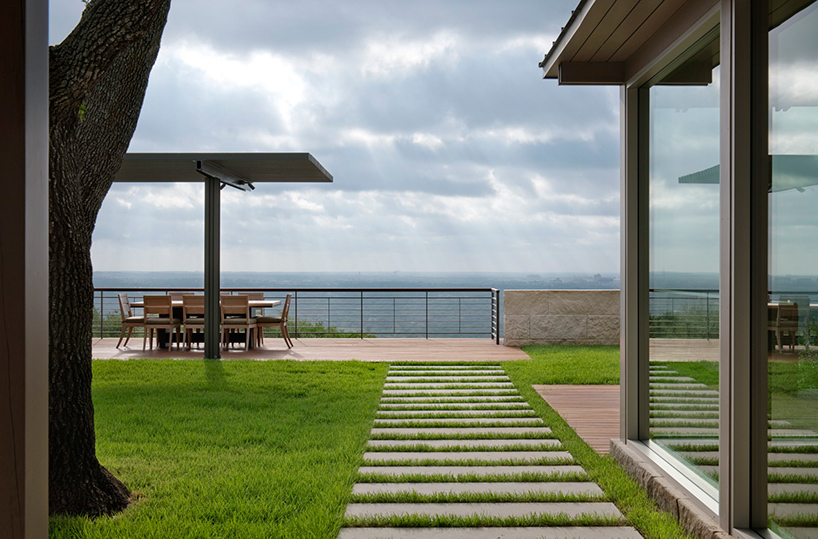
ample porches, gardens, and outdoor living spaces are offered
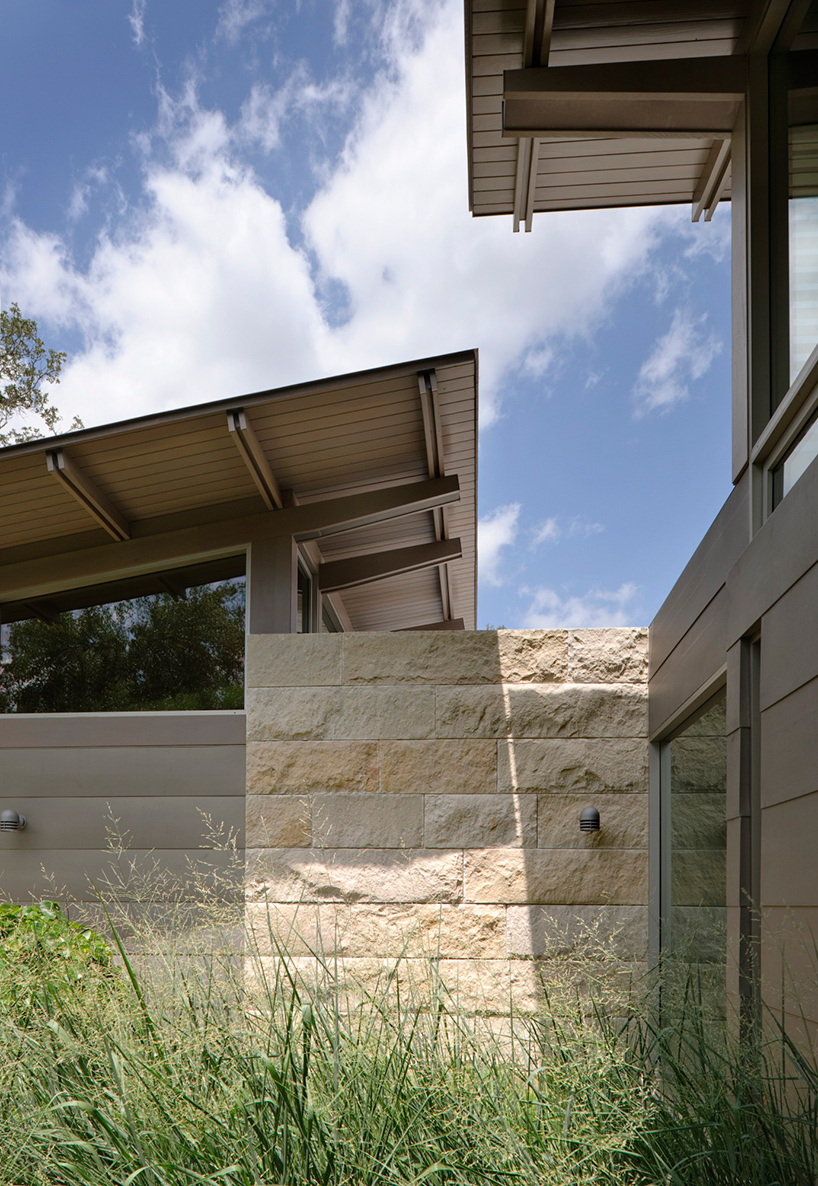
the native stone used helps establish a home that fits with its surroundings
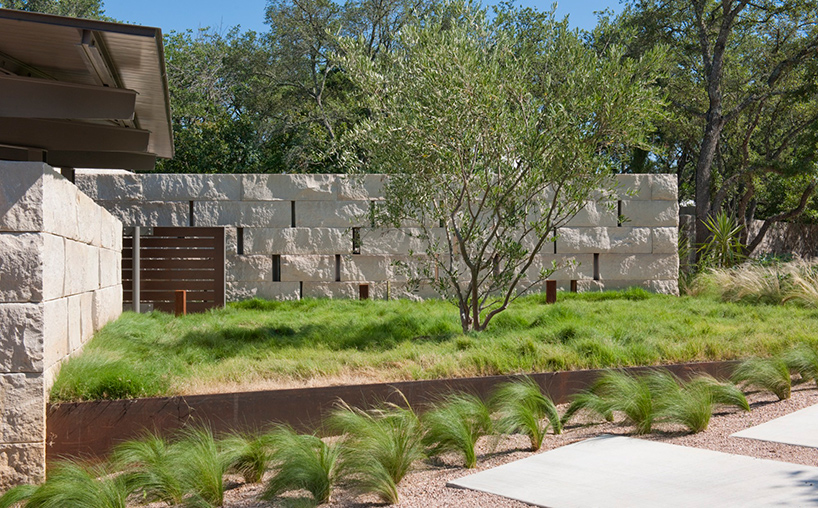
outdoor areas welcome passing breezes
shop
your own online design shop — no sales commission collected