DCA studio renovates wuzhen north silk factory for international exhibit
the design includes extensive refurbishment and reinforcement of original structures, retaining original layout and spatial features -- albeit adapted to fit its contemporary program.
prefer designboom on google
DCA studio renovates wuzhen north silk factory for international exhibit
all images courtesy of ai qing, wu qingshan – creatAR images
after more than 10 years of abandonment, the ‘wuzhen north silk factory’ was renovated by DCA studio to serve as the 2016 venue for the wuzhen international contemporary art exhibition. the design includes extensive refurbishment and reinforcement of original structures, retaining original layout and spatial features — albeit adapted to fit its contemporary program.
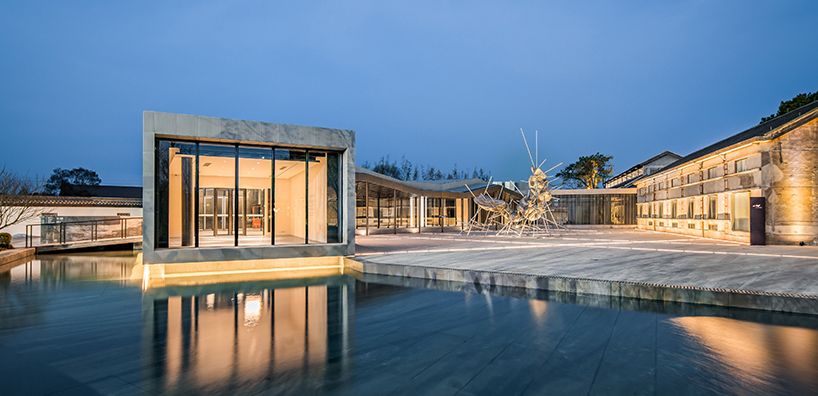
courtyard, outdoor exhibition area
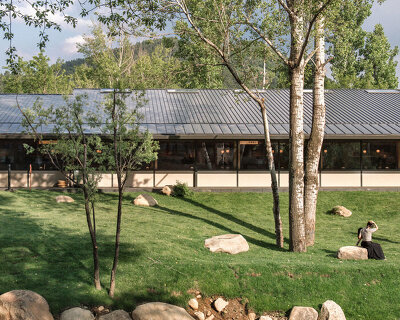
invasiveness was kept to a minimum throughout the compound. excessive windows were blocked to provide proper gallery lighting conditions, and suspended ceilings were removed to expose a slim roof structure. but, only the tallest building was changed aesthetically. a dark grey, stretched aluminum meshing creates a unique identity for the venue that blends modern and traditional notions. existing trees were left alone, with special attention paid to instilling a harmonious dialogue between them and the surrounding built environment.
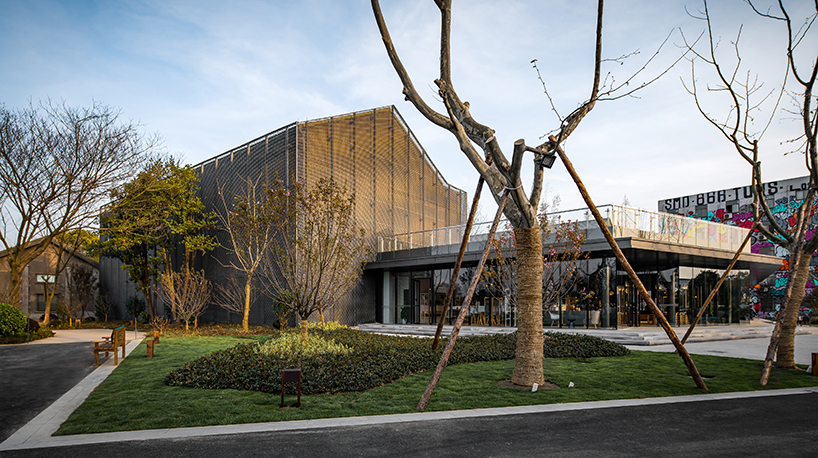
corner green space, café and gallery (building B) in background
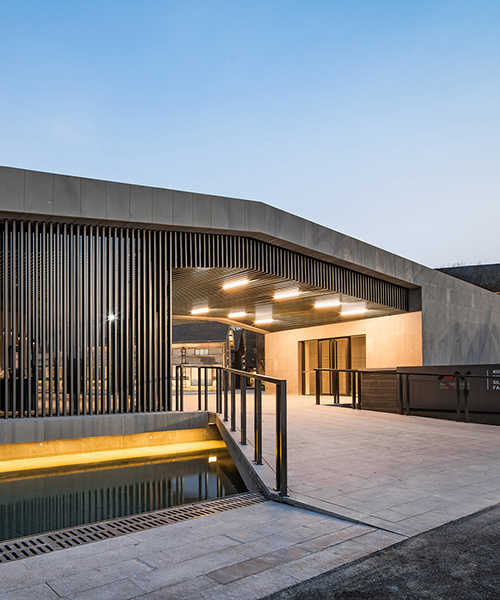
three new buildings are inserted amongst original structures to cater to event requirements. building A serves as an entrance point and small gallery space. its position along a new road is accentuated via light bars that highlight the building’s floating position above a pool of water. it also works in tandem with original workshops to enclose the outdoor exhibition center.
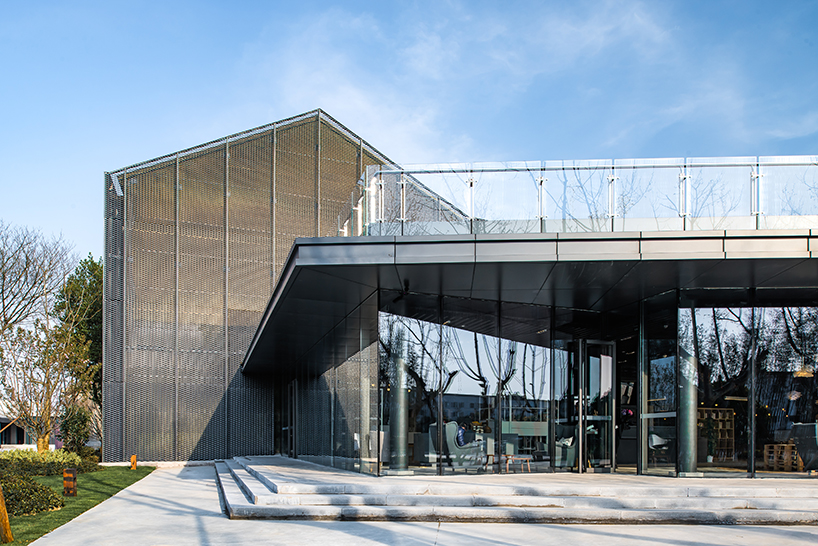
view to the gallery and café
building B is situated between two buildings. the ground floor contains a gift shop and café — for venue and community use — with stairs that lead to a rooftop platform. connection to the upper floors of structures on either side enable its use as recreation and communication hub.

stairwell in main courtyard
the third structure, C, links to original spaces on-site. a transparent hall connects eastern and western zones, with a second floor exhibition space located to the east. the ‘wuzhen north silk factory’, designed by DCA studio, currently serves as the venue for the 2016 international contemporary art exhibition — open until june 26th, 2016.
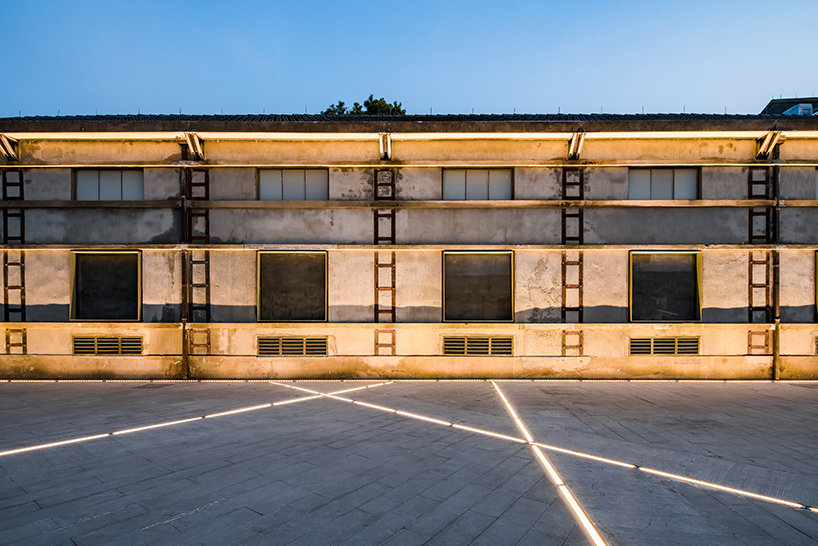
renovated façade
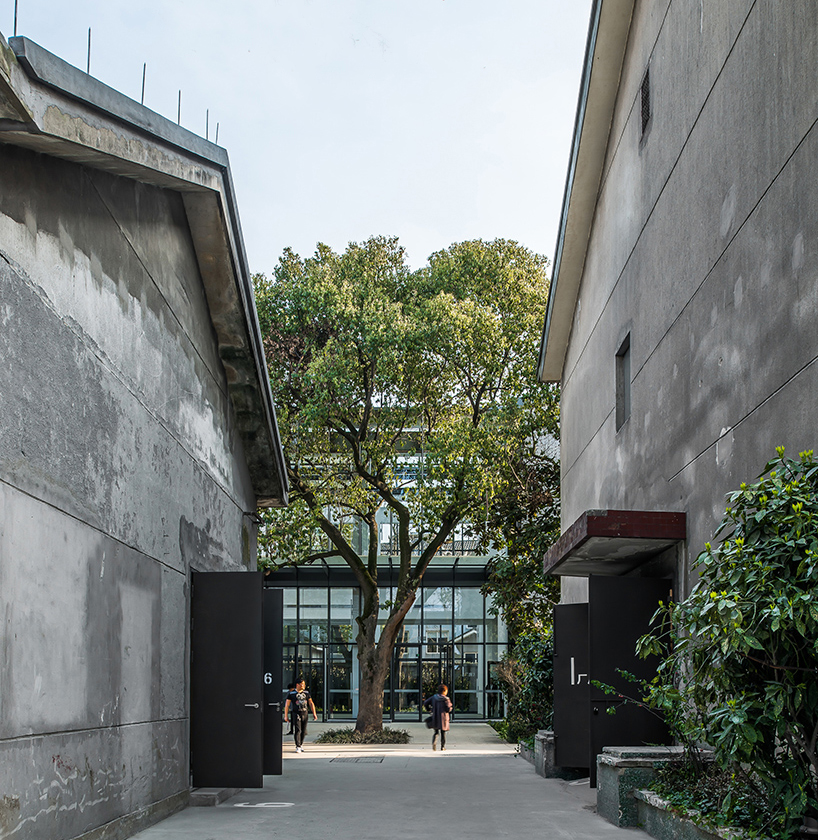
between space, looking towards main entrance
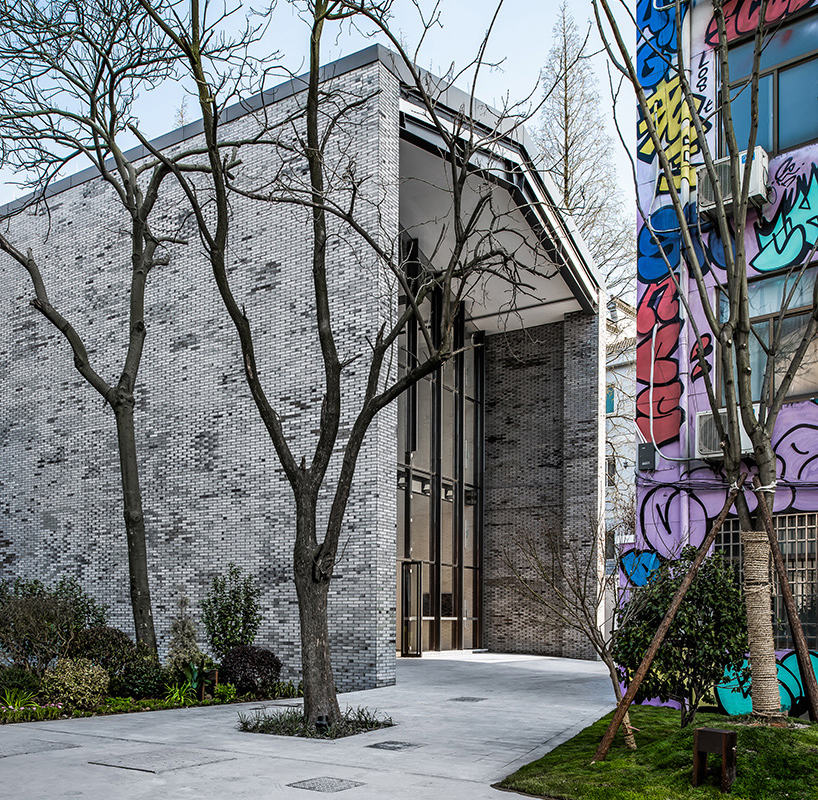
entrance
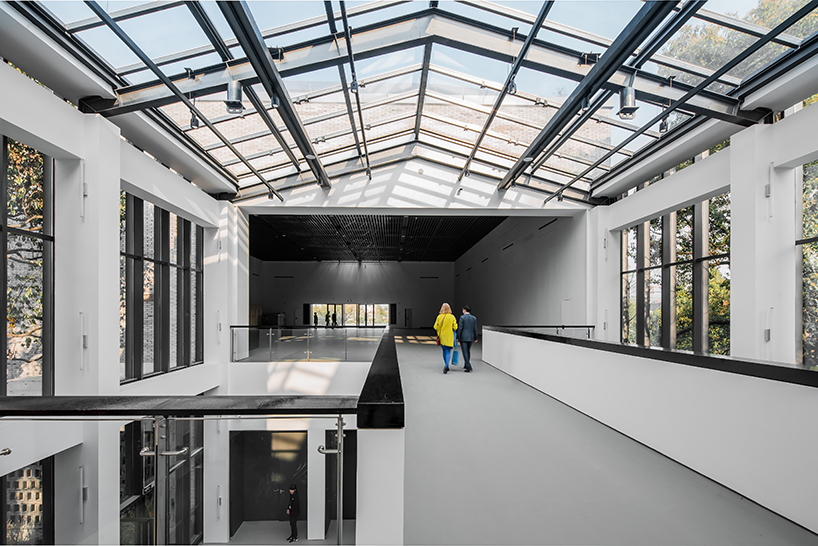
gallery interior

view from atrium towards gallery entrance

scale model
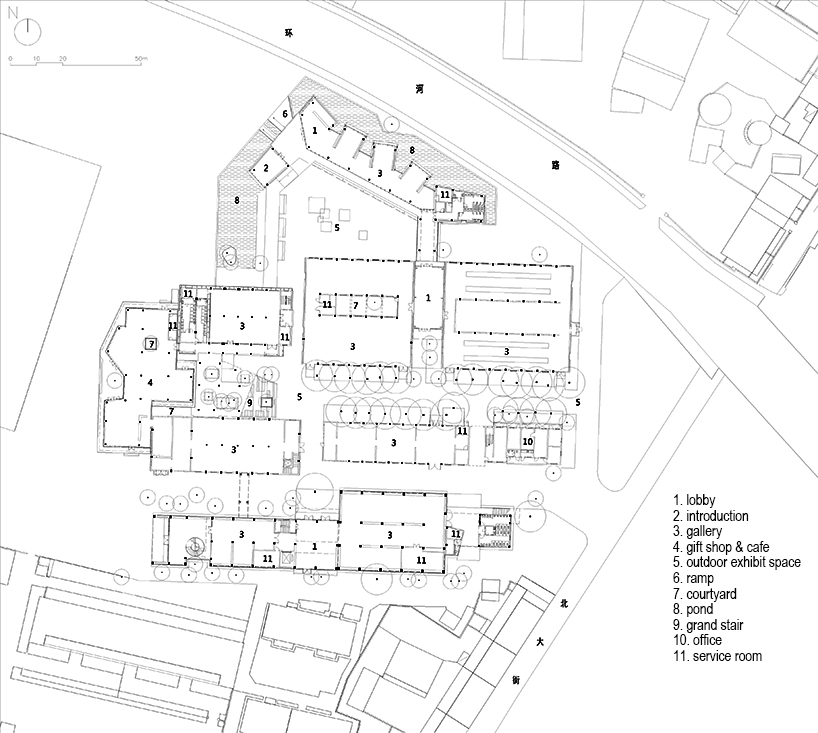
ground floor plan
project info:
location: tongxiang, zhejiang province, china
client: wuzhen tourism co. ltd
architecture: DCA studio
designers in charge: chen qiang, fu na, chen jianru, jade zheng
team: zhou mingxu, dai xinggang, feng xuepeng, tang qing, wu haiyue, shan bingliang
area: 8,502 m2
completion: 2016
photography: ai qing, wu qingshan – creatAR images
designboom has received this project from our DIY submissions feature, where we welcome our readers to submit their own work for publication. see more project submissions from our readers here.
shop
your own online design shop — no sales commission collected