
DCPP organizes casa campestre around two external patios in mexico city

contained within a T-shaped plan, regular public spaces are articulated around the patio, where a hall, a living room, a dining room, and a kitchen form the first part of the dwelling.
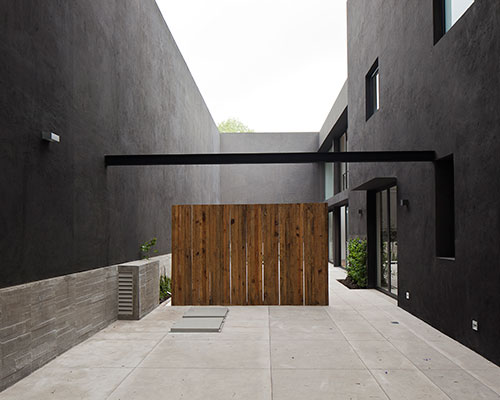






in mexico city, local practice DCPP arquitectos has completed a two-storey dwelling whose design is based on rectangular proportions. totaling 325 square meters, ‘campestre 107’ is located in the city’s san angel inn district, with a bold façade presented to the passing street. the building’s plot measures 11 meters in width and 33 meters in length. this ratio has guided the design of the property, whose built structure only represents a third of the available site.

a bold façade is presented to the passing street
all images by rafael gamo
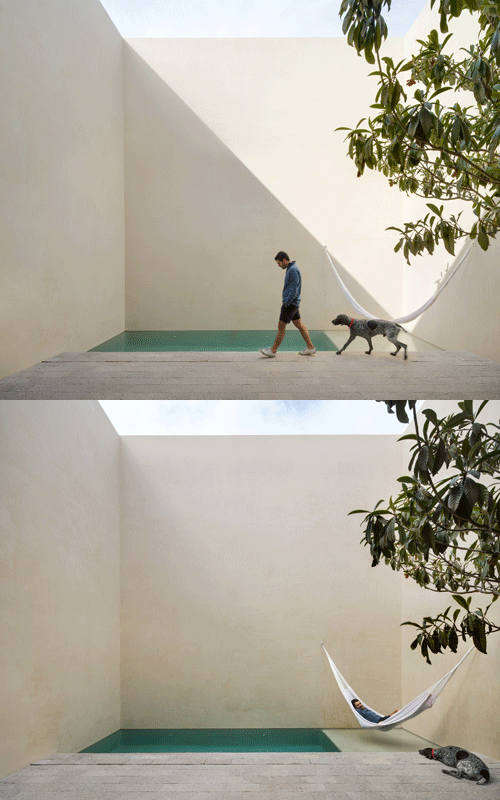



DCPP organized the residence around two external patios, which separate public areas of the home from more private zones. contained within a T-shaped plan, regular public spaces are articulated around the first patio, where a hall, a living room, a dining room, and a kitchen form the first part of the dwelling. in contrast, the private spaces — such as the master bedroom and the family room — can be found at the rear. the majority of living accommodation is found at ground level, while the upper storey contains rooms for guests.


the residence is organized around two external patios

the two terraces separate public areas of the home from more private zones

the built structure only represents a third of the available site

contained within a T-shaped plan, regular public spaces are articulated around the first patio

areas of greenery have been introduced throughout the dwelling

a living room, dining room, and kitchen form the first part of the dwelling



internal living spaces are brightly and naturally lit

the majority of living accommodation is found at ground level

the upper storey contains rooms for guests

the two-storey dwelling is located in mexico city’s san angel inn district

the entire design is based on rectangular proportions
1/12
project info:
name: casa campestre 107
location: mexico city, mexico
completed: 2015
project: DCPP arquitectos
construction: DCPP construcciones
textiles’ intervention: marisol centeno
photography: rafael gamo
shop
your own online design shop — no sales commission collected