FGMF arquitetos integrates porches and gardens into são paulo office building

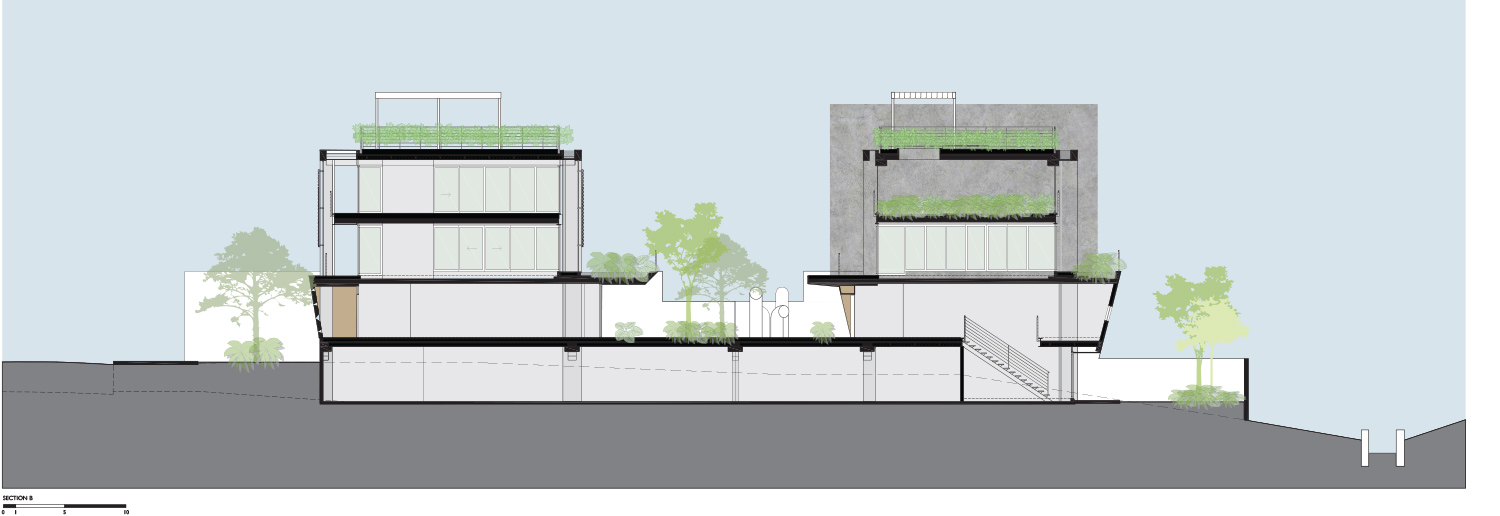
rather than designing a glazed tower, the design team developed a more horizontal solution, partially influenced by the site's height limit of just 9 meters.
[FEATURED]


located in the brazilian city of são paulo, this office building by FGMF arquitetos seeks to create a ‘humanistic working environment’ for the staff that work there. rather than designing a glazed tower, the design team developed a more horizontal solution — partially influenced by the site’s height limit of just 9 meters. the project is grouped into two wings, which are bordered by generously proportioned outdoor porches and lush vegetation.
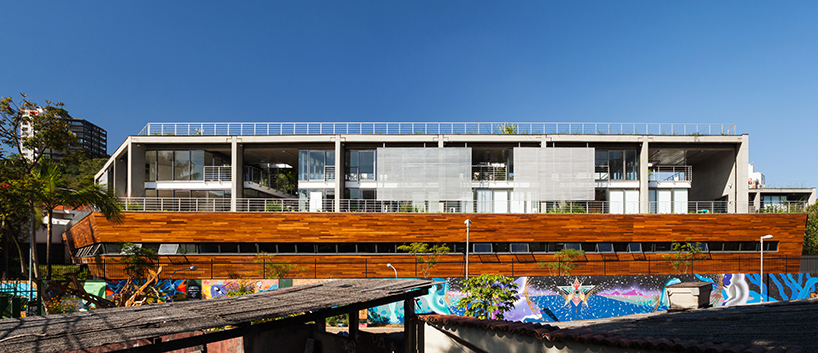
the scheme is located in são paulo’s vila madalena district
all images by rafaela netto
FGMF takes advantage of the site’s natural terrain with a ground level that offers double-height office space. here, visitors arrive through a mezzanine and can access a sunken patio with its own private garden. wrapped in wood, this level is wider than the storeys above — reaching the extreme edges of the plot. above, the building’s precast concrete structure becomes visible, complemented through the use of glass and steel. the top floor provides independent access to a rooftop that serves as a private garden for each office.
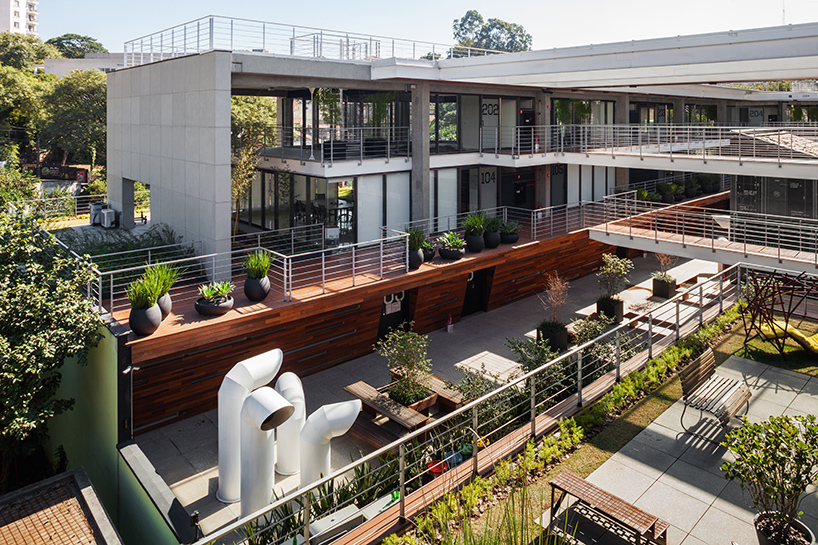
the project seeks to create a ‘humanistic working environment’
reflecting the vibrant nature of the neighborhood, the scheme establishes a human-scale with an emphasis placed on communal activity. the building contains a range of living areas, bicycle racks, changing rooms, and even a café — allowing staff to socialize together throughout the day. ‘it is completely the opposite of modern office buildings, which segregate their users from each other,’ explains FGMF arquitetos.

the design team developed a horizontal solution, influenced by the site’s height limit of 9 meters
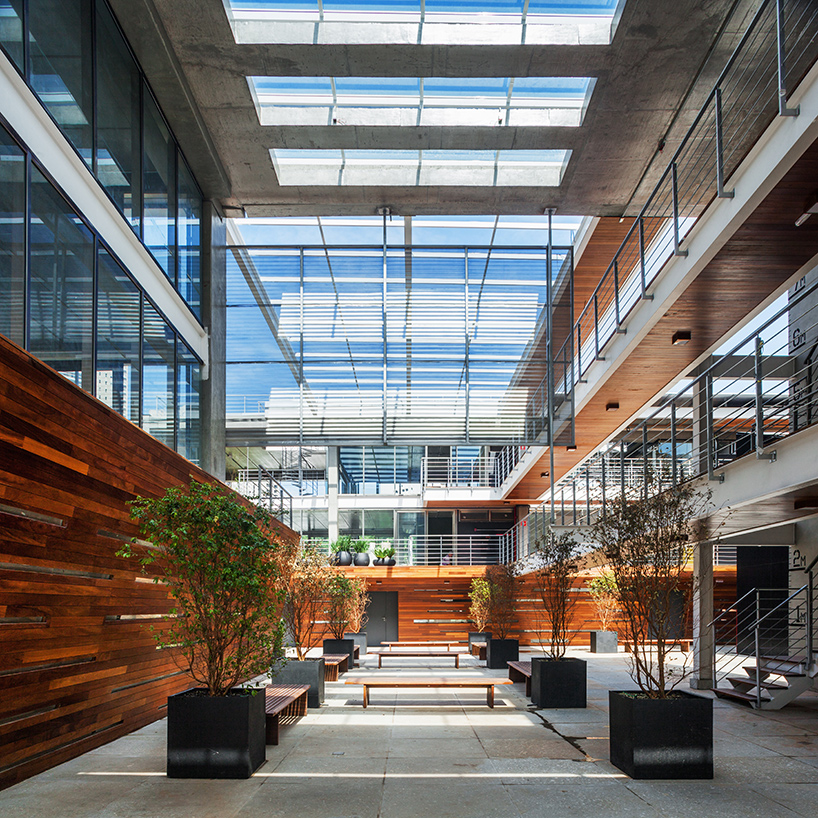
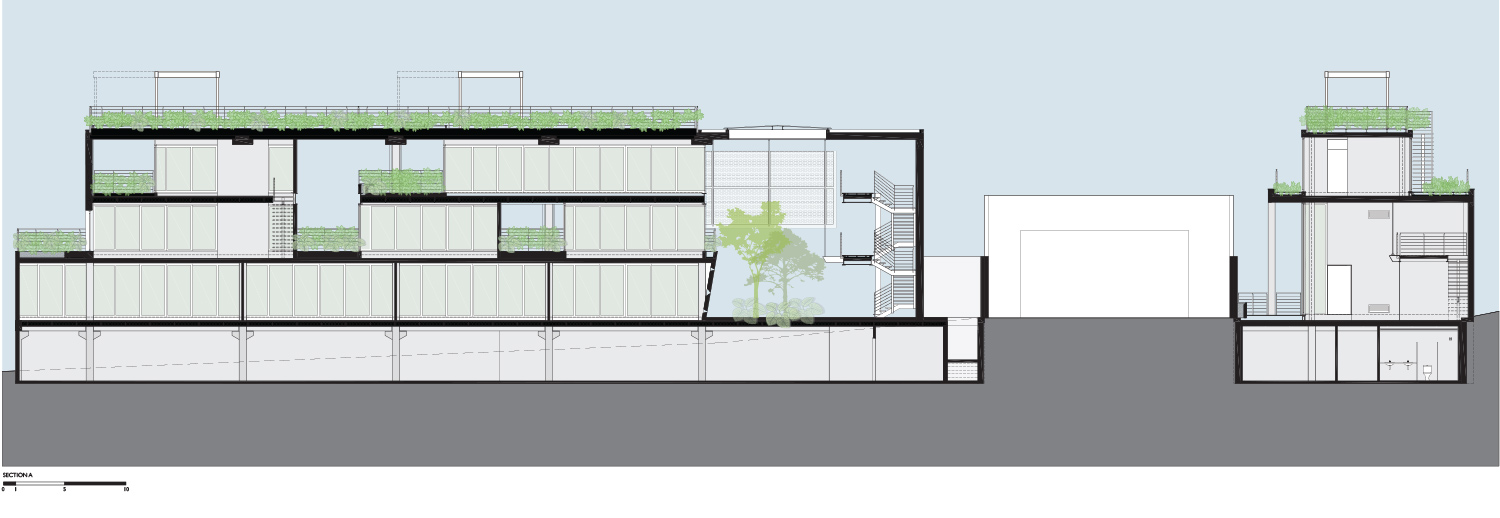
taking advantage of the site’s natural terrain, the ground level offers double-height office space
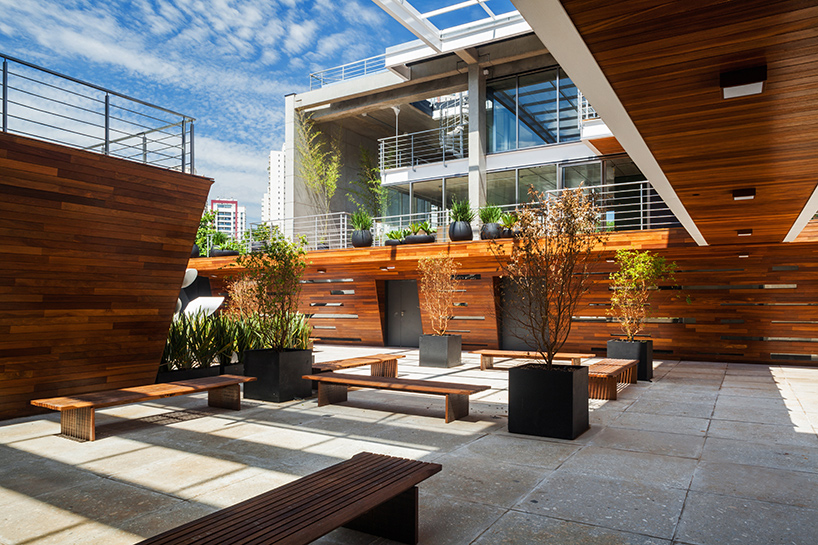
visitors can access a sunken patio with its own private garden
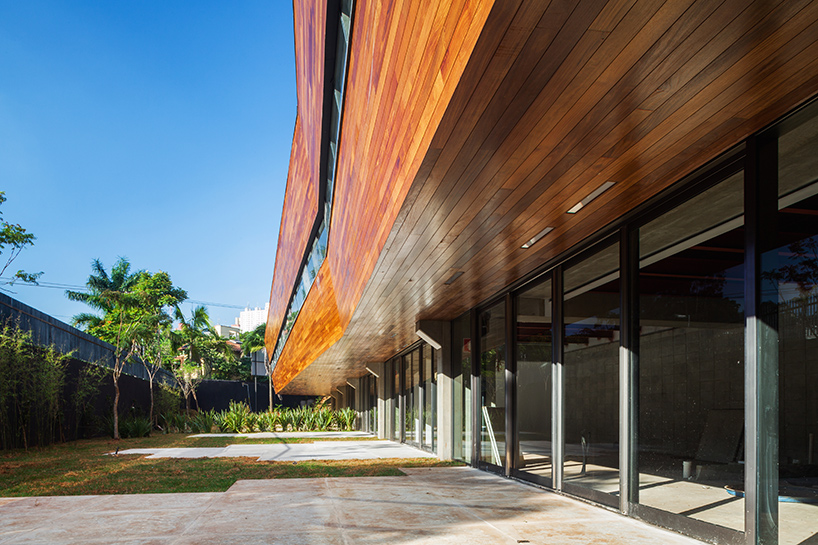

wrapped in wood, the lower level is wider than the storeys above
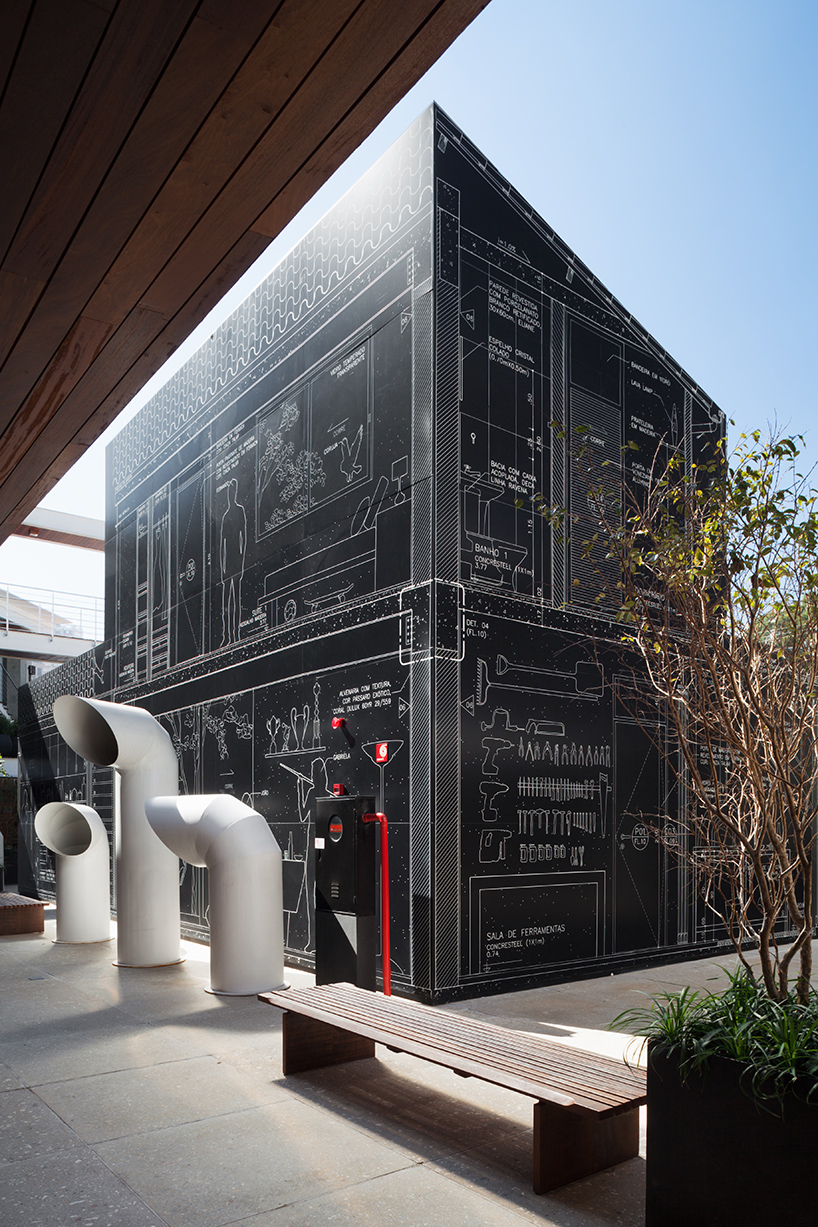
the building contains a range of communal areas, bicycle racks, and even a café
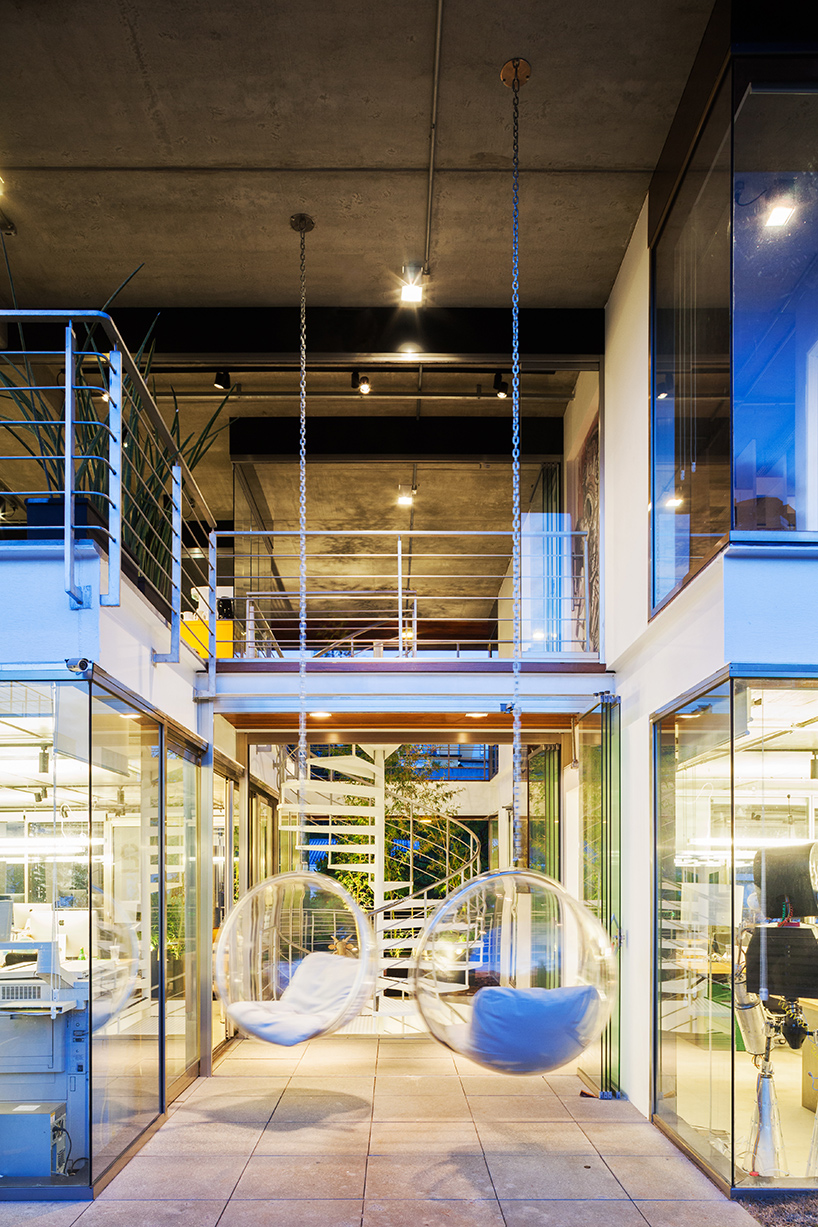
above, the building’s precast concrete structure becomes more visible
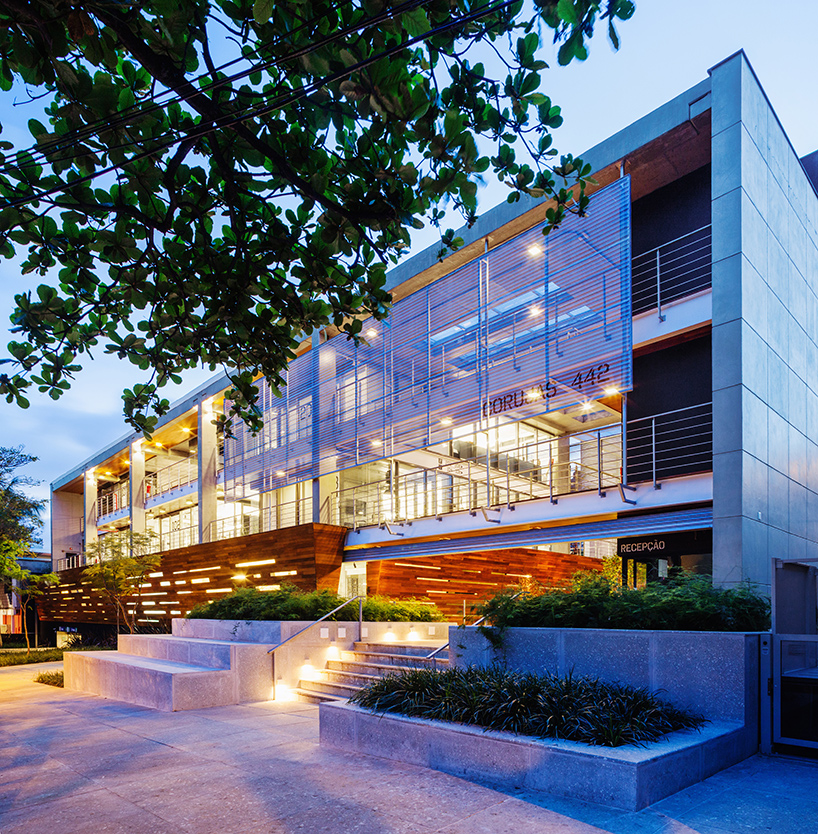
the offices softly illuminated at dusk
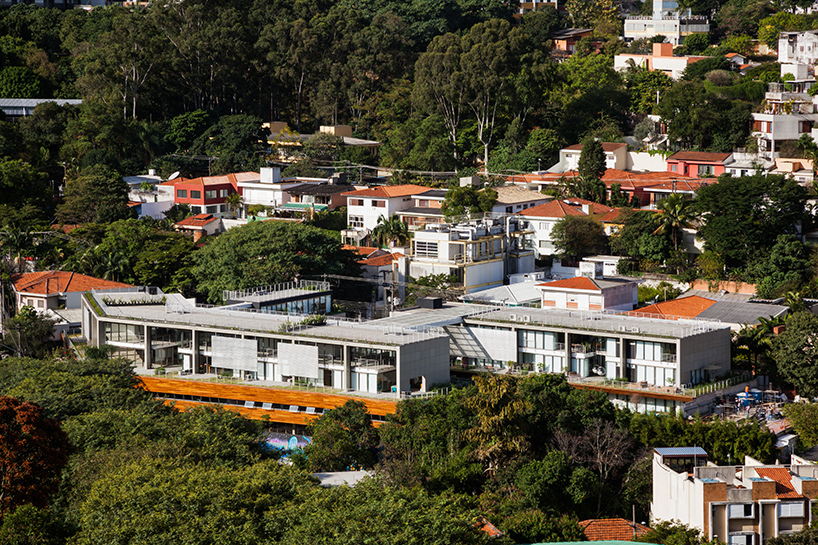
the design seeks to reflect the vibrant nature of the surrounding neighborhood




 1/8
1/8
project info:
name: corujas building
location: são paulo, brazil
site area: 3,470 sqm
building area: 6,880 sqm
architects: FGMF arquitetos – forte, gimenes e marcondes ferraz arquitetos
authors: fernando forte, lourenço gimenes, rodrigo marcondes ferraz
coordinators: ana paula barbosa, marilia caetano, sonia gouveia, renata davi
contributors: gabriel mota, juliana nohara
interns: bruno milan, felipe bueno, gabriel ribeiro, marina almeida, rodrigo de moura
photography: rafaela netto
interior design: FGMF arquitetos
incorporation: IDEA zarvos
engineering: gama z engenharia
foundation and structural engineer: gama z engenharia
concrete structure: gama z engenharia
steel frame structure: gama z engenharia
managing: citycon engenharia e construções
electrical and plumbing engineer: tesis tecnologia de sistemas em engenharia ltda
lighting design: franco e fortes iluminação
visual communication design: nitsche associados
landscape designer: andré paoliello
shop
your own online design shop — no sales commission collected