tabanlioglu architects plans robust stone congress center for marrakesh

the design is enveloped in a natural stone façade, articulated with perforations that allow light to gently filter inside.
prefer designboom on google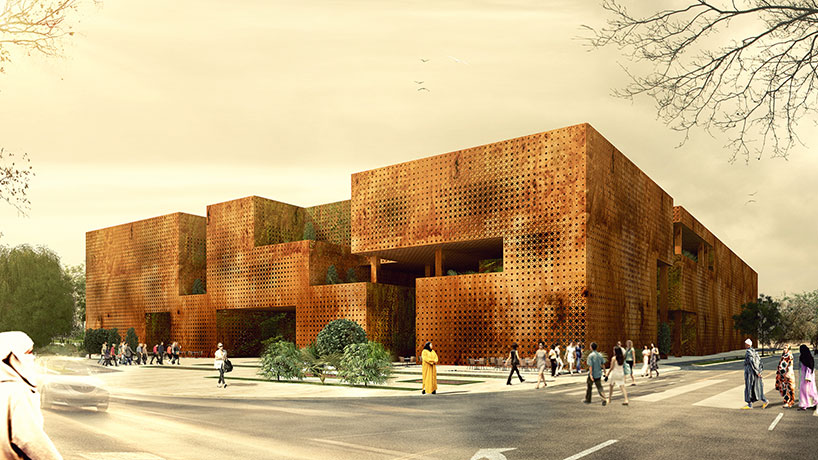
tabanlioglu architects plans robust stone congress center for marrakesh
all images courtesy of tabanlioglu architects
istanbul-based practice tabanlioglu architects has revealed plans to built a robust stone congress center in the moroccan city of marrakesh. the scheme has been developed to respect both the site’s historic context through its deployment of materials, pattern, and color. the design is enveloped in a robust natural stone façade, articulated with perforations that allow light to gently filter inside. elevations incorporate geometric patterns that subtly reference the country’s vernacular architecture, establishing a welcome and inviting presence.

the building is enveloped in a robust natural stone façade
internally, the building includes a sequence of internal patios and gardens that assist in forming a serene atmosphere infused with nature. as well as providing areas for relaxation and contemplation, these integrated volumes of greenery also help dissolve boundaries between internal and external space. at ground level, the atrium is visible through porticos and a centrally positioned point of entry that references the distinctive doorways typical to morocco.

the scheme includes a sequence of internal patios and gardens

perforations allow light to gently filter inside

elevations incorporate geometric patterns that subtly reference the country’s vernacular architecture
project info:
location: marrakesh, morocco
client: richard atias / summa
year: 2015
status: concept
type: culture
usable area: 14,000 sqm
shop
your own online design shop — no sales commission collected