HPS-architekten completes farmhouse renovation in austrian countryside
retaining only the most necessary components, the renovation project clarifies the property's visual characteristics while increasing interior living space.
HPS-architekten completes farmhouse renovation in austrian countryside
studio HPS-architekten has completed the renovation and residential expansion of an old ‘farmhouse’ in the austrian countryside. the home, altered several times throughout the years, had become a disconnected amalgamation of efforts past. at the project’s onset, the property underwent a thorough appraisal to select the building’s preservation-worthy components.

‘farmhouse’ extension
all images © dietmar hammerschmid





HPS-architekten retained only the oldest sections of the ‘farmhouse’, with all other existing extensions removed or put through intensive adaptation. the residence’s updated parts are clad with roughly-sawn spruce to visually separate from the original home, but do not cause unnecessary interruption to the surrounding placid landscape.

roughly-sawn spruce cladding differentiates the updated extension from the original home

‘farmhouse’ renovation by HPSA
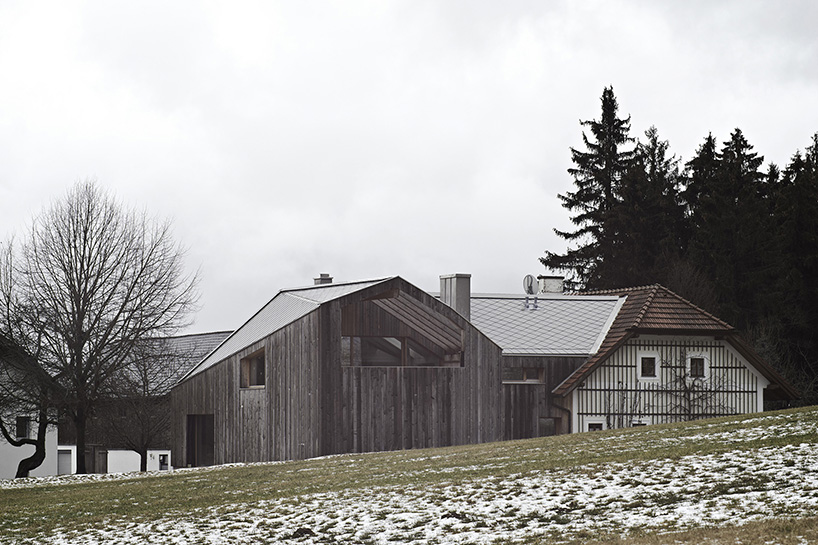
the add-on increases livable interior space

‘farmhouse’ overlooking town below

extension interior
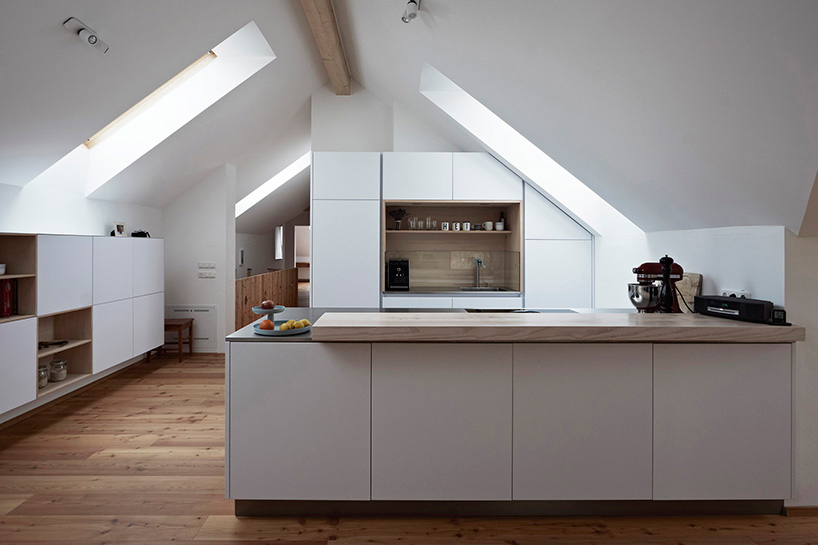
large skylights bring natural light into the neutral interior
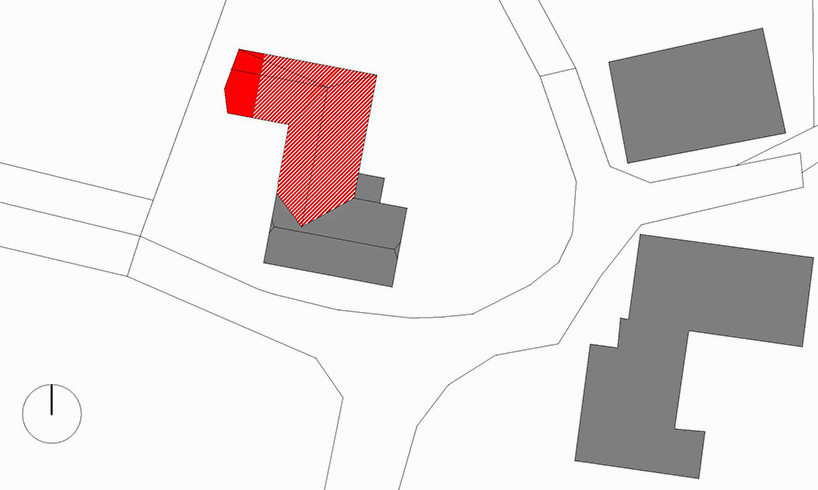
site plan, extension in red
designboom has received this project from our DIY submissions feature, where we welcome our readers to submit their own work for publication. see more project submissions from our readers here.
shop
your own online design shop — no sales commission collected