

glassless column wall proposal by inter esse studio
dedicated to the public, the frames mediate between past and present, heavy and lightweight.
prefer designboom on google
glassless column wall proposal by inter esse studio
the ‘glassless column-wall’ by inter esse studio, is a proposal for the fear of columns competition held for the 30th anniversary of the reconstruction of mies van der rohe’s 1929 german pavilion. utilizing a steel frame and void space, the concept considers the origins of both column and wall, with intent to dissolve the strange relationship between humans and walls.
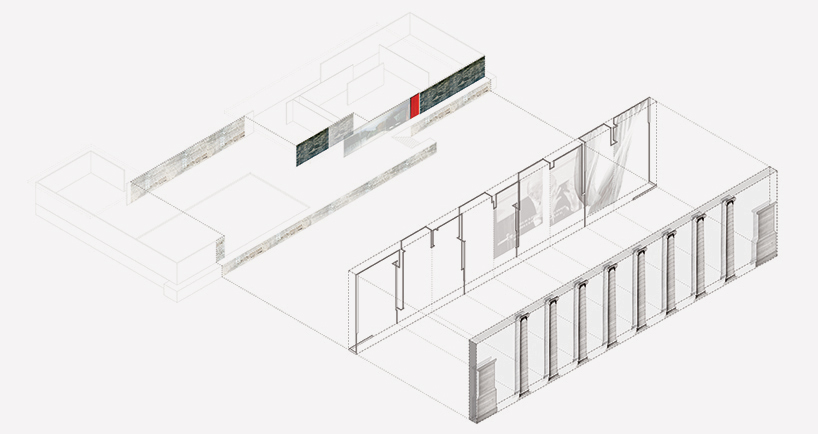
the monolithic steel frame and glassless column-wall, refers to original columns and pedestals
images © IES
to re-interpret the original structure, which featured eight columns and two pedestals by puig i cadafalch, located adjacently, ‘glassless’ supposes their metaphorical presence. dedicated to the public, the frames mediate between past and present, heavy and lightweight.
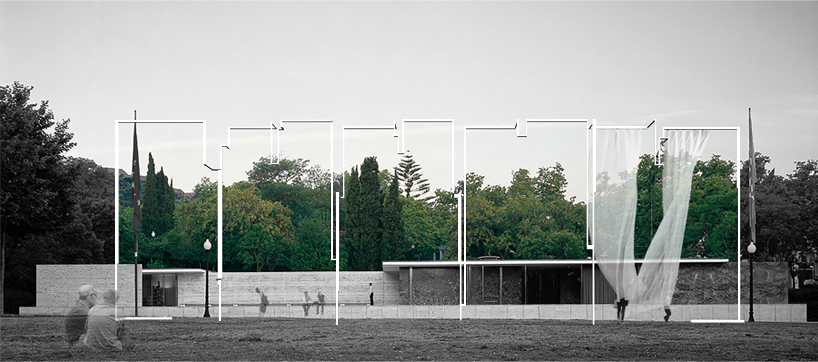
the public work is a fusion of nature and cultural heritage, with a backdrop of miesian walls
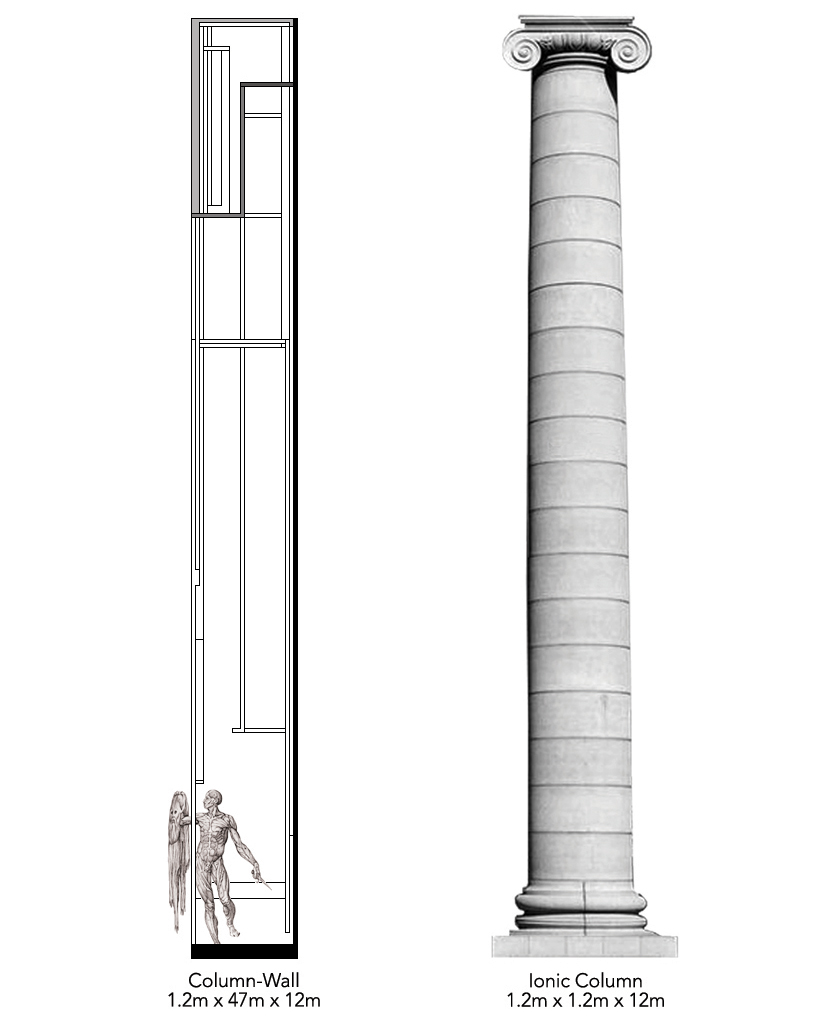
glassless column-wall and ionic column
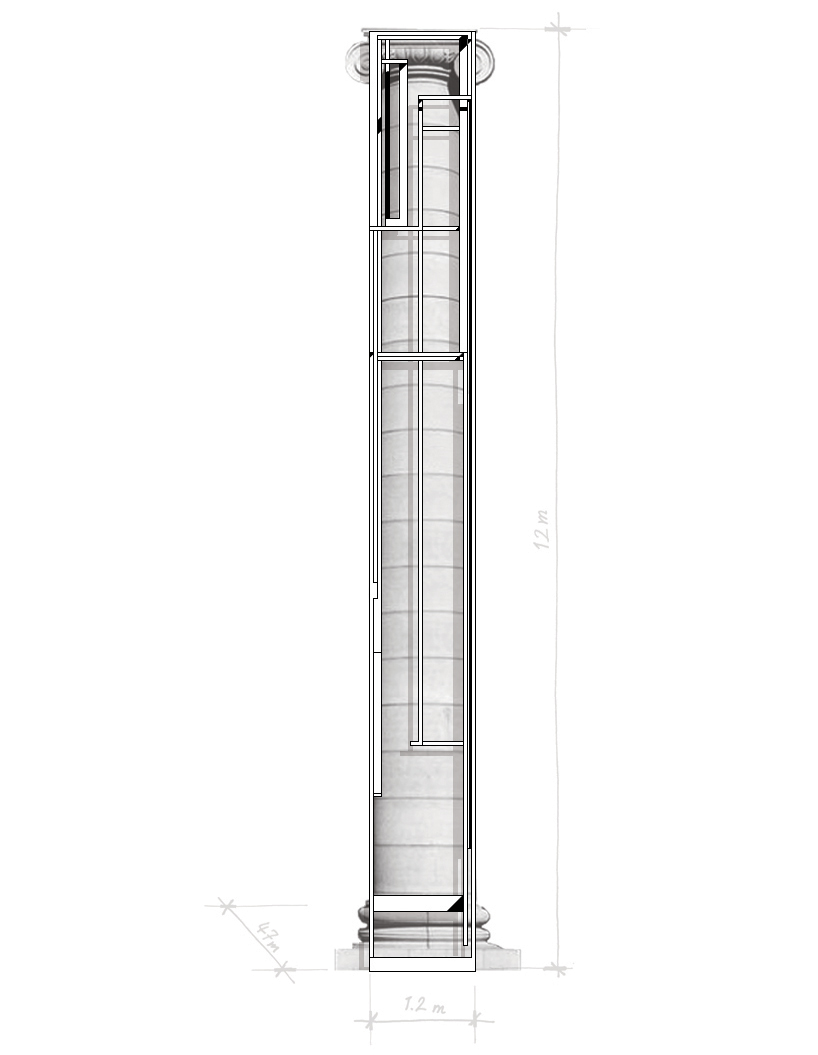
superimposition of the wall and column image
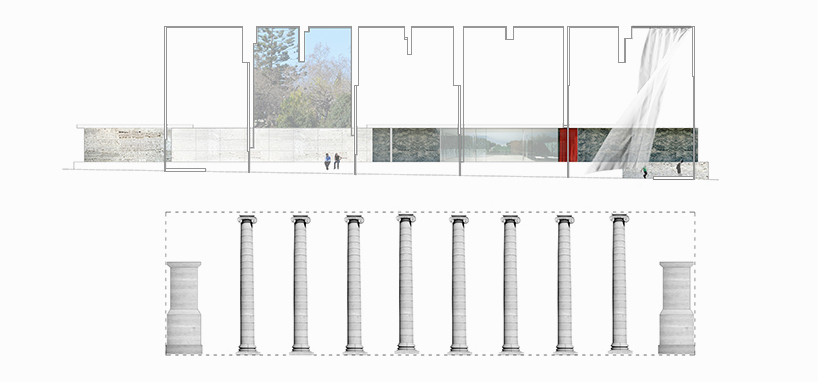
transposition of albertian and semperian walls
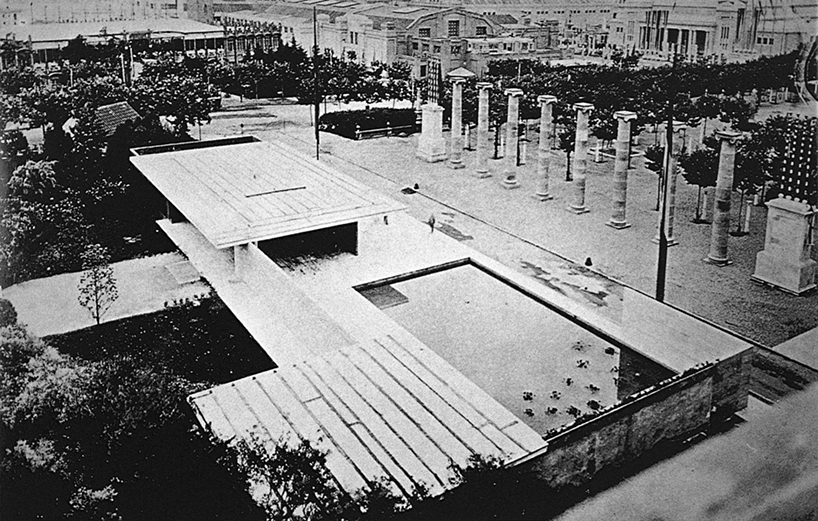
mies’ pavilion and the puig i cadafalch’s eight columns and two pedestals, 1929
image © arxiu històric de la ciutat de barcelona, revista
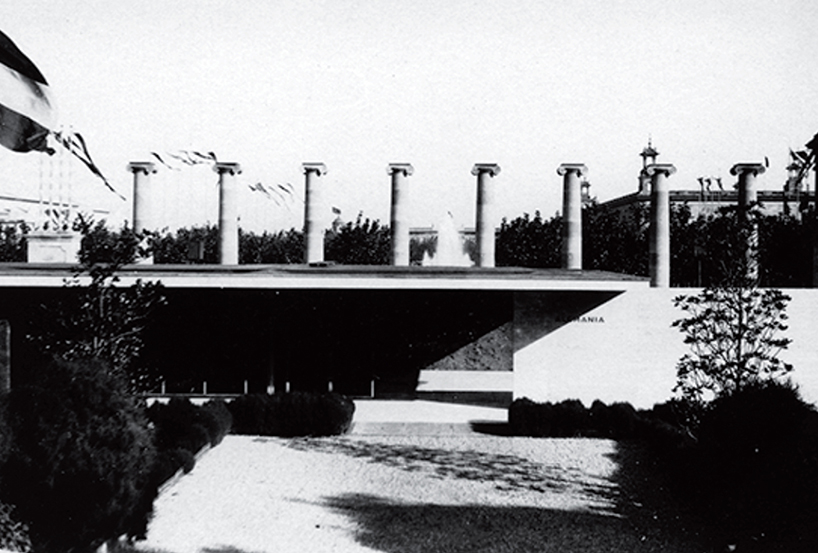
mies’ german pavilion 1929
image © fundació mies van der rohe
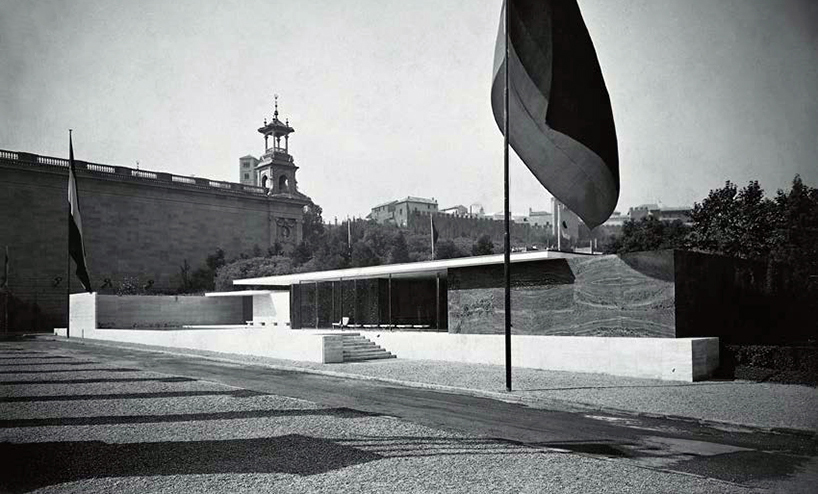
shadow of the columns and pedestals, 1929
image © berliner bild bericht – fundació mies van der rohe
designboom has received this project from our DIY submissions feature, where we welcome our readers to submit their own work for publication. see more project submissions from our readers here.
shop
your own online design shop — no sales commission collected












