
OPT designs citizen-oriented synthetic publics city hall in tekirdag
the center promotes citizen participation and turkish political transparency through increased connectivity between civilian and governmental bodies.
prefer designboom on google
OPT designs citizen-oriented synthetic publics city hall in tekirdag
‘synthetic publics’ is a 35,000m2 city hall concept developed by architectural design collaborative OPT. created with turkish bureaucracy in mind, the center promotes citizen participation and political transparency through increased connectivity between civilian and governmental bodies.
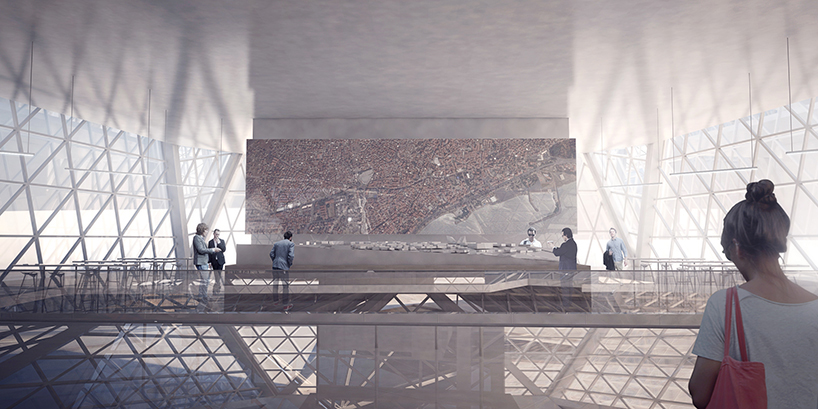
exhibition hall in sky lobby
all images © OPT
the building is situated within the vicinity of a planned transportation hub in the turkish city of tekirdag, on the northern coast of the sea of marmara about 84 miles west of istanbul. though innately security intensive — for government use — OPT attempts to interject the general public into the scene.

proposal view from sky
much of ‘synthetic publics’ is void space, with little function besides drawing visitors into the building. confidential zones are pushed upwards into the faceted forms, separated into three streamlined groups that include more than 30 departments. diagonal openings penetrate the form at every floor, which brings daylight into the interior and also bolsters views and circulation schemes.
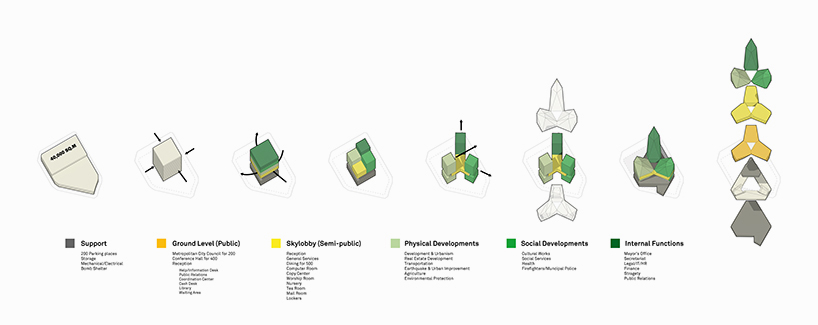
concept development
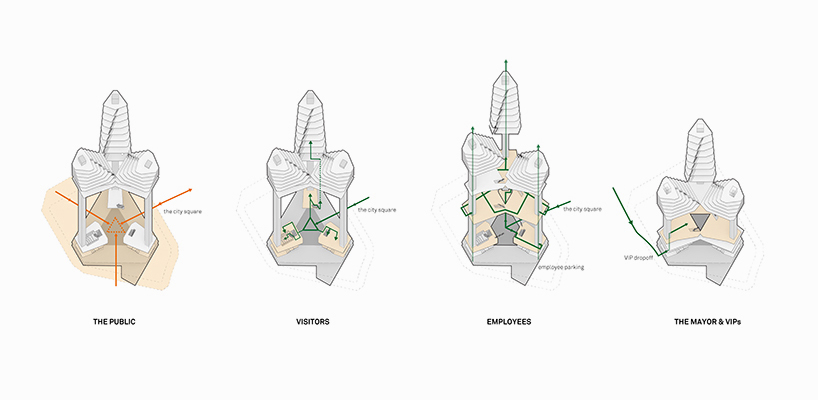
internal circulation

structural systems
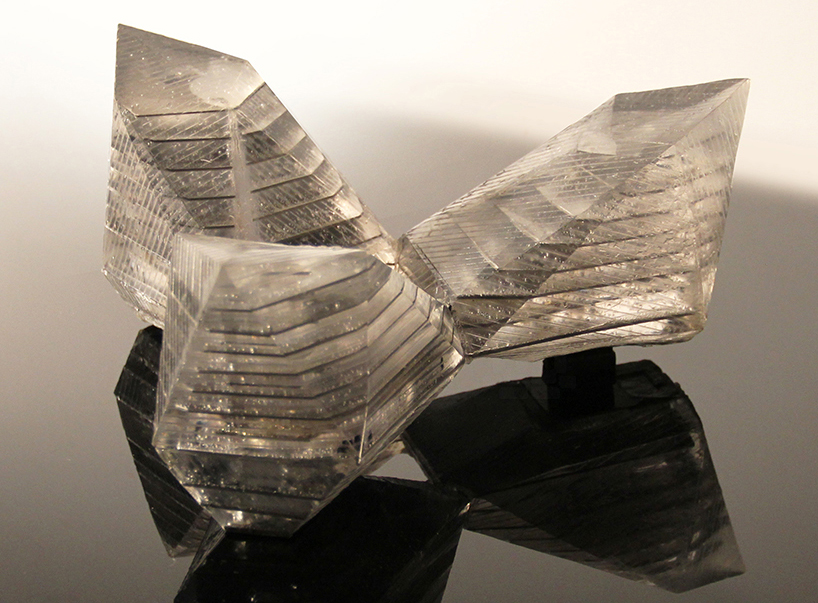
model

scale model
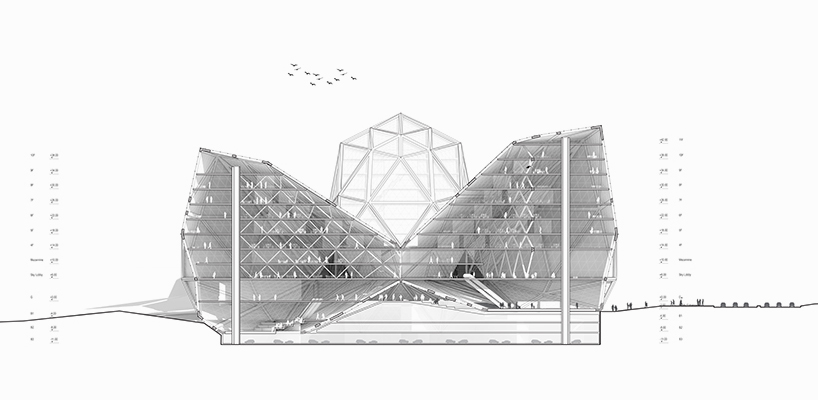
transverse section
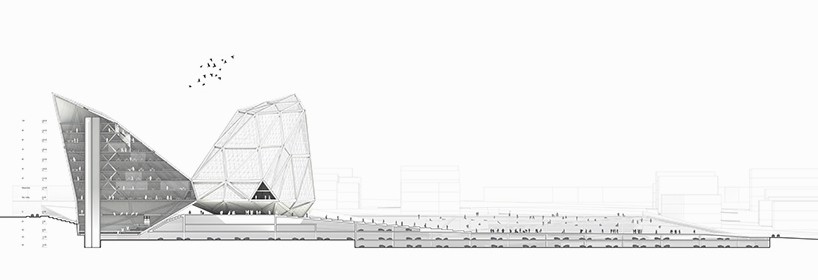
longitudinal section
project info:
name: synthetic publics
location: (concept) tekirdag, turkey
design: OPT (jie zhang, sayjel vijay patel)
team: jie zhang, dicle uzunyayla, sayjel patel, chris green, edward kim, jack lafontaine
designboom has received this project from our DIY submissions feature, where we welcome our readers to submit their own work for publication. see more project submissions from our readers here.
shop
your own online design shop — no sales commission collected