
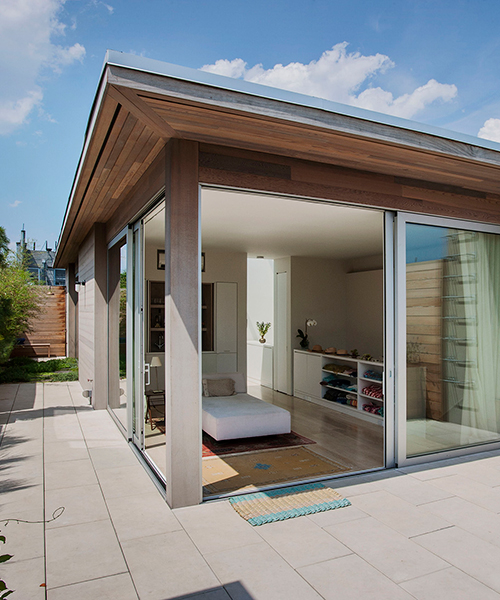
TBD design studio converts 19th-century firehouse in brooklyn
designed with a focus on natural light and privacy, the project includes a ground floor studio and gallery, roof-level penthouse, and other necessities.
prefer designboom on google
TBD design studio converts 19th-century firehouse in brooklyn
after nearly a century of service, a two-story ‘firehouse’ in williamsburg, brooklyn, was decommissioned. it passed into the hands of a sculptor in the 70s, where it remained until being acquired by a photographer. unfortunately, the historic space had fallen into deep disrepair, its interior possessing little potential for renovation to original condition.

preserved façade
all images © TBD architecture + design studio
externally however, the structure was well-preserved. without need for extensive façade repair, attention was focussed inwards. TBD design studio, founded by RISD-trained architects josh weiselberg and selin semaan, were commissioned to transform the structure into a functional space for work and living. the ‘firehouse conversion’ included the creation of a ground level photo studio and private gallery (originally the garage), a second floor with residential necessities, and a roof-top penthouse, lounge, and terrace with garden for the owner.

ground level photo studio and gallery
project development was oriented towards achieving maximum natural light allowance while remaining attentive to privacy. the former was attained largely by a spacious atrium, which penetrates the roof-level to the center of the second, where the home’s kitchen is strategically located. the space is broken only once, by an enclosed bridge that connects lounge and master bedroom on the floor above.
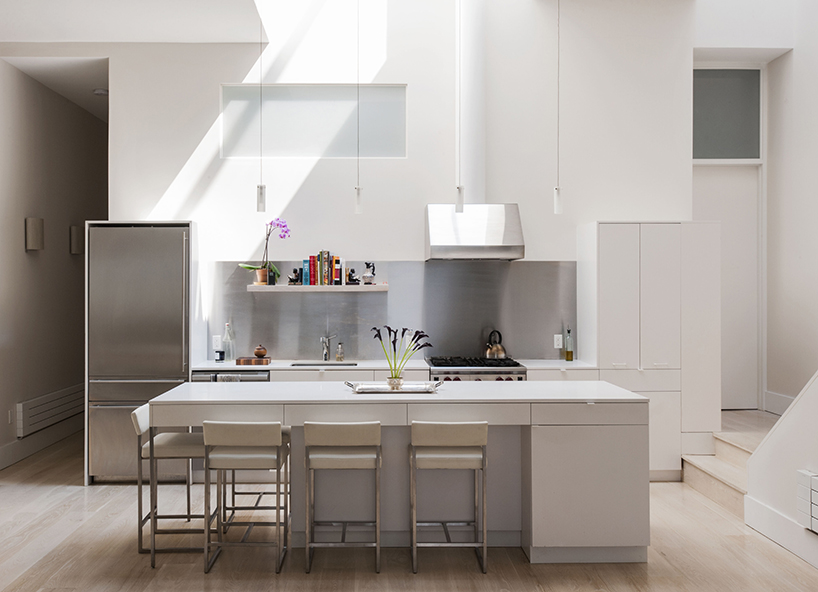
second floor kitchen and dining space with skylight
the roof-level takes advantage of its location to create a balanced combination of open air and private areas. a walled-in garden wraps around the master bed and bath, allowing easy transition in-and-outdoors without sacrificing visual security. ‘firehouse conversion’ blends architectural preservation with necessary additions and subtractions to elegantly cater to the client’s specific needs. renovation was completed by TBD design studio.

upper-floor bridge (lounge to master bedroom) passing through light-filled atrium

bedroom

living room with fireplace
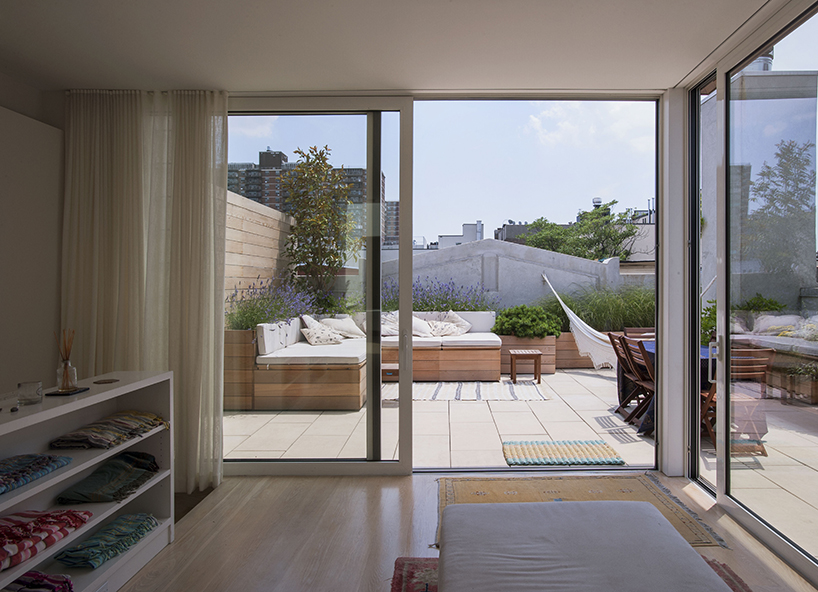
sliding entrance to expansive terrace

lounge area with bedroom connection
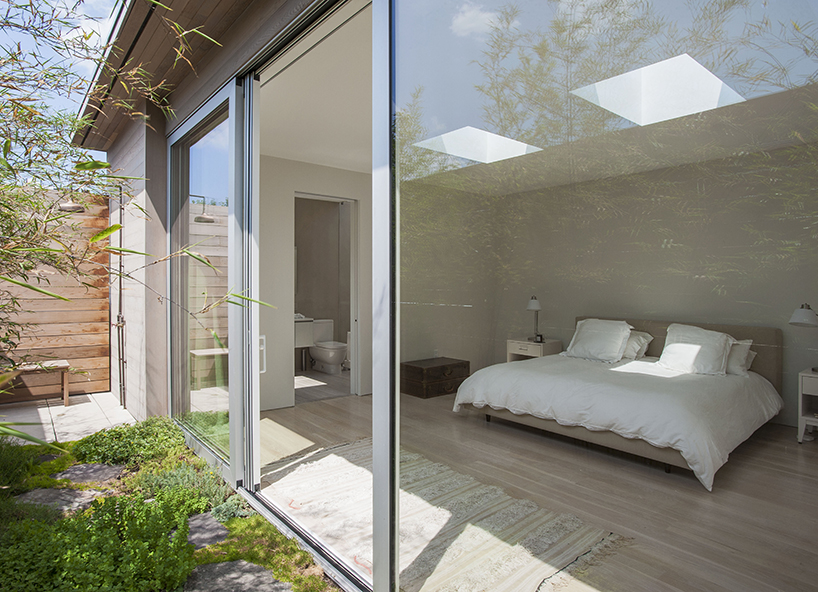
two skylights allow sunlight to cascade slowly across the bed
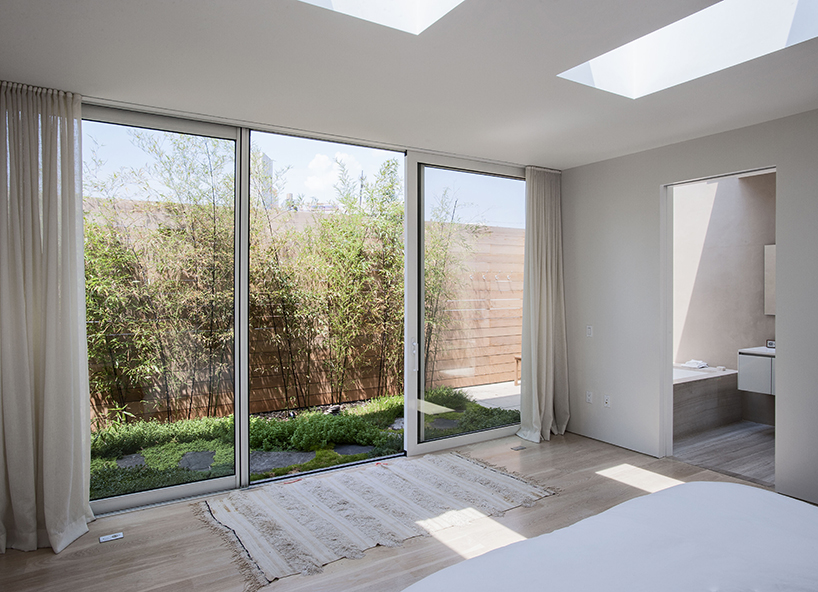
master bedroom with sliding door to private garden

master bath
designboom has received this project from our DIY submissions feature, where we welcome our readers to submit their own work for publication. see more project submissions from our readers here.
shop
your own online design shop — no sales commission collected
















