

sannuki daisuke architects adds openings to hem house in vietnam
even though the building looks closed from the outside, inside the environment is astonishingly bright.
prefer designboom on google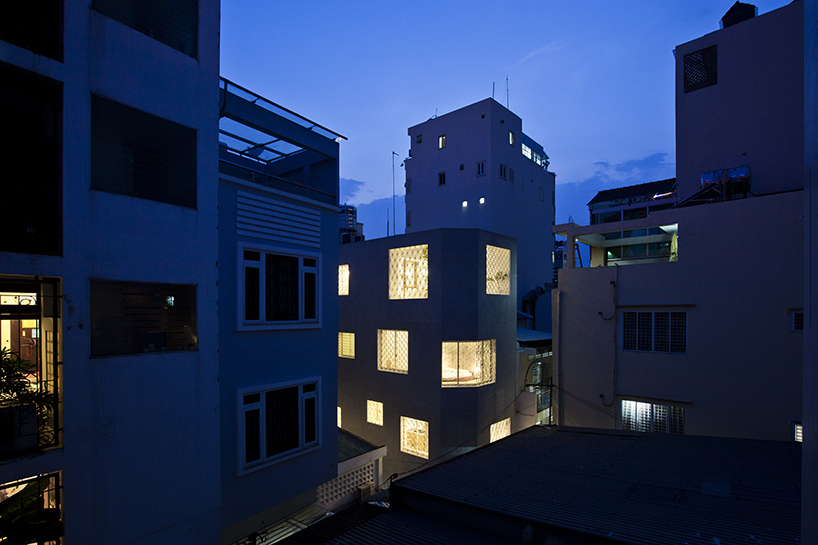
sannuki daisuke architects adds openings to hem house in vietnam
(above) hems are the narrow alleys that separate the building blocks in ho chi minh city
all images © hiroyuki oki
ho chi minh city in vietnam is characterized by the presence of hems or narrow alleys that separate building blocks like blood capillaries. the width of these alleys is quite tapered—from two meters to four meters, and sometimes even less than one meter. when walking around them, it’s possible to perceive the very vivacious vietnamese urban life. the architecture found here is usually covered by fences of smoke glass for security, privacy, and shading, resulting in cage-like structures that are dark and broody. people who live here usually use electric lighting to complete their daily activities, especially in the ground floor level.
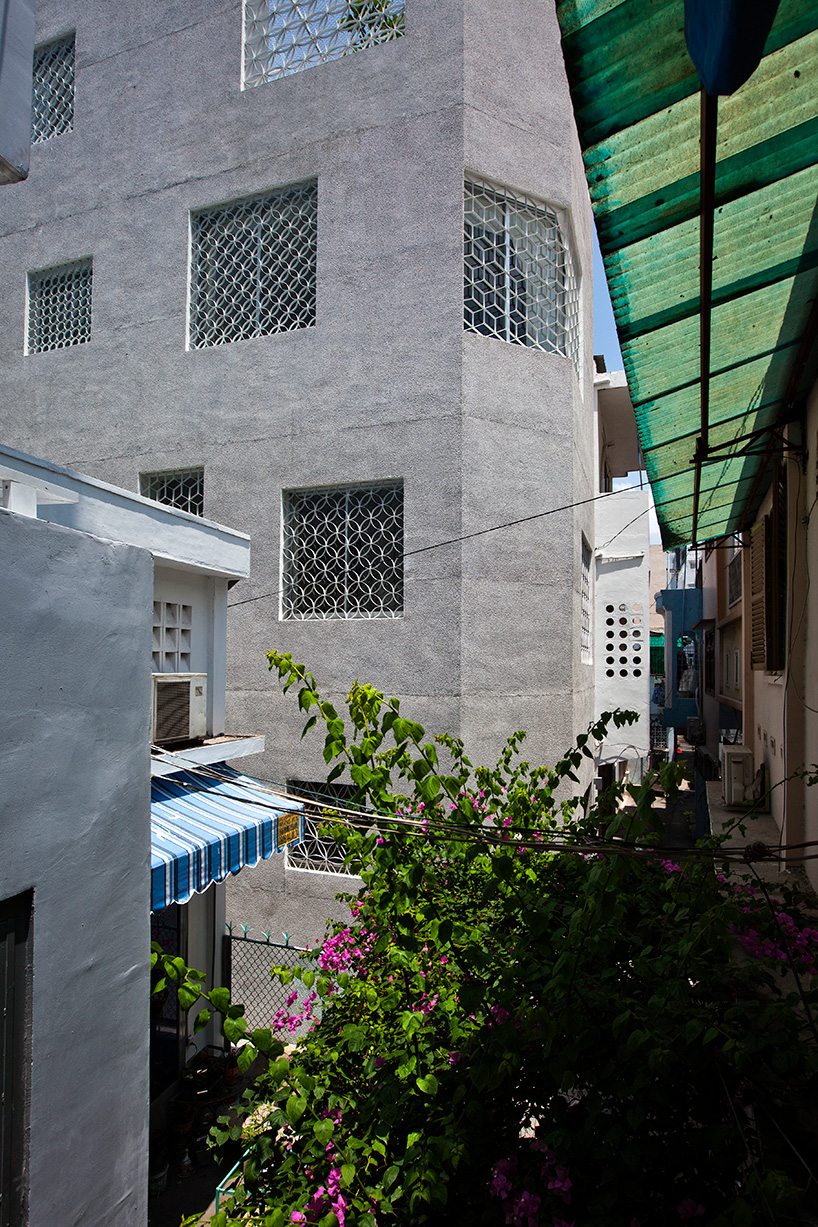
this façade view from the small alley shows the openings
sannuki daisuke architects was tasked to design an enjoyable and luminous house located in the corner of a hem with just 2.1 meters in width, where privacy and security were not an easy job. the team decided to cut some openings along the envelope of the building, brightening the indoor spaces and aiding ventilation. even though the building looks closed from the outside, inside the environment is astonishingly bright. metal grilles were specially designed, with patterns that include cubes and the flower of life that refer to vietnamese local textile. these meshes provide security and viewing from the outside.
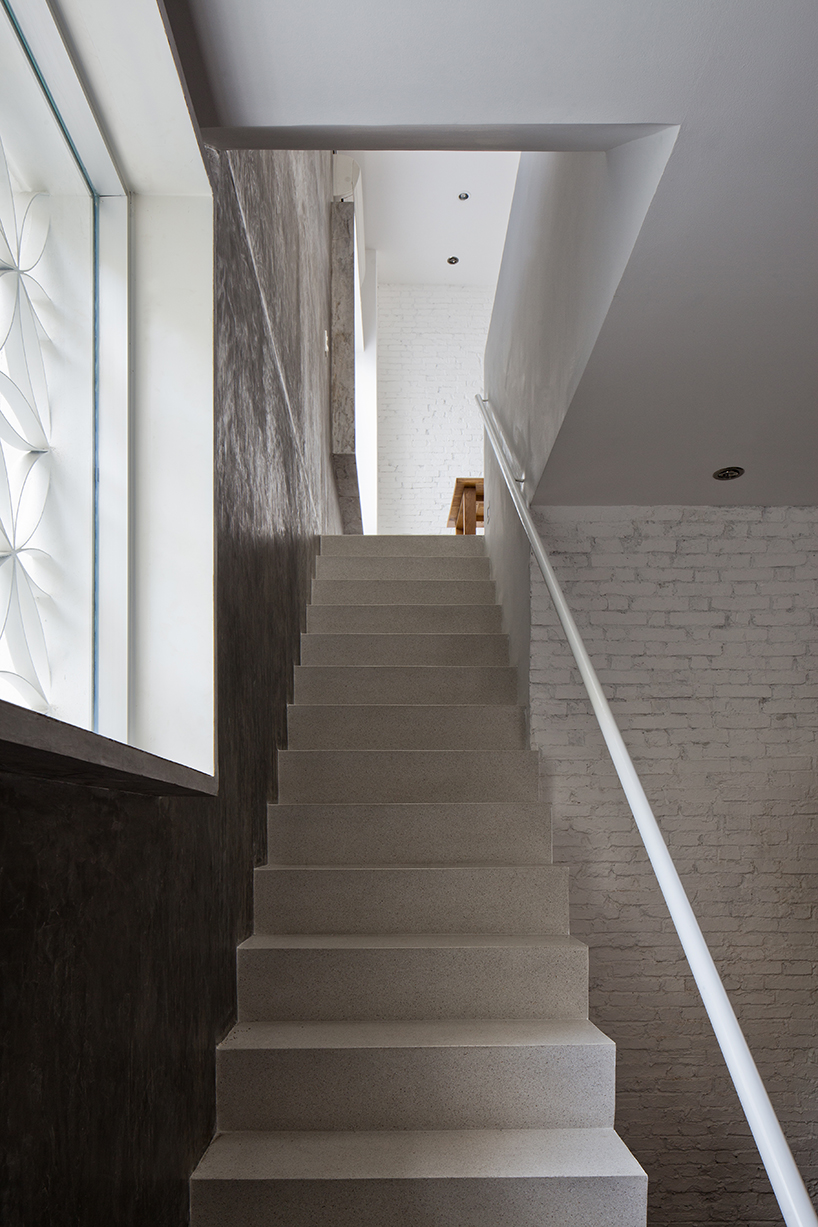
stair next of the window
the ceiling has different heights on each floor, resulting in spacious rooms. most of the materials used can be found locally, with the outside wall being covered in exposed terrazzo. the interior uses locally-produced tiles that are very common to the region. the openings were carefully planned, taking into consideration the surrounding conditions and the future plans of the neighborhood.
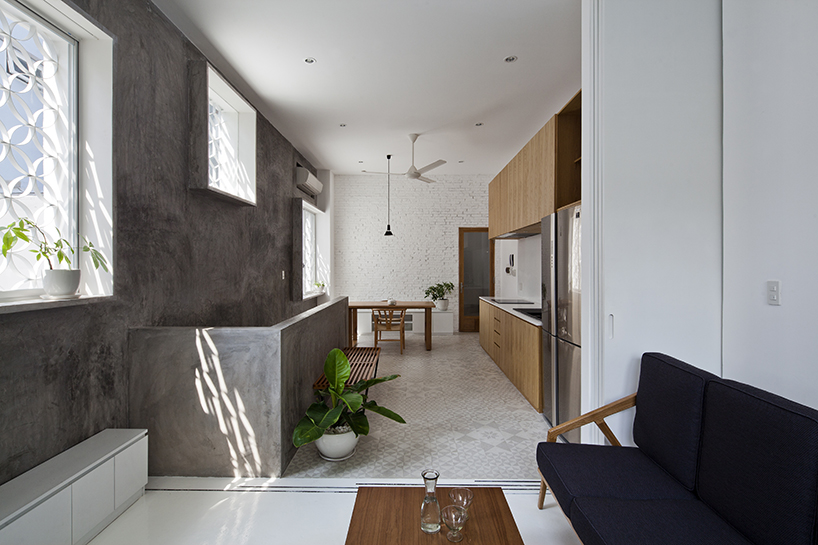
the openings considered the surroundings, taking into consideration the future plans of the neighborhood
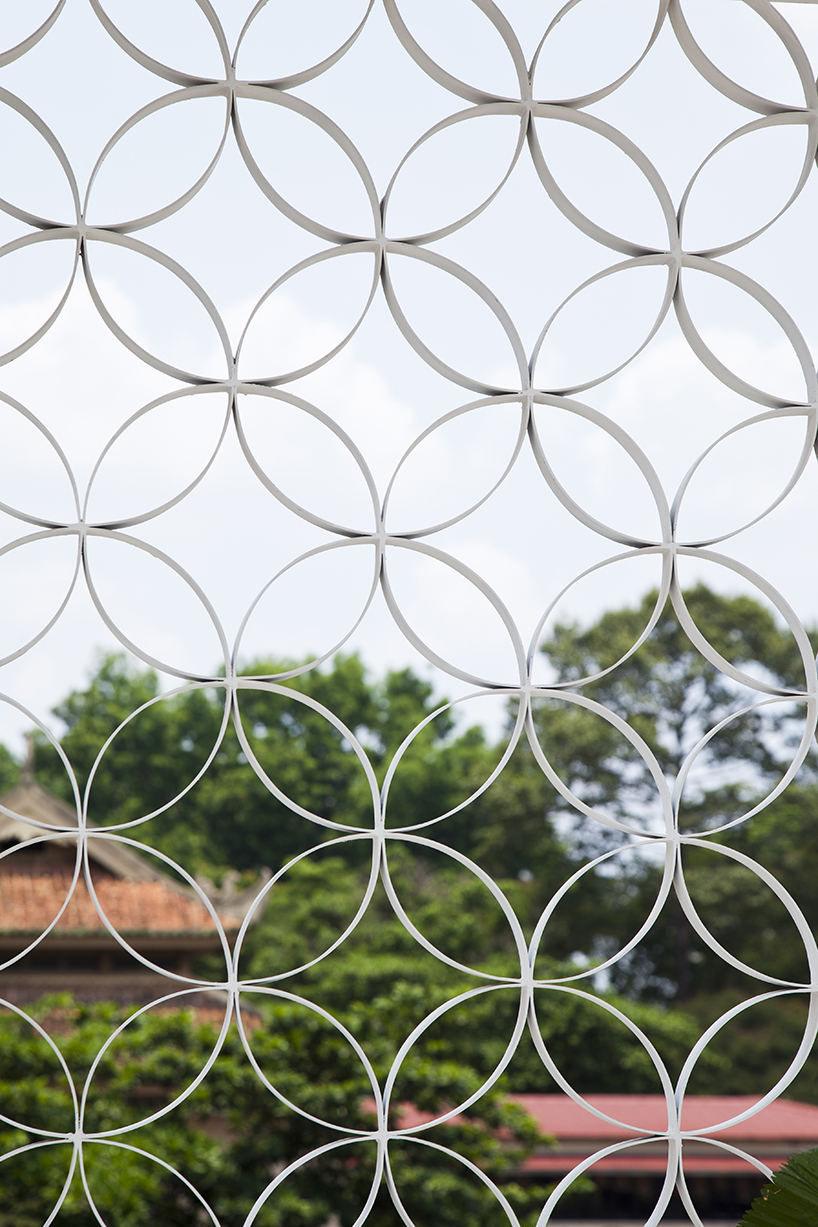
the metal grilles were custom-designed for the owners and are based in vietnamese textiles
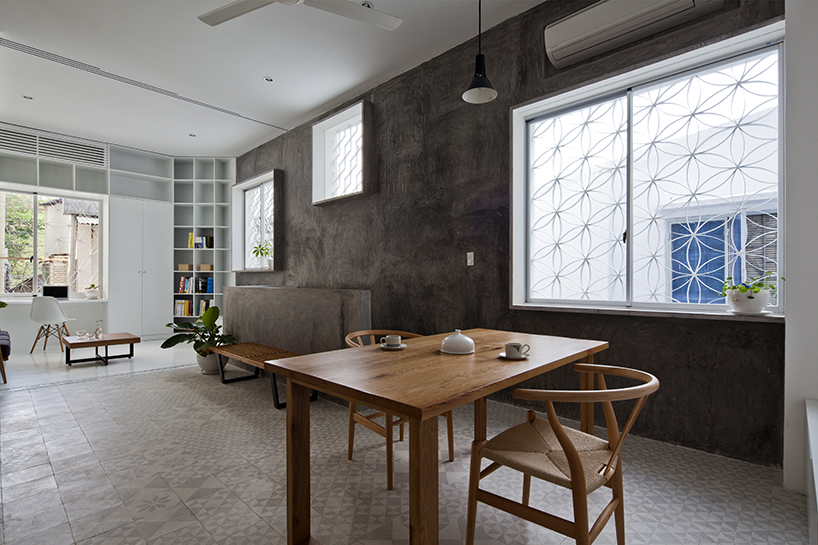
the interiors are completely flooded with natural light
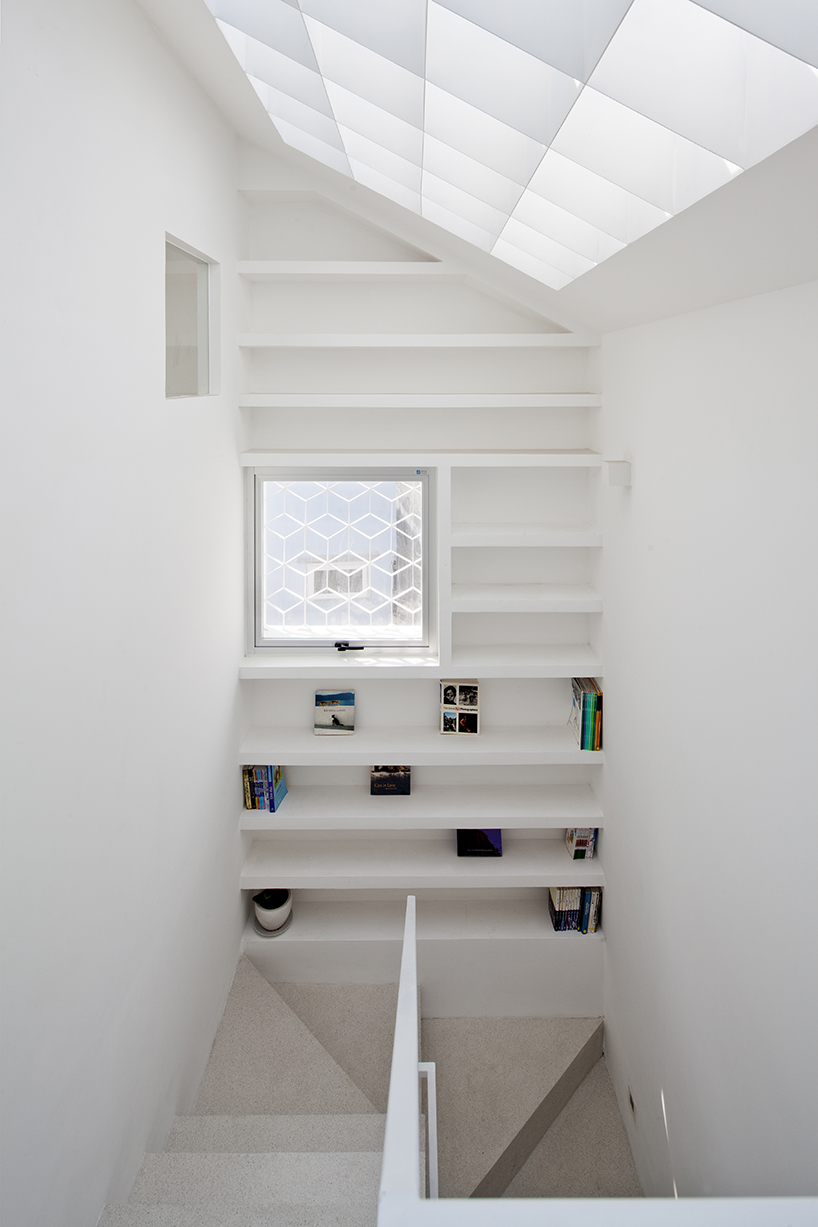
a skylight over the staircase
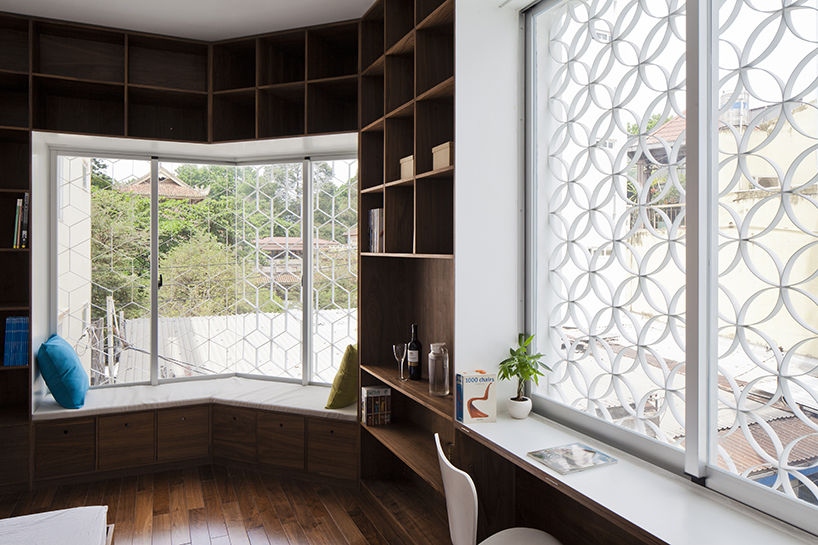
in the master bedroom, the windows are combined with benches and desks
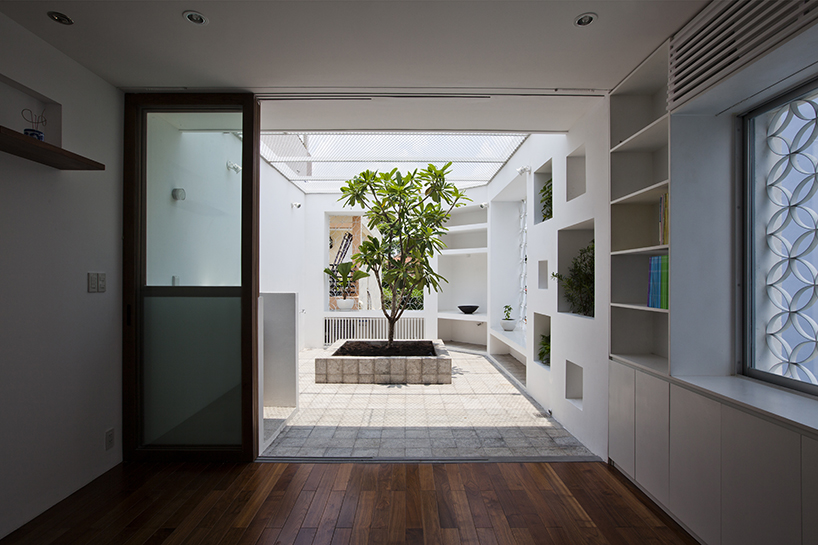
roof garden
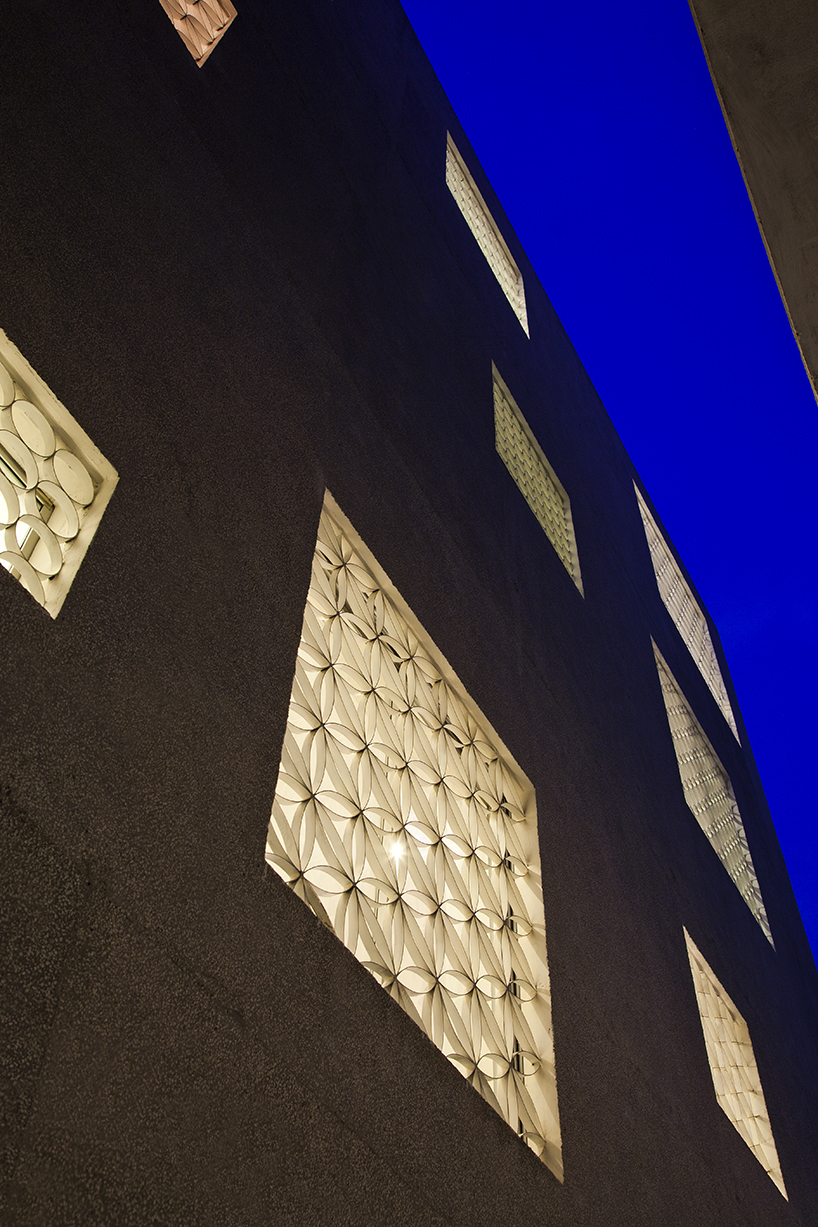
flower of life pattern

view of the hem where the house is located
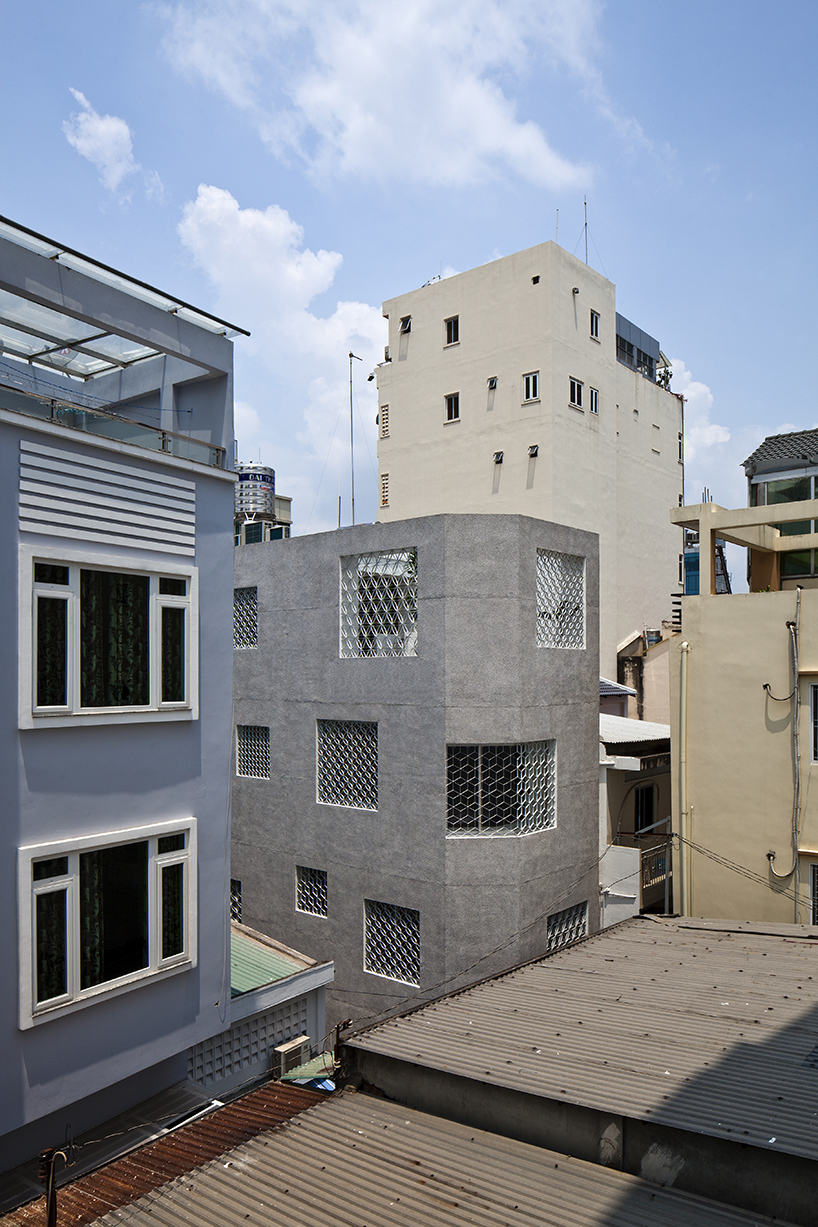
façade view
project info:
location: dist1, ho chi minh city, vietnam
program: individual house for four people
architecture firm: sda. – sanuki daisuke architects
architects: sanuki daisuke, huynh anh tuan
building height: 13.6m, 4 stories
structure: rainforest concrete frame structure
photography: hiroyuki oki
designboom has received this project from our ‘DIY submissions‘ feature, where we welcome our readers to submit their own work for publication. see more project submissions from our readers here.
shop
your own online design shop — no sales commission collected

















