
AD+ studio links three houses in ho chi minh city with folded roof system

the louver system that extends from the roof into the façades creates an aesthetic connection between the interior and exterior.
prefer designboom on google
AD+ studio links three houses in ho chi minh city with folded roof system
(above) view from the courtyard
image © quang dam
local-based architecture firm AD+ studio was tasked with designing a house set within a plot landlocked by closely placed buildings in ho chi minh city. to resolve this, they decided to build three different blocks within a distinctive zigzag shape, connected by a courtyard, corridors, and the roof. the first one acts as a transition space, bringing natural light and ventilation throughout the site while it provides a flexible and private space and shelter. the different living functions were accommodated within the varying-height structures.

elevation from the five-meter-wide lane street entrance
image © quang dam
the corridors stretch across the three blocks at different levels which not only allow better circulation throughout the building but also capture the lights reflected through the changing shades of the materials during the diverse times of the day. the folded roof system created by AD+ studio wraps all the space blocks together to define them as one unity. its angular geometry was designed with changing height levels that help the house blend with the surrounding buildings. when seen from a distance, the unequal height of the house can be distinguished as a focal point. the louver system that extends from the roof into the façades creates a pattern and an aesthetic connection between the interior and exterior while performing a comfortable shading arrangement all year round.
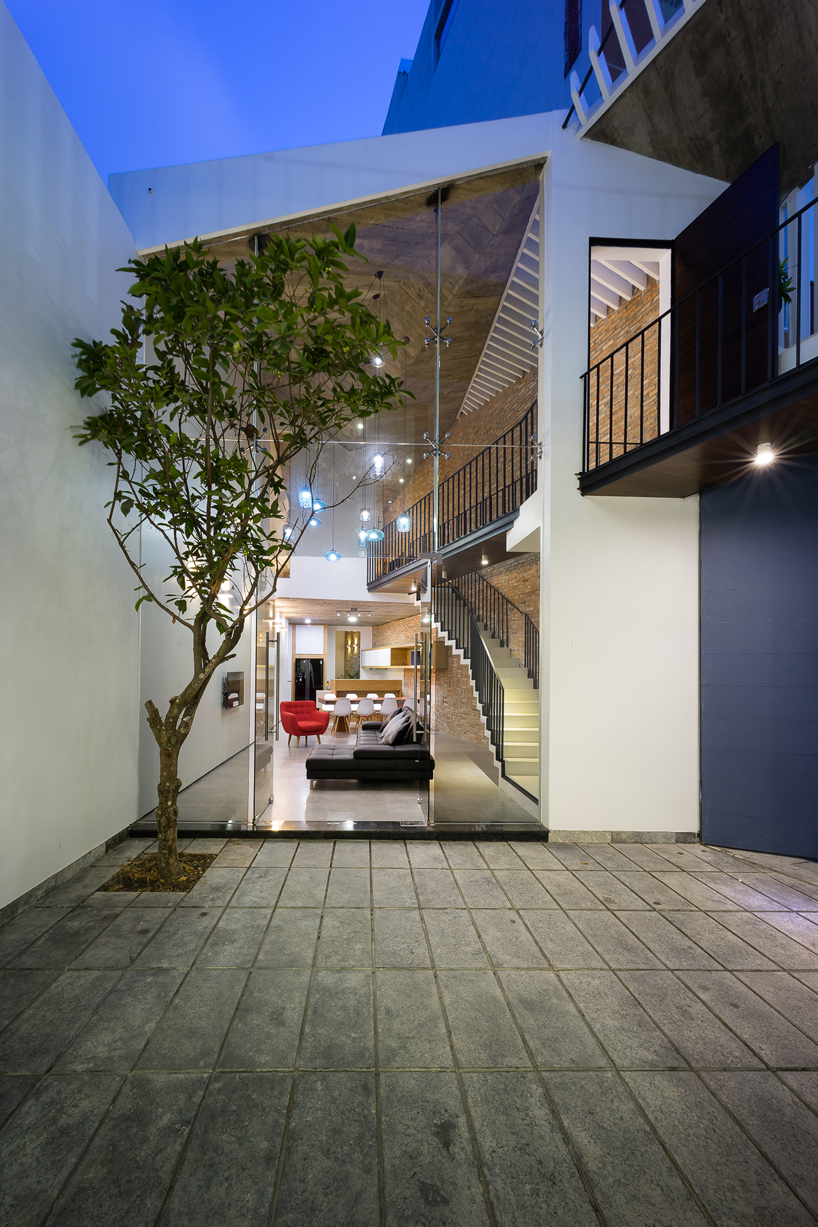
internal elevation at nighttime
image © quang dam

double high ceilings at the living space
image © quang dam

the dining space and kitchen open to a void behind
image © quang dam

one of the bedrooms is surrounded by two of the garden spaces, bringing natural sunlight and ventilation inside
image © quang dam

steel corridor connecting all private functional spaces with natural lighting through concrete louvers
image © quang dam

multimedia room
image © quang dam

the straight corridors go through the space, transferring the user between the inside and outside
image © quang dam

master bedroom
image © quang dam
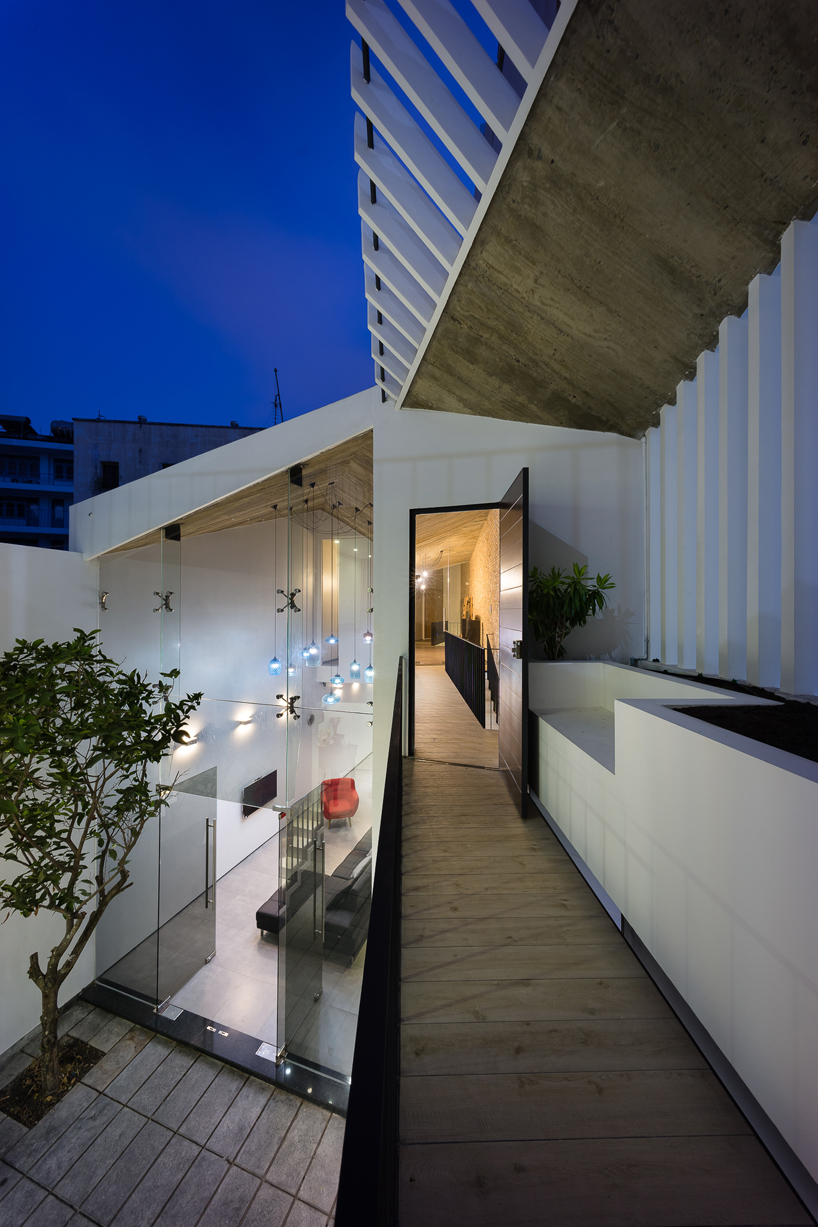
the louver system extends from the roof to the building façades creating a connection between interior and exterior
image © quang dam

the folded-roof system wraps all space blocks together to define them as one unity
image © quang dam
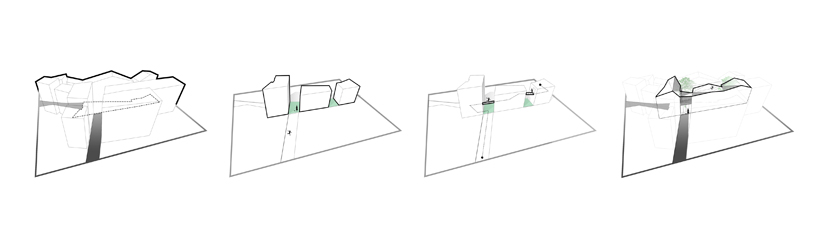
diagram
project info:
architects: ad+studio (www.adplus-studio.com)
location: phu nhuan dist. saigon, vietnam
area: 300.0 sqm
project year: 2015
photographs: quang dam
construction: đinhđứcanhvũ
designboom has received this project from our ‘DIY submissions‘ feature, where we welcome our readers to submit their own work for publication. see more project submissions from our readers here.
shop
your own online design shop — no sales commission collected

















