
elements of byron resort by shane thompson architects is distinctly australian
the design pays homage to the surrounding landscape including the critically-endangered littoral rainforest, natural lakes, ponds and diverse wildlife.
[FEATURED]
elements of byron resort by shane thompson architects is distinctly australian
shane thompson architects have completed a 50 acre resort located along the coastal town of byron bay in southeastern australia. the design pays homage to the surrounding landscape including the critically-endangered littoral rainforest, natural lakes, ponds and diverse wildlife. the development is an example of architectural sustainability, boasting a minimal ten percent building footprint.
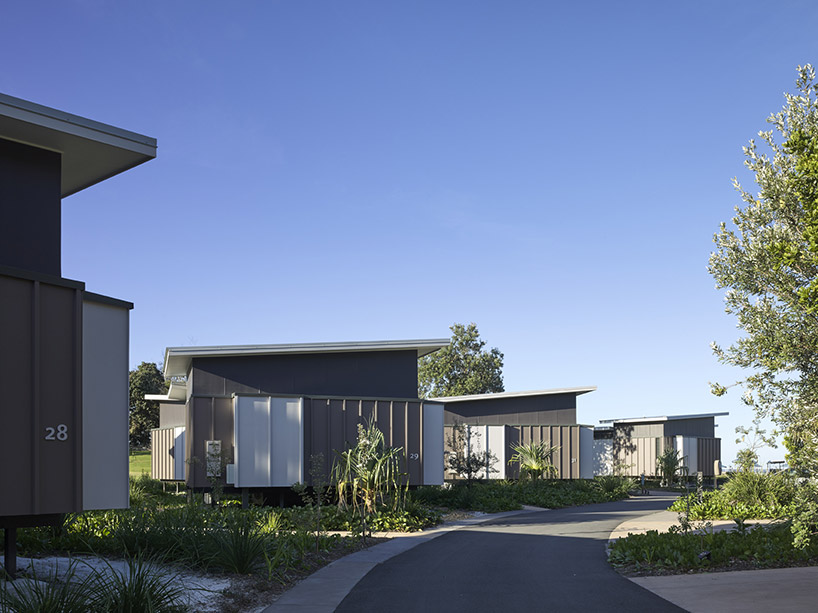
the design pays homage to the surrounding landscape including the critically-endangered littoral rainforest
image © christopher frederick jones
‘elements of byron’ resort includes ninety-four villas which draw upon reoccurring forms within the landscape. the central facility features a curved asymmetric roof that mimics the lakes and sea surrounding the development whilst the individual shelters reflect the stark skyline. guests can enjoy the infinity lagoon pool which weaves through the resort as well as a communal fire pit, encouraging play and interaction. shane thompson architects foresaw the introduction of 65,000 new native trees and plants that were used to compliment the existing environment as well as to provide shade and coverage to the free standing pavilions.
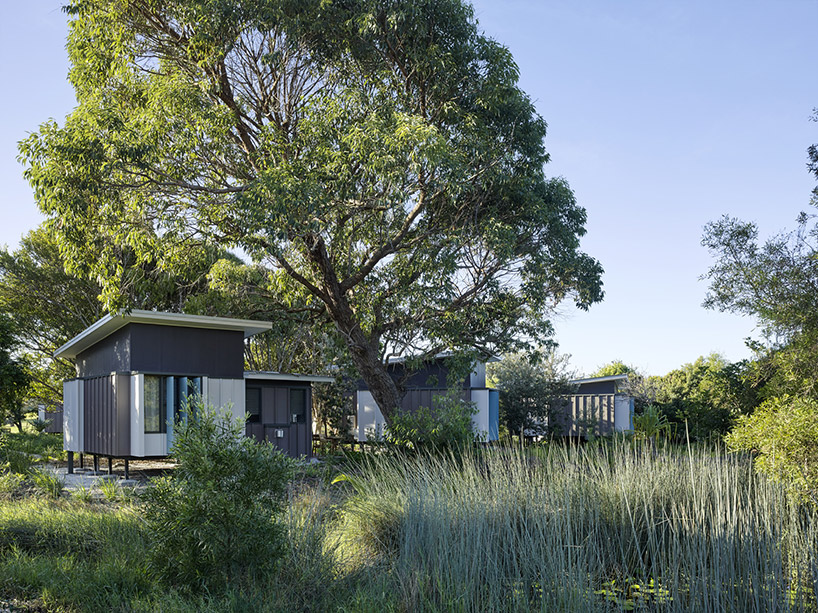
the resort includes ninety-four villas
image © christopher frederick jones

rowena cornwell from coop creative is responsible for the interior design of the project, choosing color schemes and patterns which were fitting to the australian coastal town. the rooms feature twisted wooden furniture housed within a minimal, private setting allowing guests to fully relax within the secluded retreat.
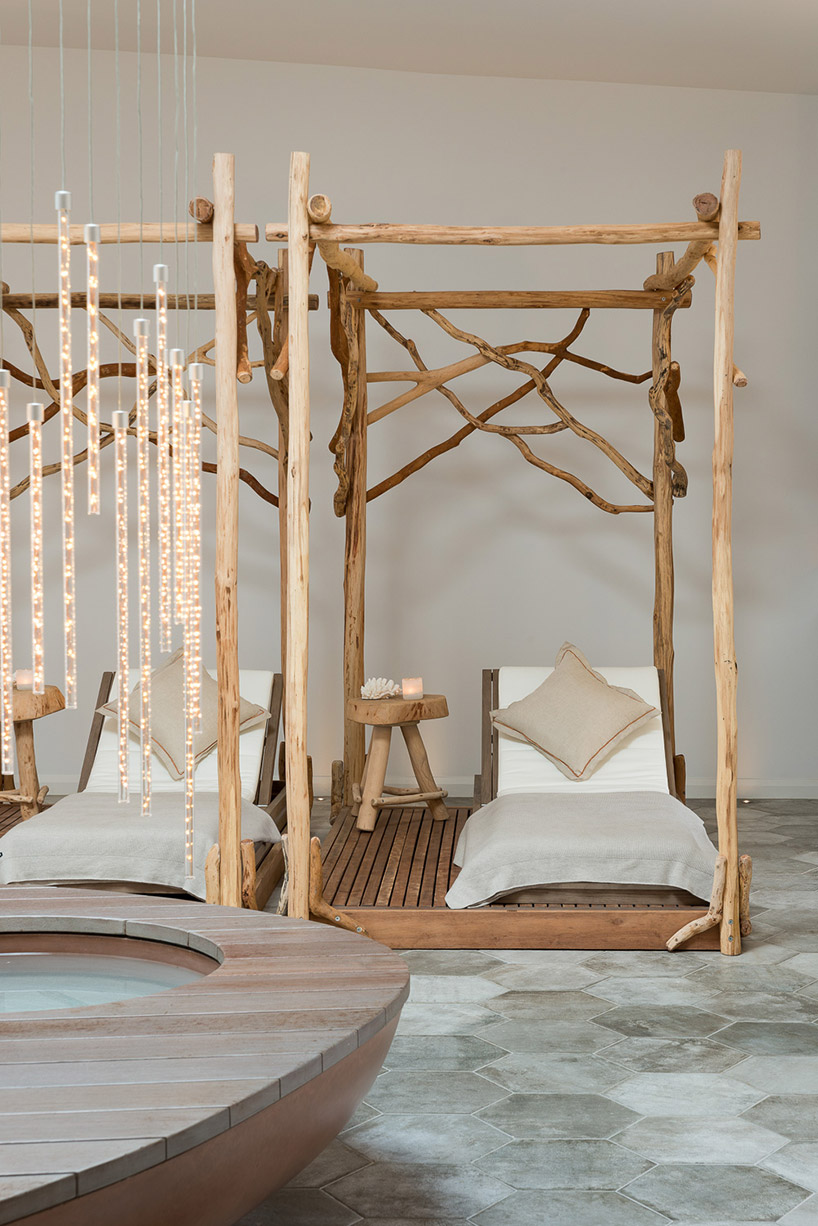
the rooms feature twisted wooden furniture
image courtesy of elements of byron
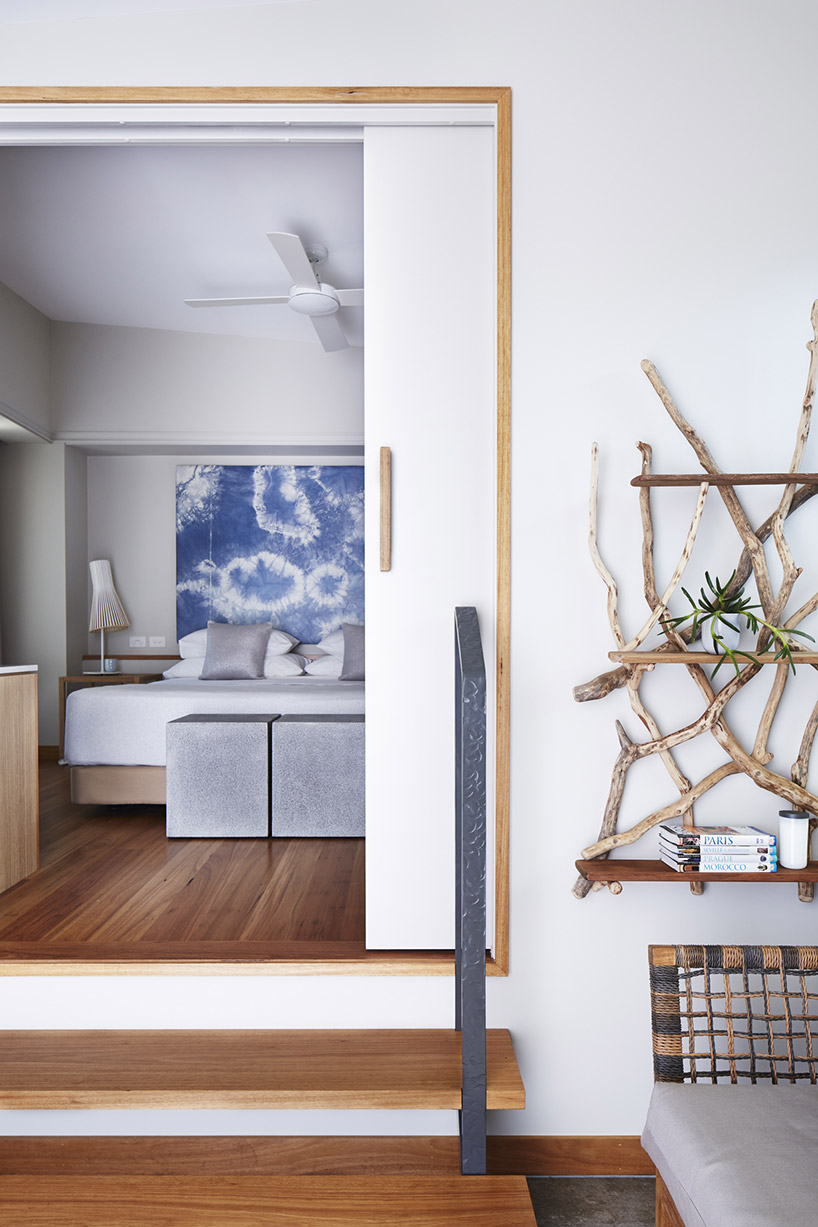
rowena cornwell from coop creative is responsible for the interior design of the project
image courtesy of elements of byron
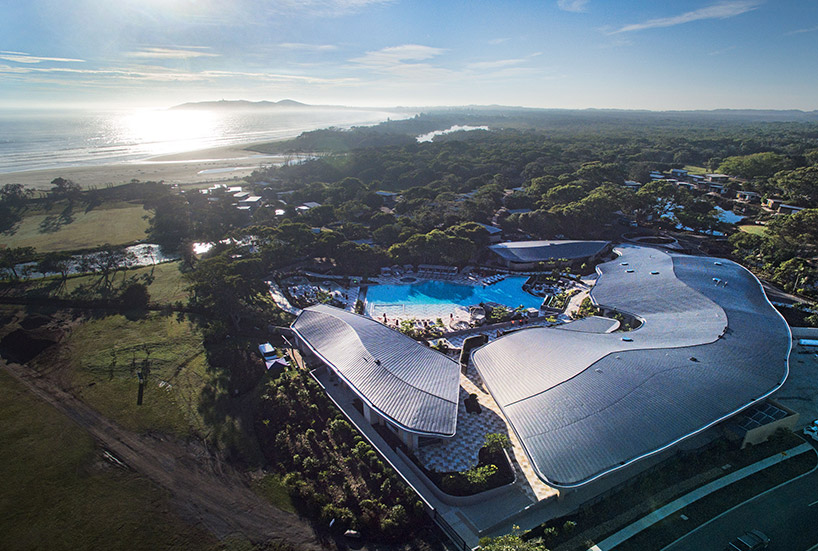
the central facility features a curved asymmetric roof
image © dallas nock
designboom has received this project from our DIY submissions feature, where we welcome our readers to submit their own work for publication. see more project submissions from our readers here.
shop
your own online design shop — no sales commission collected


















