present architecture plans cedar-clad house in the hamptons with asymmetric roofline
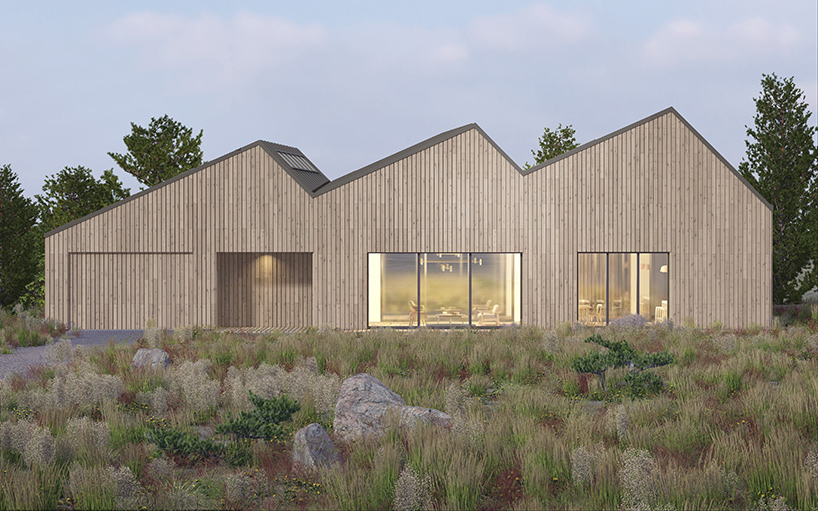
to comply with strict zoning setbacks, the roof forms as a series of three non-parallel gables that descend toward the southwest corner of the plot.
present architecture plans cedar-clad house in the hamptons with asymmetric roofline
new york-based practice present architecture has conceived a home for a retired couple in the springs neighborhood of east hampton, new york. the clients required a large house with nearly all of the program accessibly situated on the first floor. consequently, this resulted in a larger than usual footprint. to make construction affordable on a limited budget, the design team reused the previous home’s existing concrete foundation, which directly informed a number of the project’s design features.

the façade is clad with durable red cedar planks, a material commonly used throughout the area
all images courtesy of present architecture
to comply with strict zoning setbacks, present architecture designed the roof as a series of three non-parallel gables that descend toward the southwest corner of the plot. according to the architects, these skewed peaks bend the rules of the traditional house, while simultaneously creating a contextual relationship with the region’s vernaular architecture. as part of a low-cost construction strategy, the house is stick built with CNC-cut lumber assembled off-site in panels. the façade is clad with durable red cedar planks, a material commonly used throughout the area.

the gabled roof is expressed internally as a folded ceiling of white oak boards

internally, the gabled roof is expressed as a folded ceiling of white oak boards that unites a bright double-height communal space for cooking, eating, and entertaining. the master bedroom is contained within a perpendicular wing, creating an L-shaped property that embraces a secluded backyard. large glass doors completely open up the house during the warmer months, visually connecting the interior to a terrace which includes an elongated lap pool.

the L-shaped property embraces a secluded backyard

floor plan / level 0
shop
your own online design shop — no sales commission collected