
kengo kuma creates a pleated aluminum mesh façade for shanghai office tower
a woven lace has been created for the envelope of this vast office block, where this pleated theme has also been continued inside on the walls and ceiling.
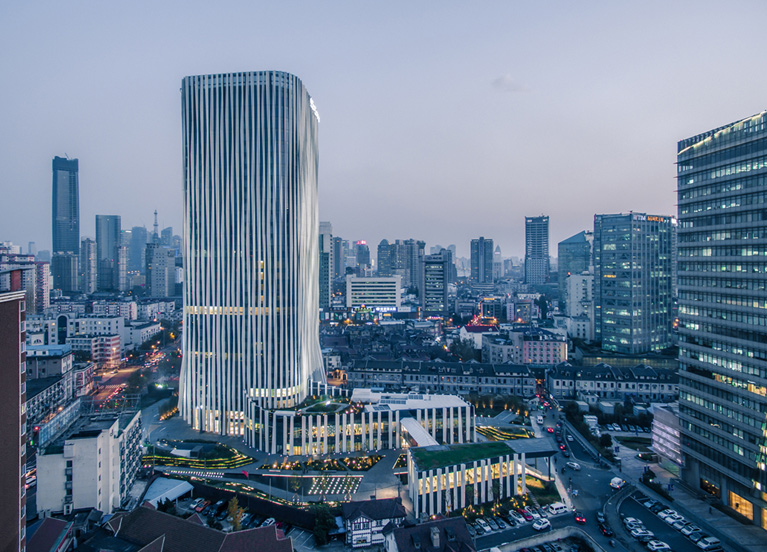

situated in the hongkou district in shanghai, kengo kuma and associates have completed its design and construction of the ‘hongkou soho’ office tower. a sense of openness is achieved through the distinctive façade and the public spaces that are distributed around the building.


18mm width ‘pleats’ make up the surface of the façade
all images © jerry yin / kengo kuma and associates
the 95,000 sqm building is enveloped in a pattern of pleated aluminum mesh measuring 18mm in width and as a whole, visualizes like a woven lace or described like ‘soft dress for women’ by kengo kuma and associates. furthermore, depending on the time of day and positioning of the sun, the pleats produce a interesting play in light and shadow. internally, the office space continues the theme of pleats throughout the ceilings and walls – seen in the double height atrium space. these organic and sculptural panels undulate across the surfaces and gives the environment a dynamic atmosphere.

the office building is located in the district of hongkou


the pleats change their expressions gradually due to the angle, strength, and positioning of the sun

the atrium space

the pleats are continued in the lobby areas


naturally illuminated office spaces
shop
your own online design shop — no sales commission collected