
sakaushi laboratory converts industrial plant in japan into kindergarten and offices
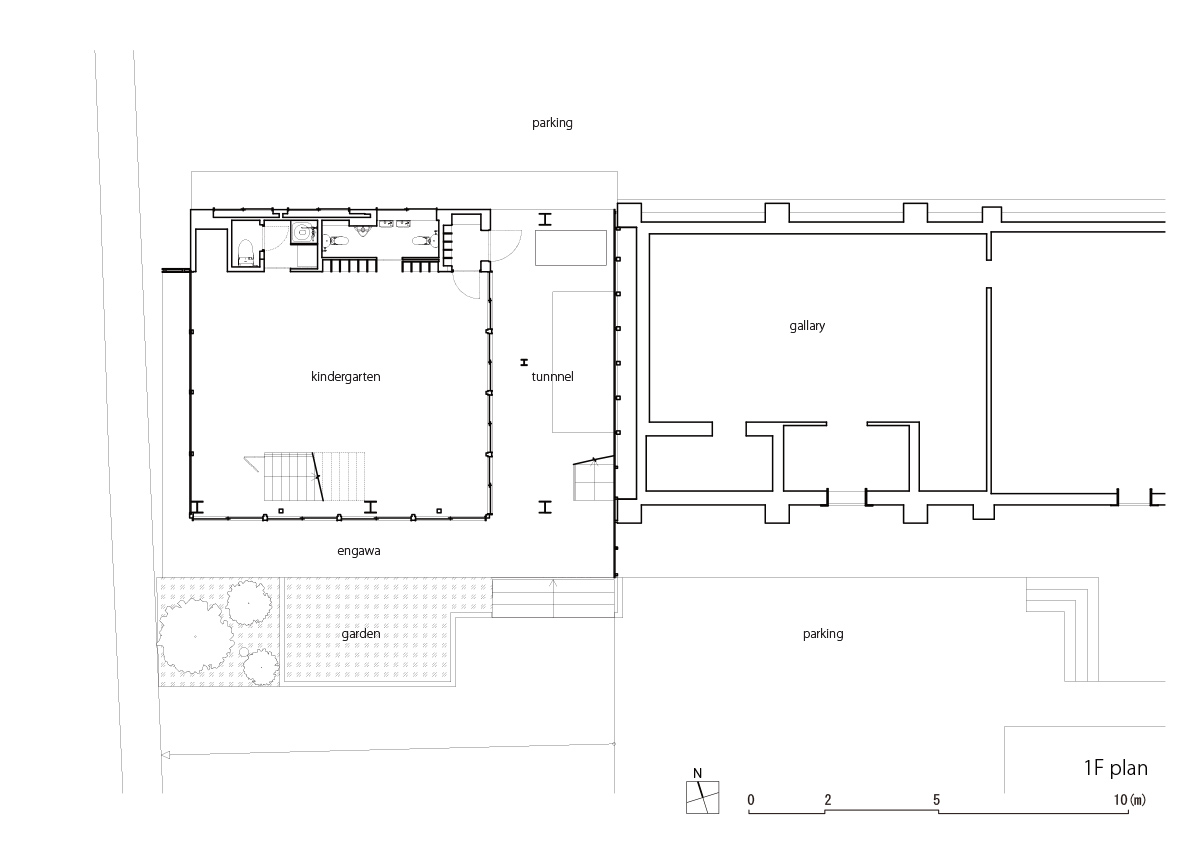
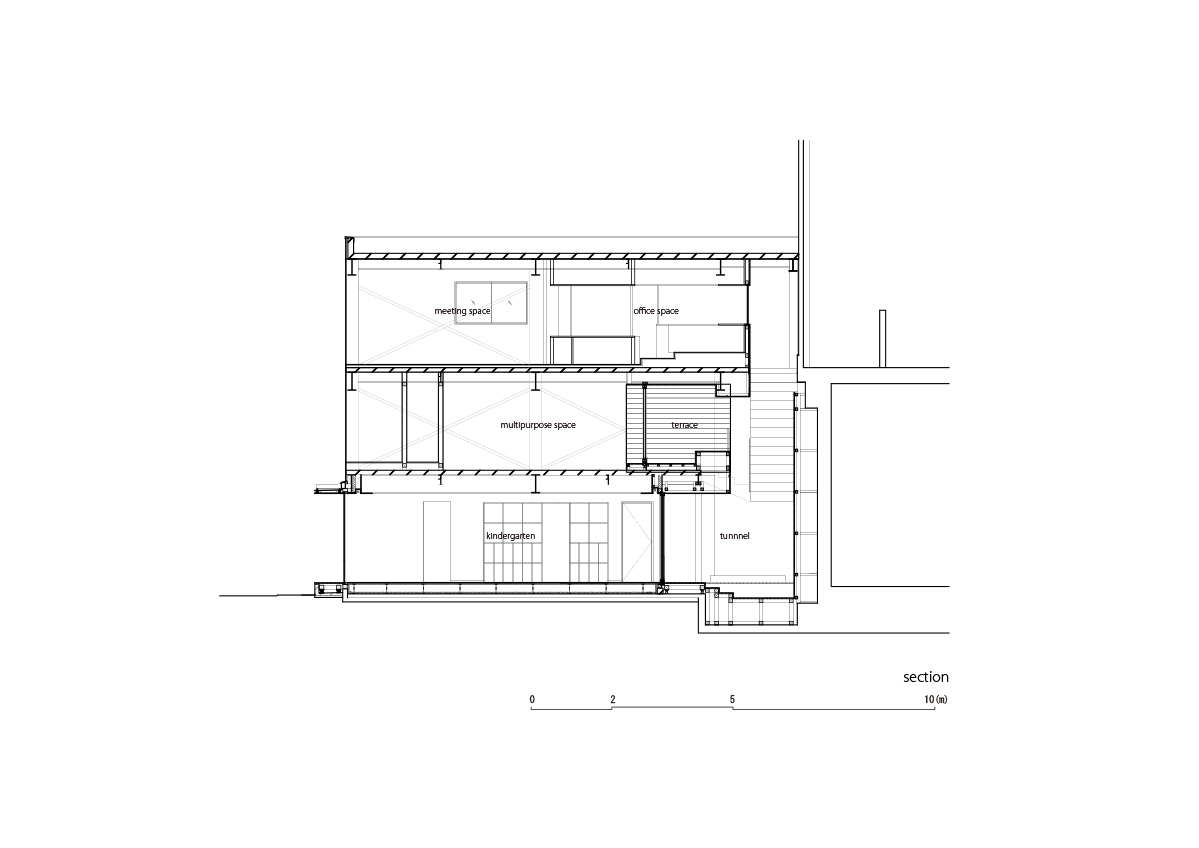
the design is organized around a tunnel-like passage, which opens out onto the passing street.
prefer designboom on google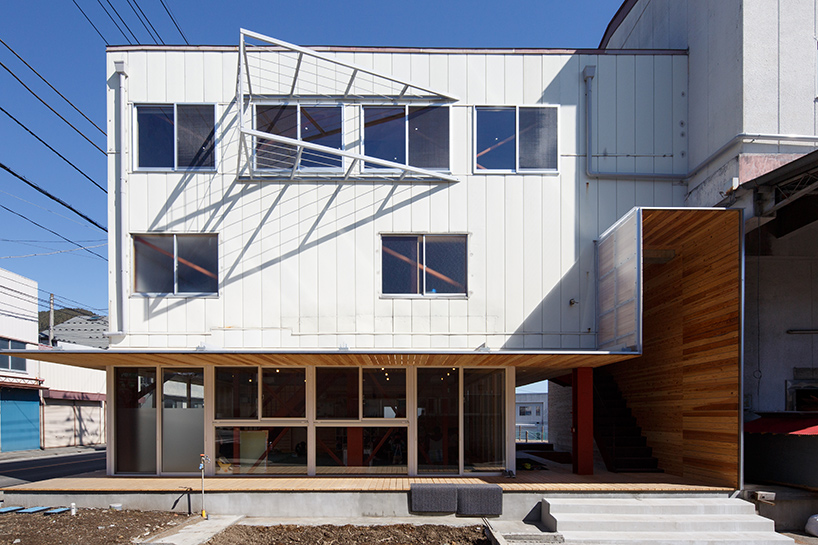
sakaushi laboratory converts industrial plant in japan into kindergarten and offices
architect taku sakaushi of the sakaushi laboratory, at tokyo university of science, has completed the transformation of a former industrial plant into a mixed-use building. located in fujiyoshida, a city in japan’s yamanashi prefecture, the scheme contains a nursery at ground level, a community kitchen on the first floor, and an NPO office at the uppermost storey.
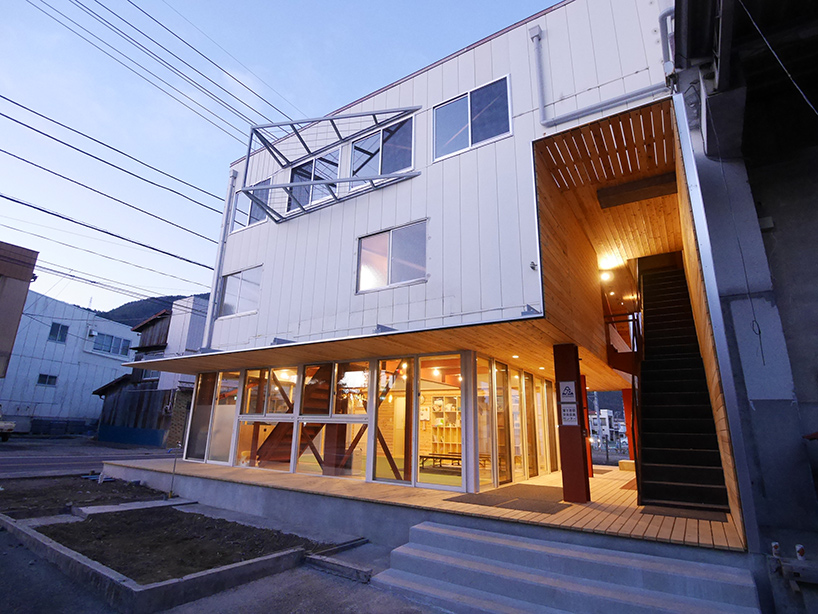
the design is organized around a tunnel-like passage
all images by rino kawasaki
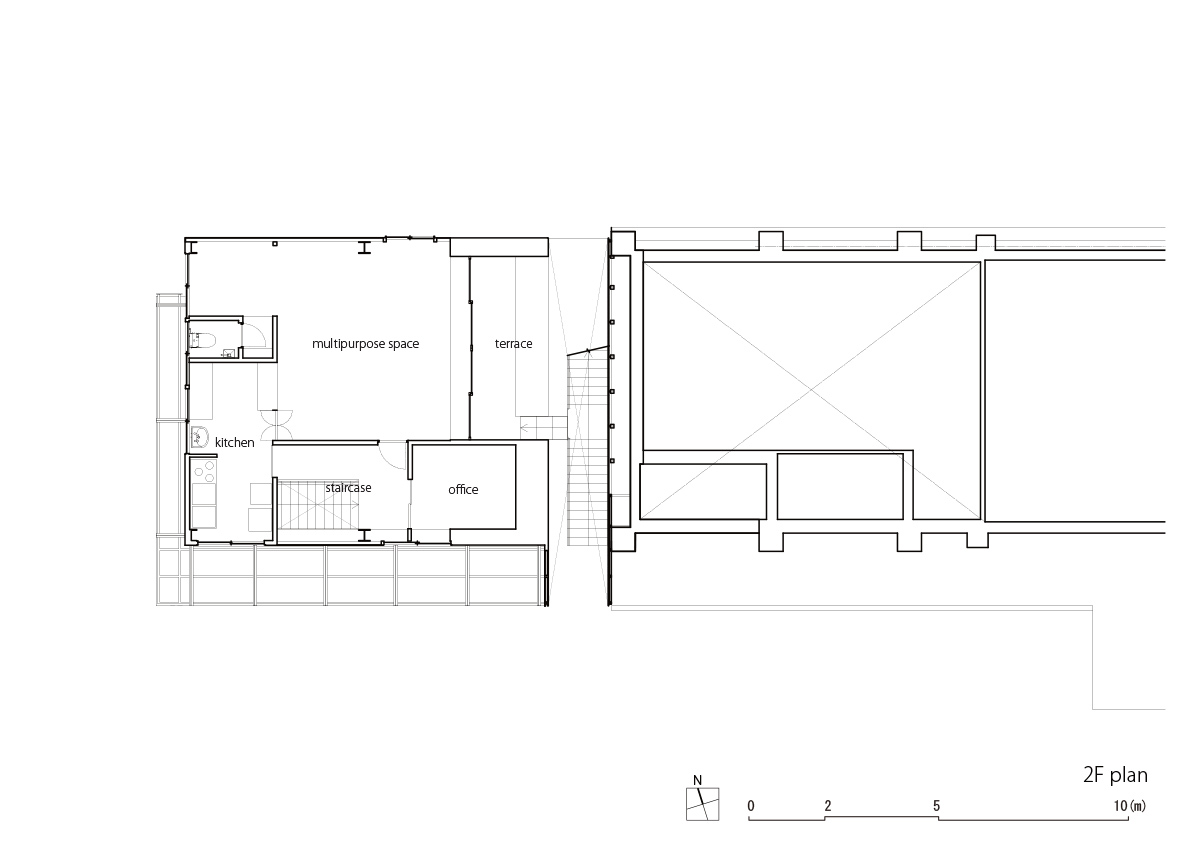
taku sakaushi laboratory’s design is organized around a tunnel-like passage, which opens out onto the passing street. this void connects the entirety of the scheme, with a staircase leading to the upper levels. its walls and ceiling are clad with japanese cedar, a finish shared with the rooms above — providing a connection between the different programs. at ground level a sheltered porch wraps around the building, with access to a neighboring gallery space provided via a car park at the rear of the plot.

a sheltered porch wraps around the building at ground level
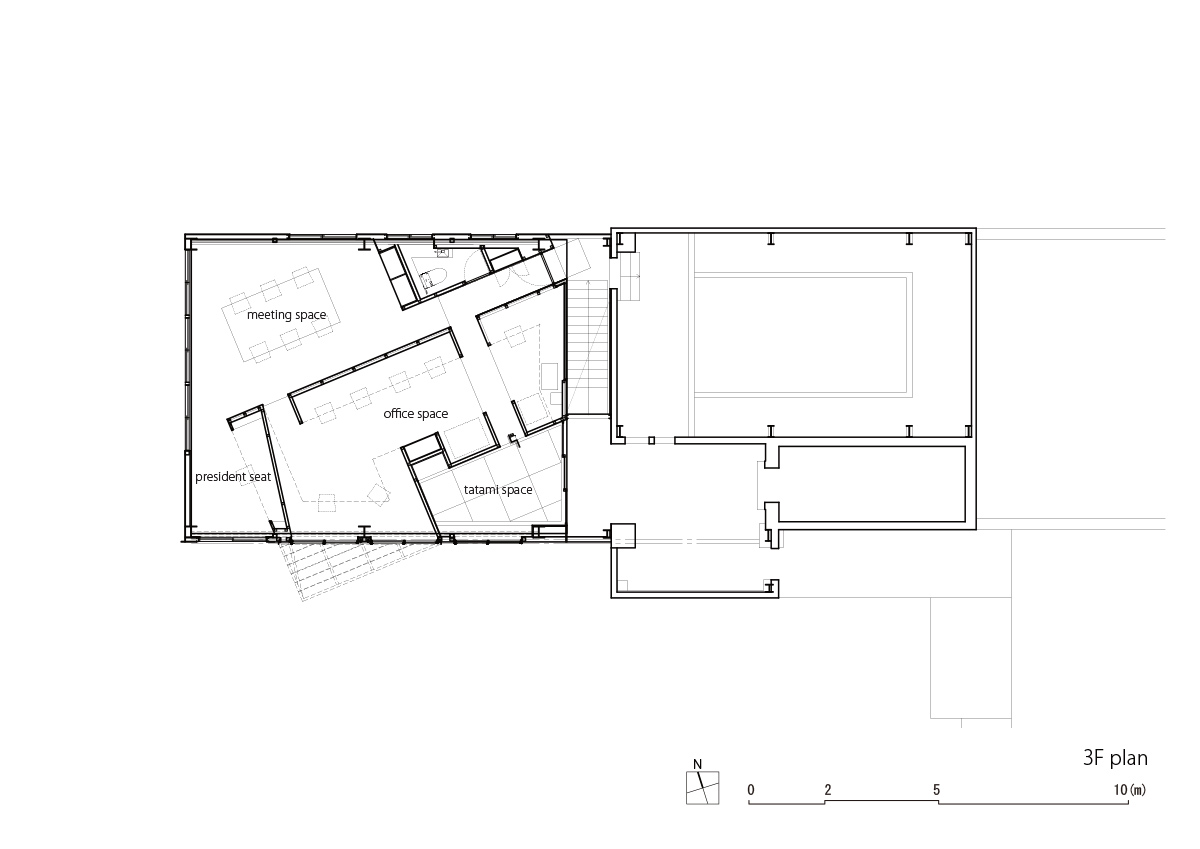
in addition to a large multipurpose space, the intermediate level houses a shared kitchen, a terrace, and a private office. above, at the uppermost storey, amenities are offered for an NPO, with a meeting area, a washroom, and even a tatami space included as part of the plan.
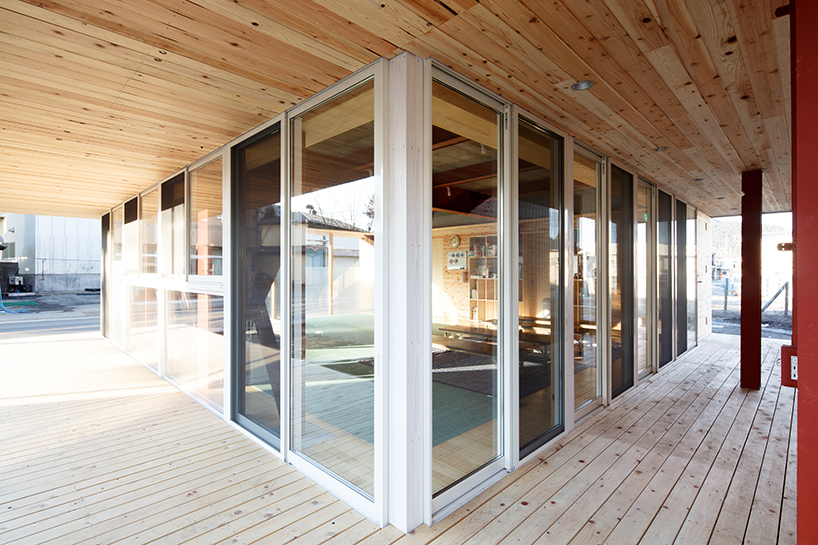
the renovated building contains a mixed-use program
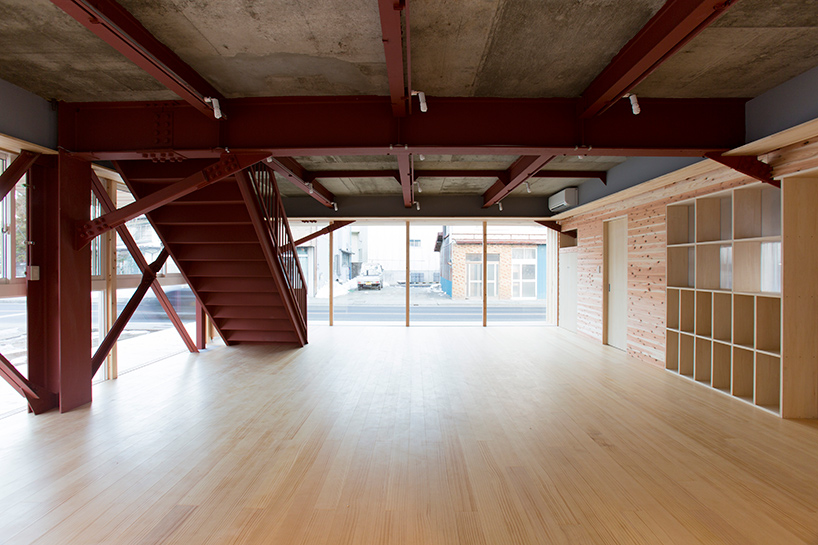
the kindergarten at ground level
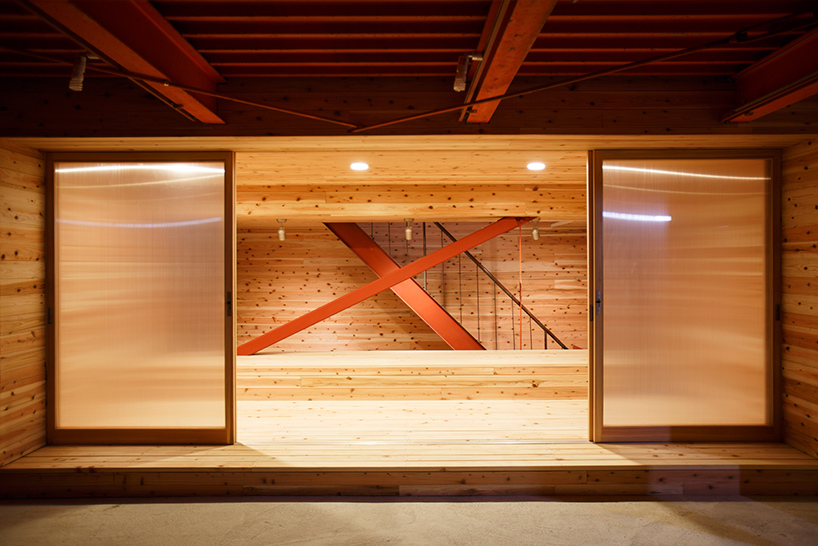
walls and ceilings are clad with japanese cedar
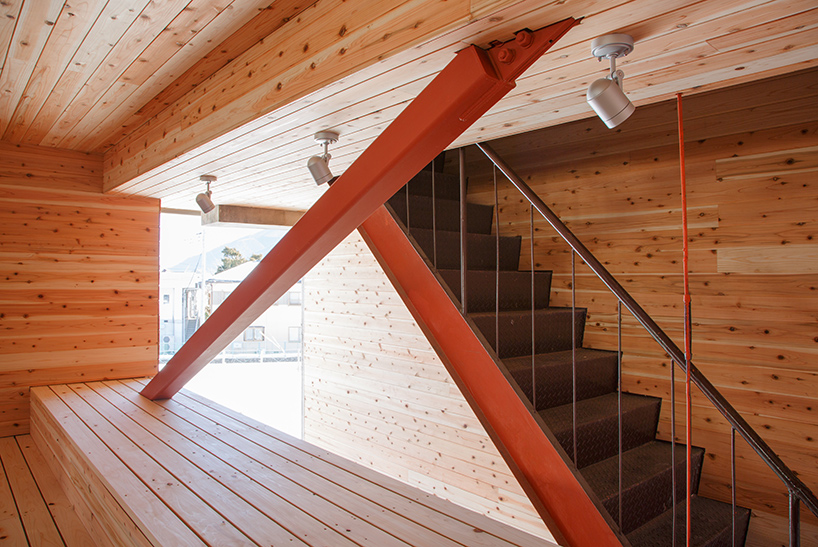
a staircase connects the entirety of the scheme
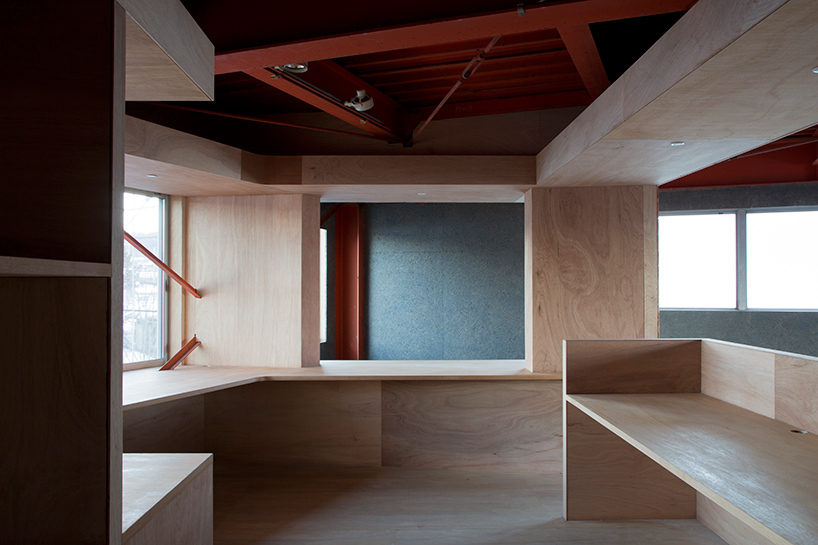
the use of timber is continued throughout the design
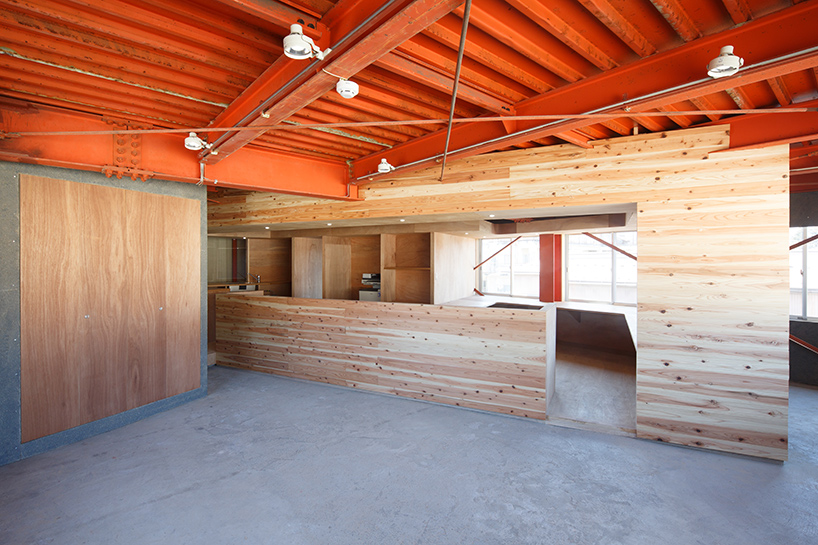
wooden partitions delineate the space
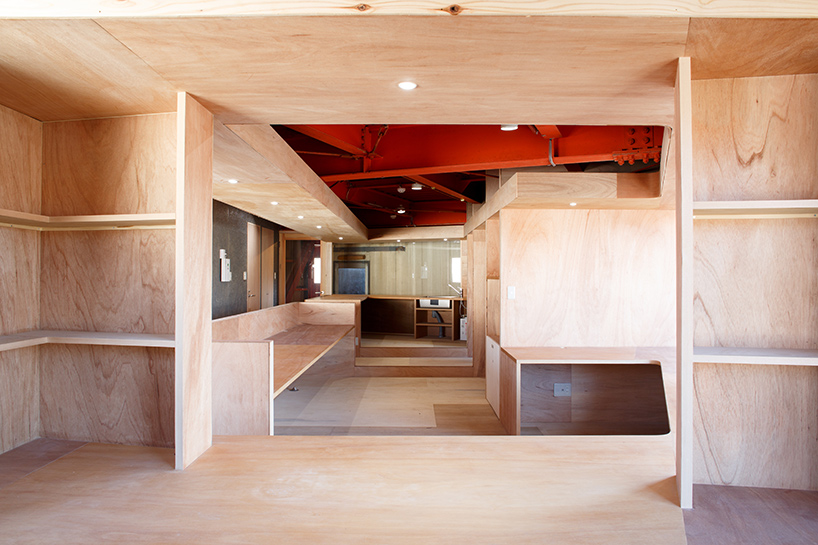
office space at the uppermost storey
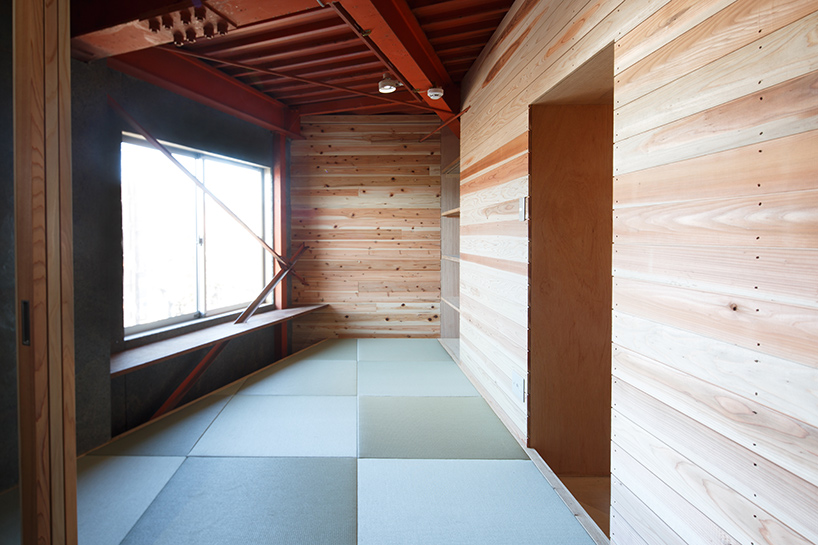
a tatami room is even included as part of the scheme
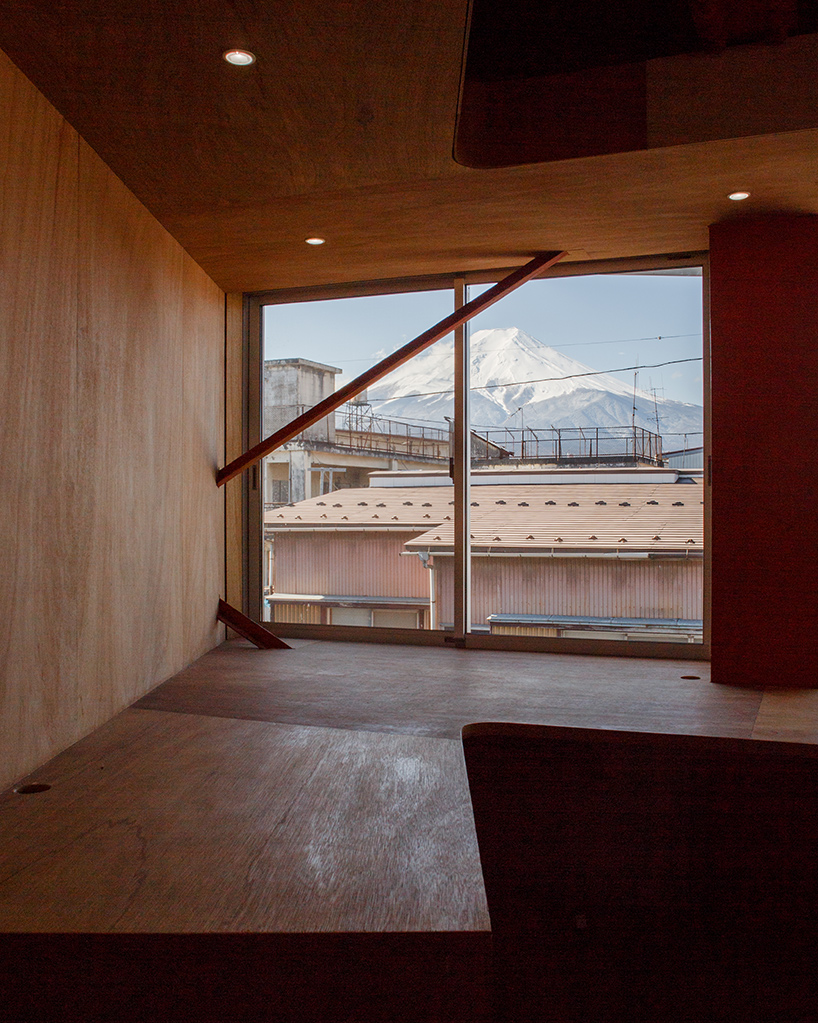
views are provided across the surrounding neighborhood

 1/4
1/4
project info:
architects: taku sakaushi laboratory, tokyo univ. of science
location: fujiyoshida-shi,yamanashi, japan
architects in charge: taku sakaushi, yusuke sagawa, hirofumi nakagawa, soichiro omura
use: office, kindergarten
land size: 1,540 sqm
building area: 92 spm
total floor area: 219 spm
completed: february, 2016
structure engineer: kanebako structural engineers
construction: takiguchi kenchiku
photography: rino kawasaki
shop
your own online design shop — no sales commission collected

















