
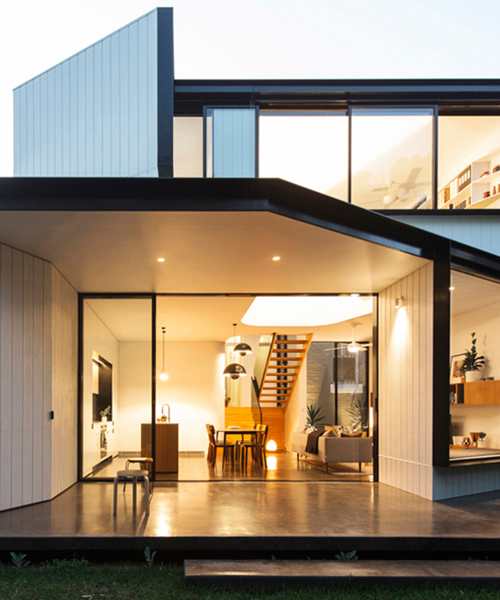
unfurled house designed by christopher polly architect for sydney family
a lightweight volume expands outwards from a formal front, providing a split-level space that strengthens visual and physical connections to the setting.
unfurled house designed by christopher polly architect for sydney family
a 100m2 addition designed by christopher polly architect attaches to a federation style dwelling in petersham, sydney, australia. deemed the ‘unfurled house’, a lightweight volume expands outwards from a formal front, providing a split-level space that strengthens visual and physical connections to the natural environment.
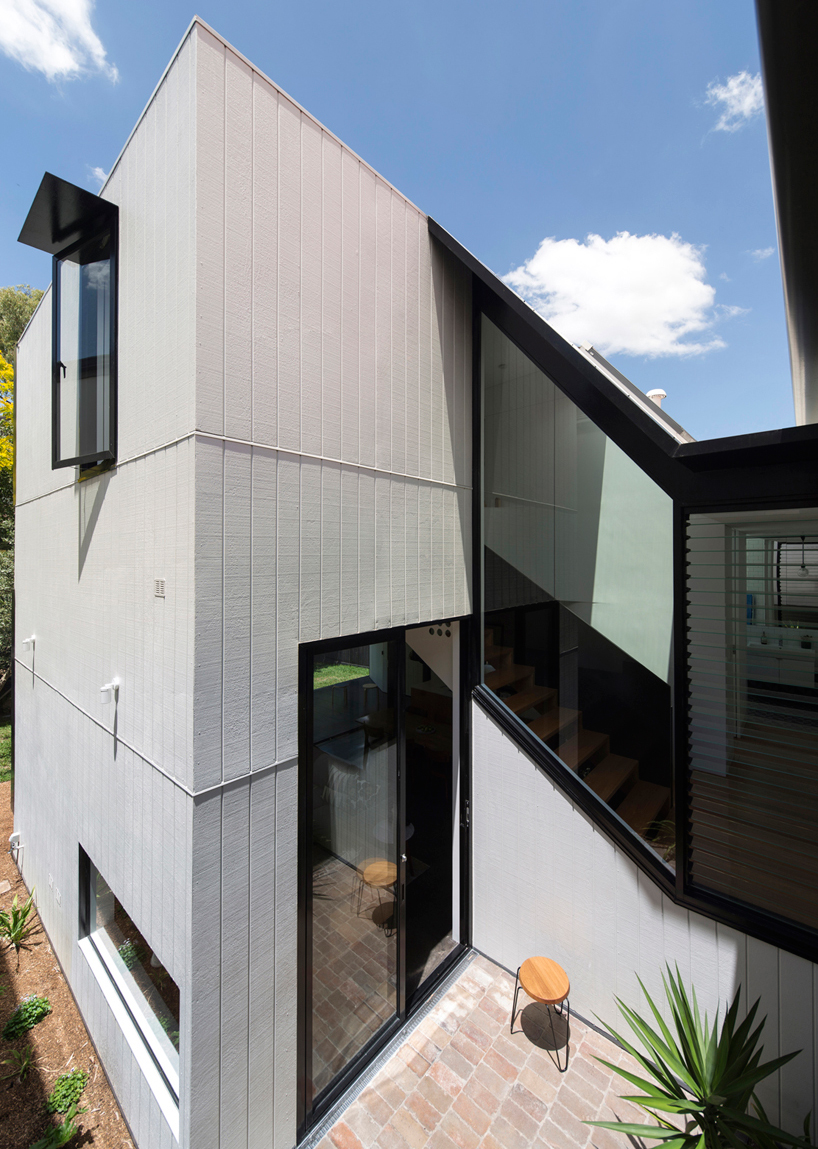
two level volume, folded intermediary form linking old and new
images © brett boardman photography
the two-level structure by polly was developed to respond to the immediate setting as well as established conditions of the existing home. a linking space blends original and contemporary, acting as nexus for utilities, interior circulation, and a small courtyard within.
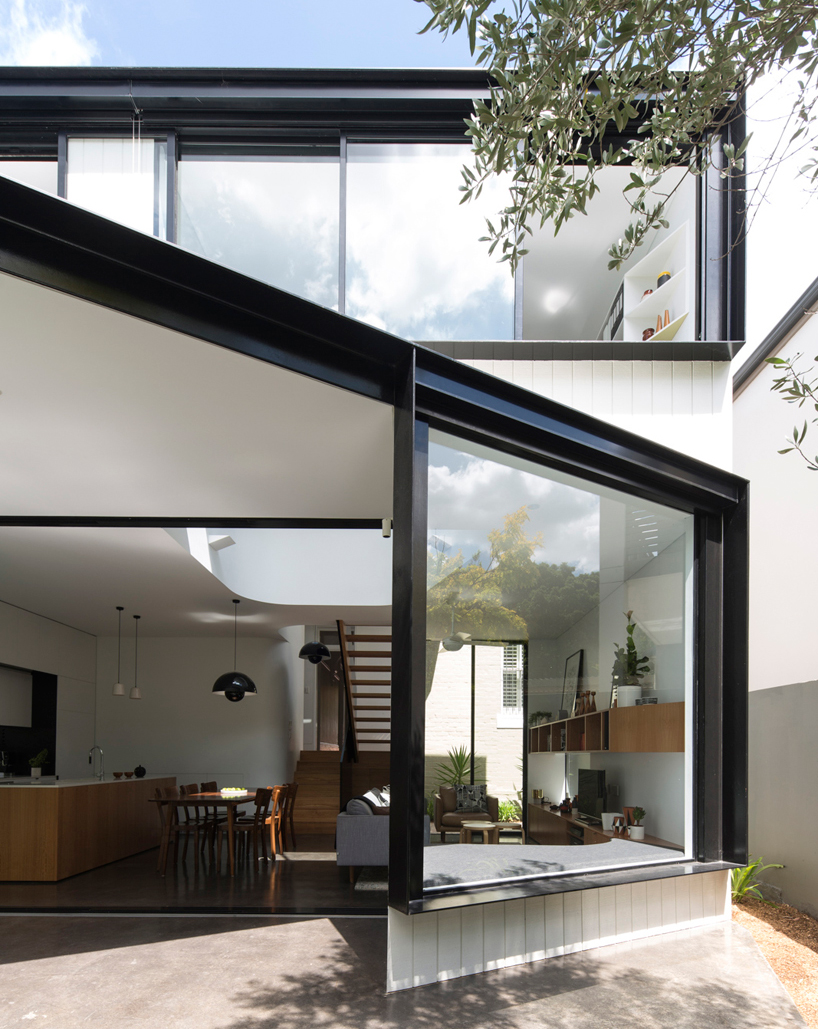
exterior detail, ground floor interior spaces and window bench
in rear, angled extrusions stretch into the backyard. in addition to mediating space in regards to scale of adjacent homes, the features provide cover for terrace storage. the uppermost ‘wedge’, hosts a private reading space and master bedroom, with a large void that overlooks public living space below. views look to the sky, trees, and outdoor spaces, and architectural detailing creates an interplay of public, private, and spatial concerns.
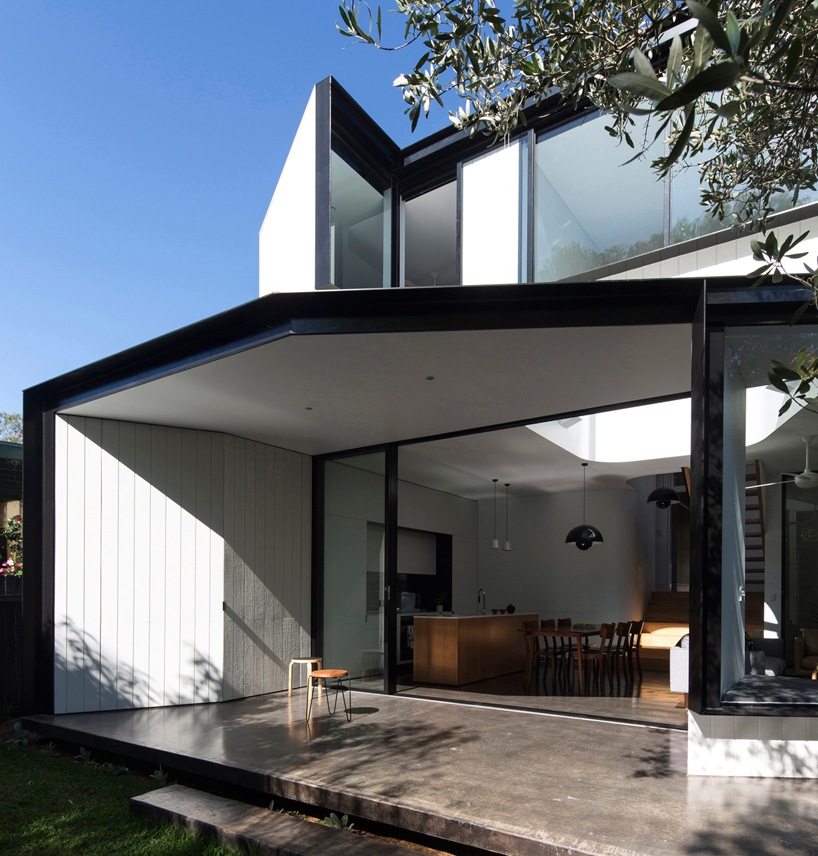
terrace connection to ground floor kitchen and dining

ground floor living arranged at the northern end
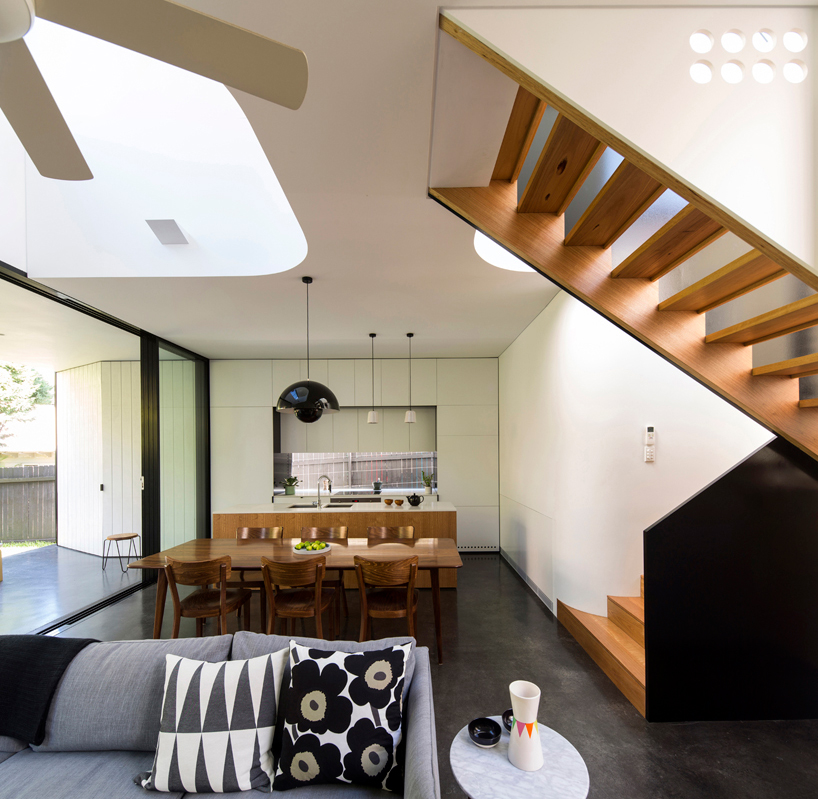
ground floor dining and kitchen spaces arranged at the southern end
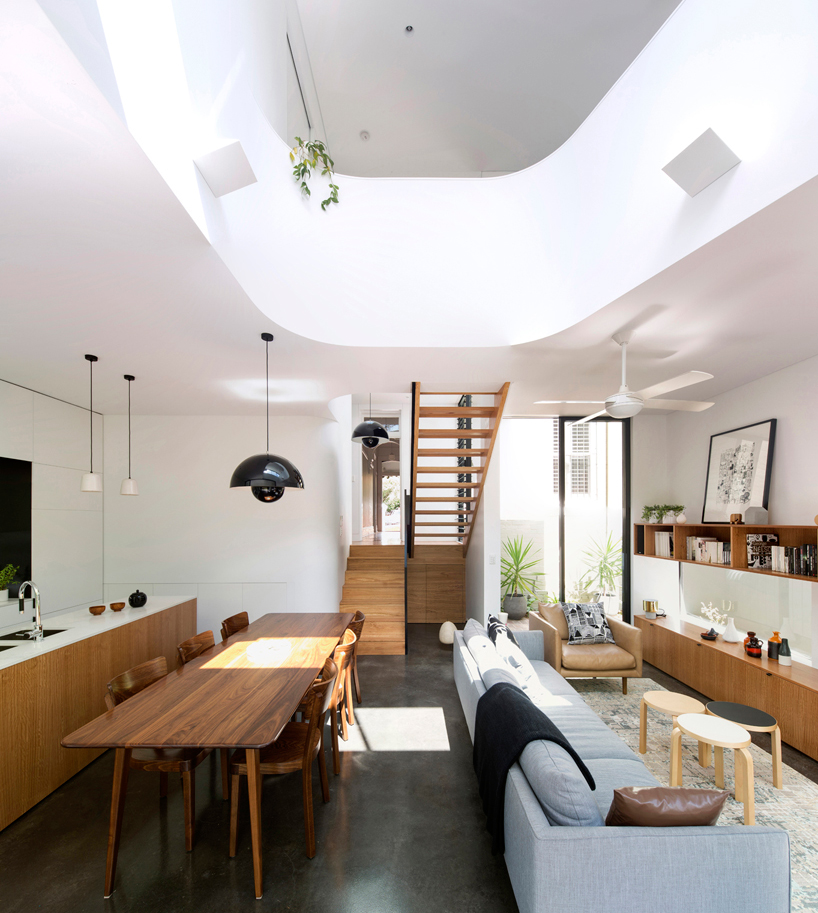
interior view of the void, a spatial interplay of the lower public and upper (semi-)private areas
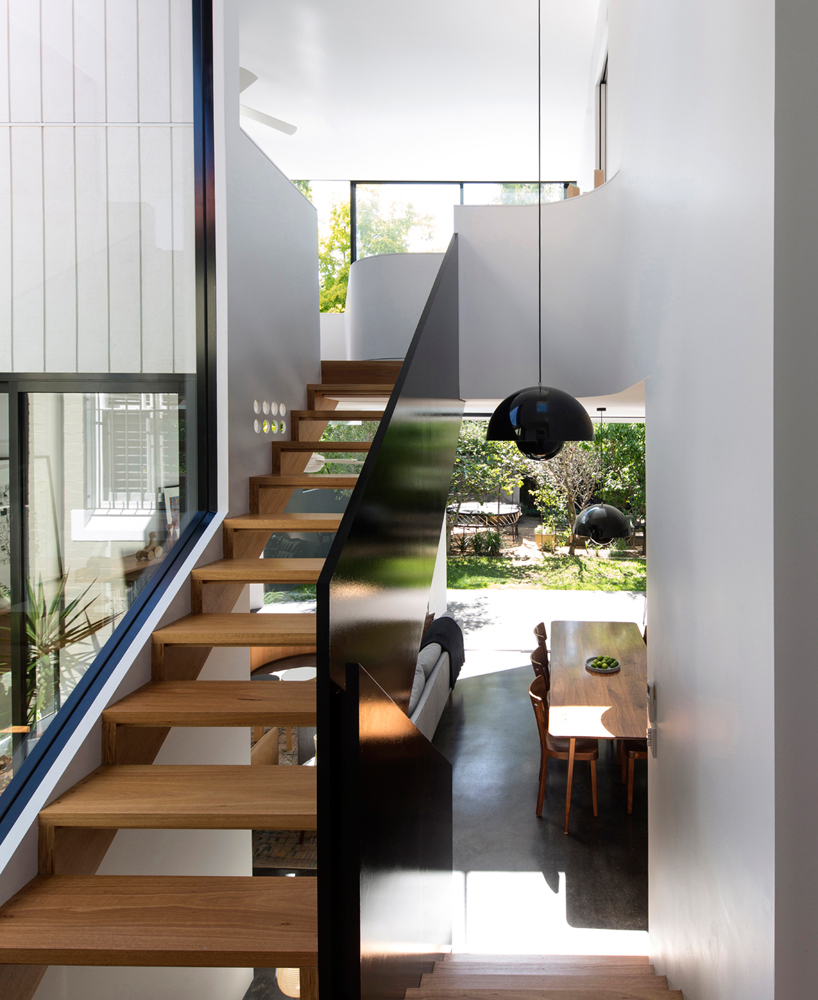
landing & circulation zone where the original plan unfurls in a split-level relationship from ground to 1st
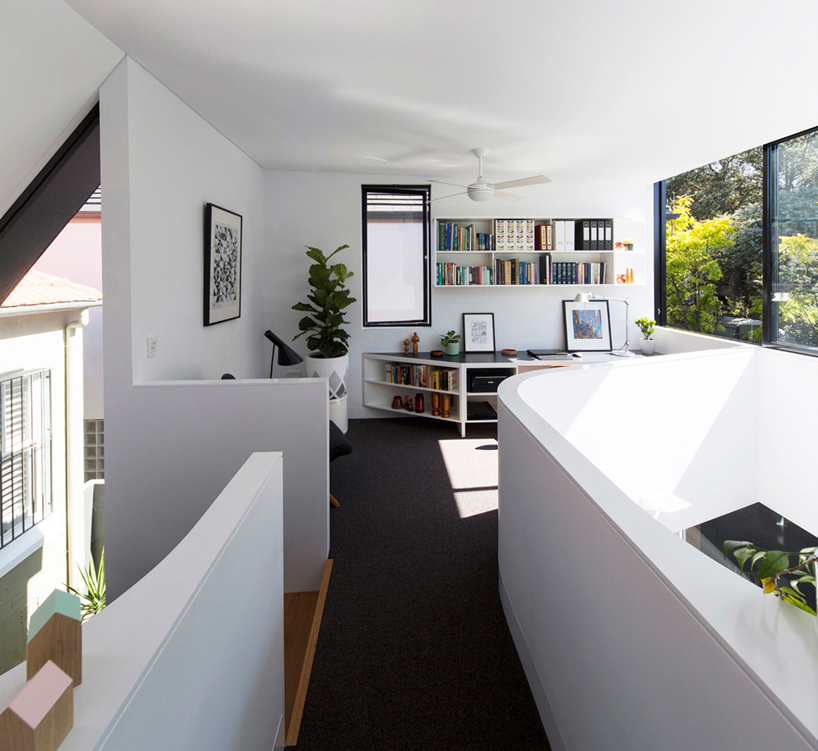
1st floor study and bridge enables diverse views internally with diverse ties to setting and home
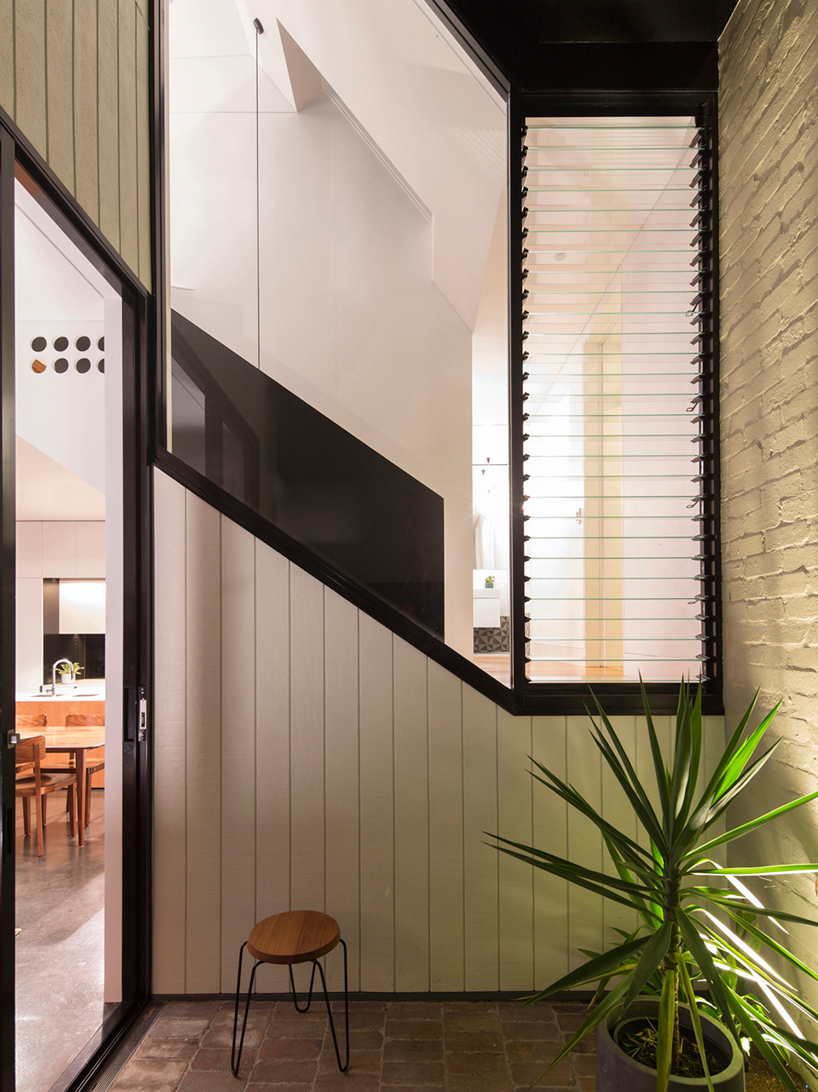
northern courtyard at dusk, interior-exterior boundaries

1st floor study overlooking ground level living; views to sky, trees, and outdoor spaces
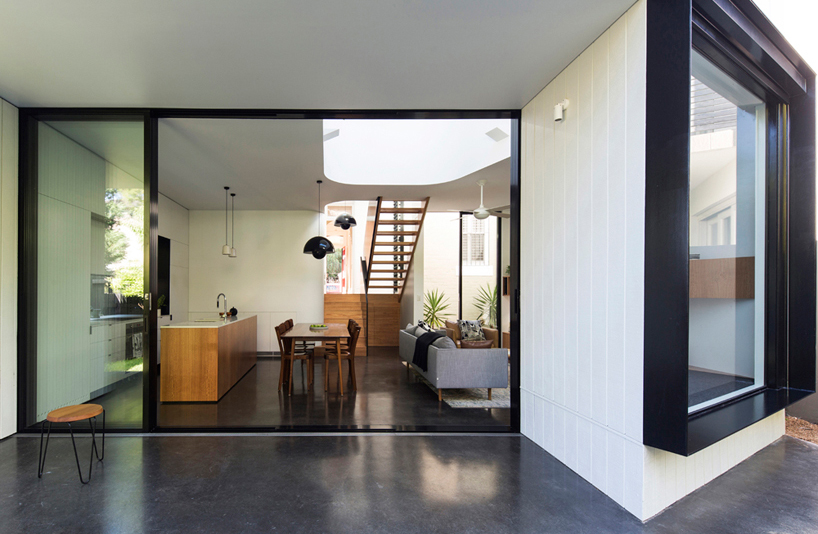
terrace to ground floor interior
project info:
location: petersham, sydney, australia
architect: christopher polly architect
interiors: christopher polly architect
structural engineering: SDA structures
acoustic consultant: sebastian giglio
surveyor: junek & junek
builder: matrix additions
photography: brett boardman photography
land size: 399.60 m2
new floor area: 100 m2
total floor area: 173.22 m2
designboom has received this project from our DIY submissions feature, where we welcome our readers to submit their own work for publication. see more project submissions from our readers here.
shop
your own online design shop — no sales commission collected


















