

elastik + hikikomori’s mezzanine house in ljubljana uses a cantilever to shelter exterior terrace
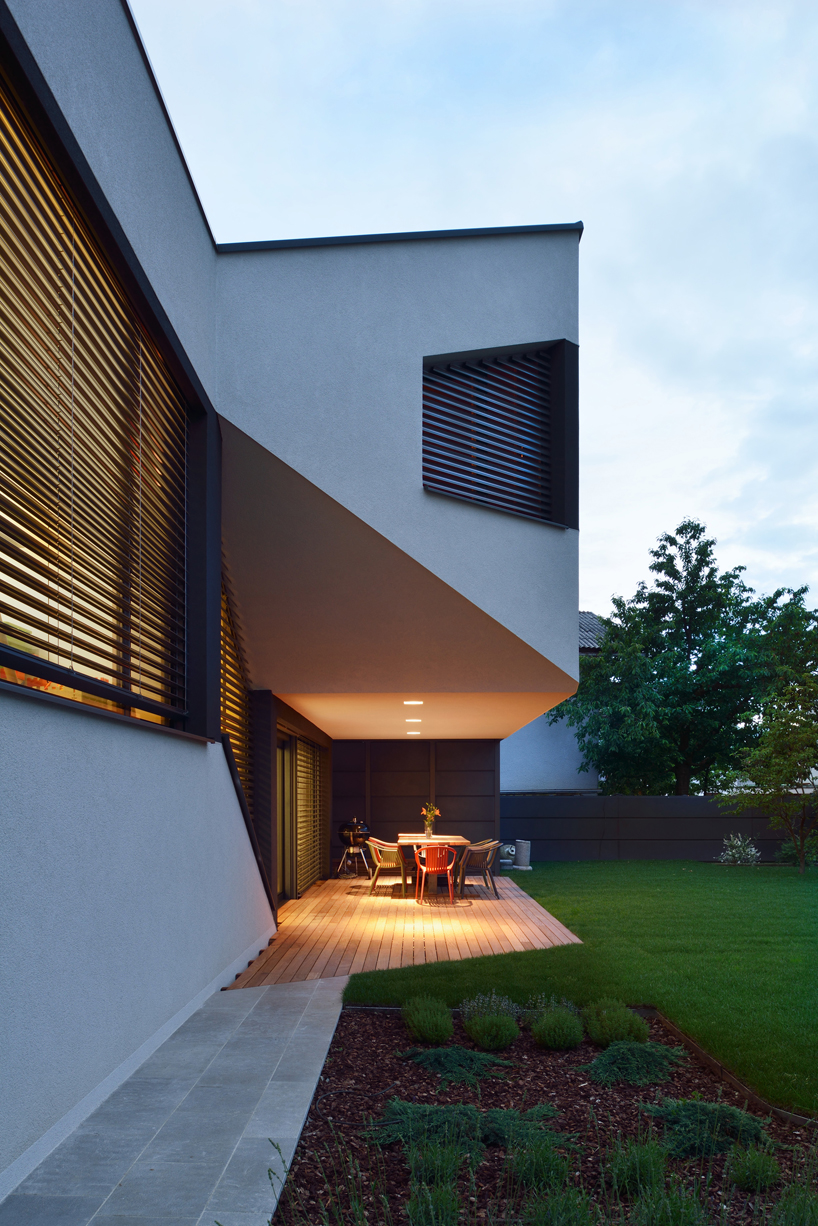
the defining feature of the residence is the master bedroom which extends over the terrace in order to provide shelter and shade.
prefer designboom on google
elastik + hikikomori’s mezzanine house in ljubljana uses a cantilever to shelter exterior terrace
‘the mezzanine house’ is a single family home, located within a dense residential area in ljubljana, slovenia. the design focuses on the relationship between the central living zones, by including a split level mezzanine which brings together ground floor and mid-level activity space. the open plan layout is used to restructure the way in which inhabitants organise their daily routine, by combining different sections of the building through an intertwined architectural system.
all images © miran kambič
the house which was completed in collaboration between elastik and hikikomori, is strategically positioned in order to avoid shadows cast on neighbouring buildings. the defining feature of the residence is the master bedroom which extends over the terrace, providing shade and shelter. the dialogue between interior and exterior establishes a unified language, in which both elements work together to form an interconnected construction.

the cantilever shades the terrace
the challenge was to create a low energy house which responded to high living requirements using standard materials like brick and concrete and glass, without compromising on the architectural structure of the design. the building is equipped with a heat recovery unit, consuming only 19.8 kwh/m2a for heating and cooling and collects rain water from the roof, making the project self sufficient and environmentally conscious.

the dialogue between interior and exterior establishes a unified language

mezzanine level looking towards living space

view from above the living area and kitchen
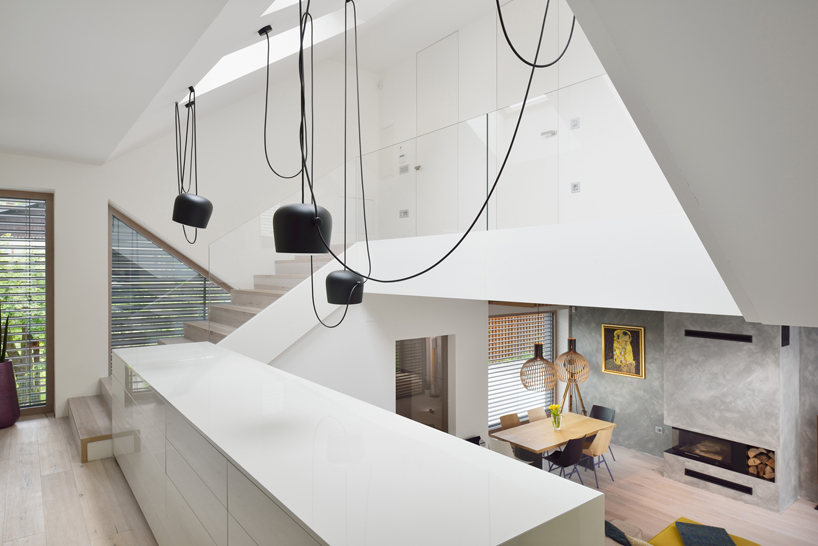
mezzanine level – view towards highest level with master bedroom
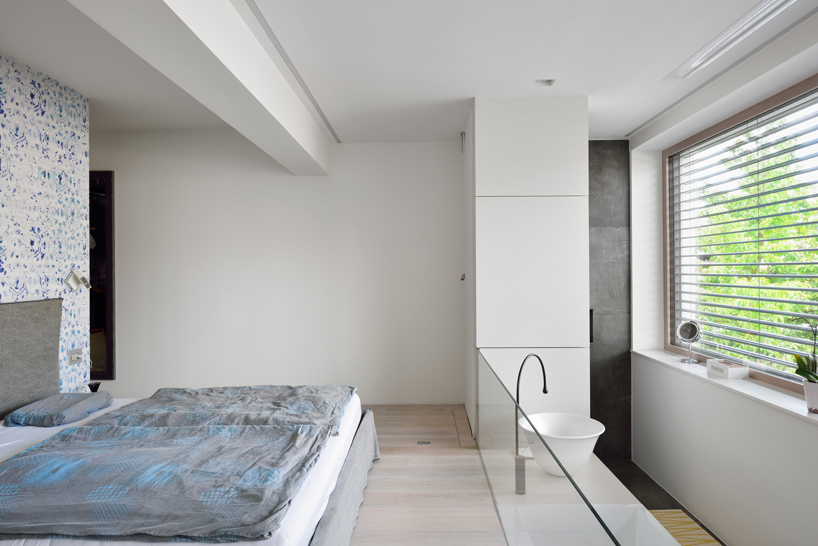
master bedroom and en suite bathroom
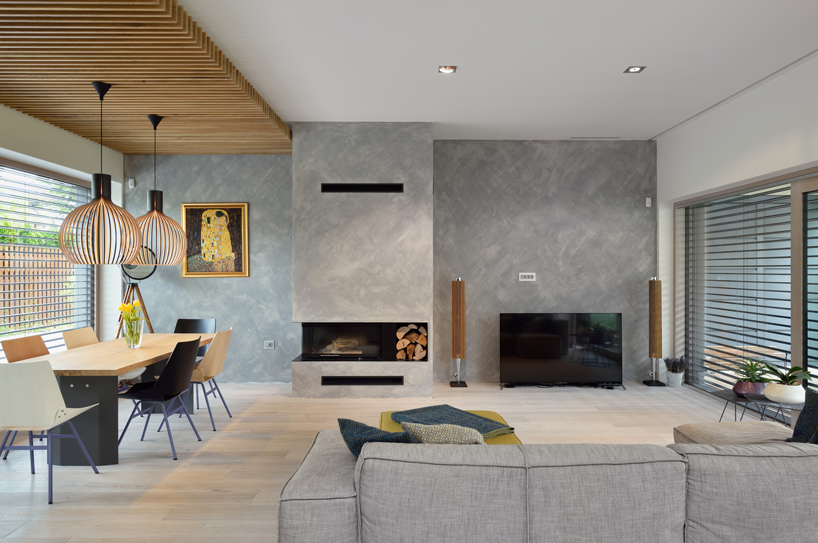
the living room

kitchen

floorplans

floorplan
project info
location: ljubljana, slovenia
architects: mika cimolini and igor kebel
interior: nina selan
company: elastik / hikikomori
location: year of construction: ljubljana / 2015
area: size 413m2 (plot) / 175m2 (house)
type: private house
photography: miran kambič
designboom has received this project from our DIY submissions feature, where we welcome our readers to submit their own work for publication. see more project submissions from our readers here.
shop
your own online design shop — no sales commission collected












