
jestico + whiles designs eco-residence based in the english countryside
designed by the director of the firm jestico + whiles, the property inks back to the history of the area, while integrating sustainable systems.
prefer designboom on google
jestico + whiles designs eco-residence based in the english countryside
surrounded by the picturesque landscape in chiltern hills, england, ‘house 19’ is eco-residence belonging to architect heinz richardson. the architecture displayed merges traditional forms and local materials to result in a thoughtful yet recognizable presence in its context.
all images © grant smith

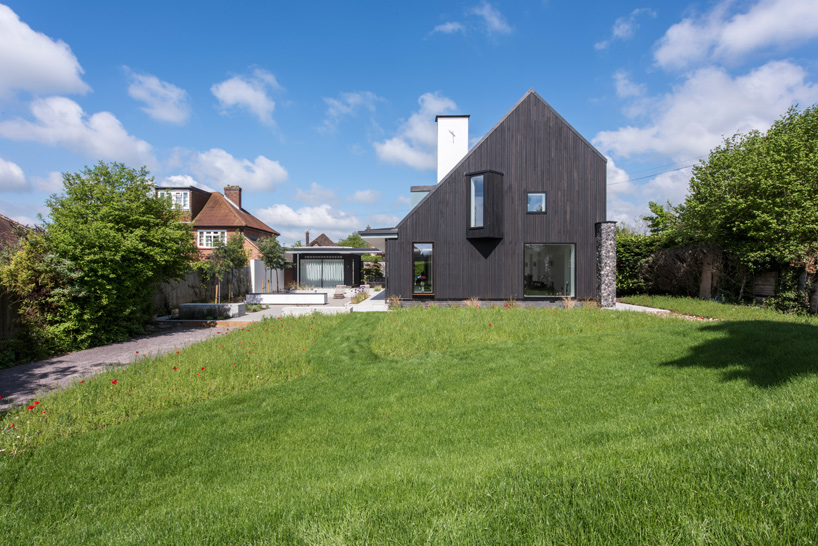
designed by the architect himself who is director of the firm jestico + whiles, the property is oriented to receive maximum natural light and throughout its construction, sustainability was the main focus. strategies such as using a ground source heat pump, earth tube vent system, low u-values have been subtly integrated into its planning and a defining feature is its planted ecology roof with the inclusion of a clock on the rendered chimney. inside, the spacious two level organization captures the surrounding chiltern hills, with the lower living program flowing naturally into the private patio space. the house is firmly rooted in the history of the area through the use of delicately dark stained vertical board cedar cladding, ‘snapped-and-knapped’ luminescent flint, dark zinc roofing and accents of carefully placed corten steel.

the main kitchen and dining area
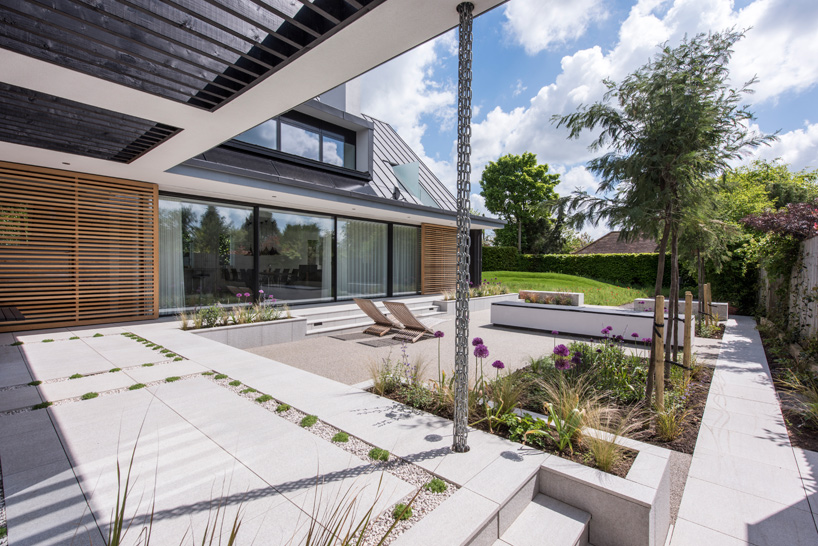
the property wraps around a secluded patio
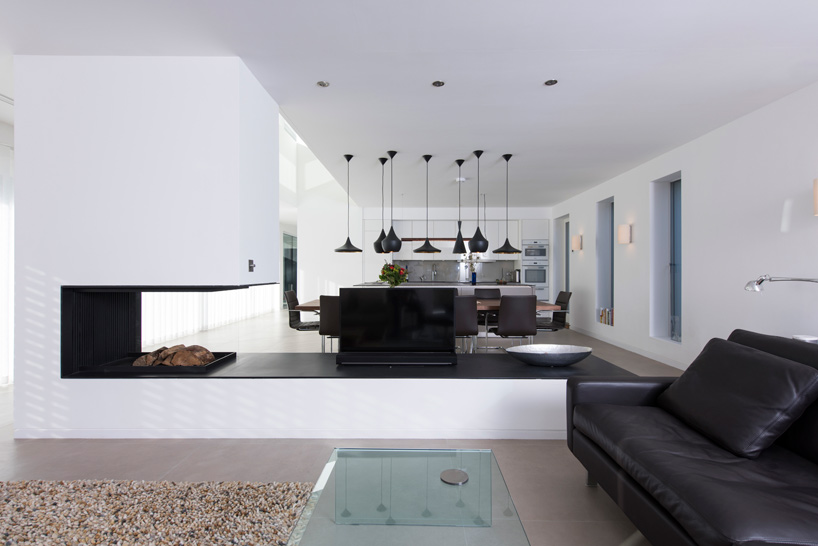
kitchen, dining and living is based on the ground floor
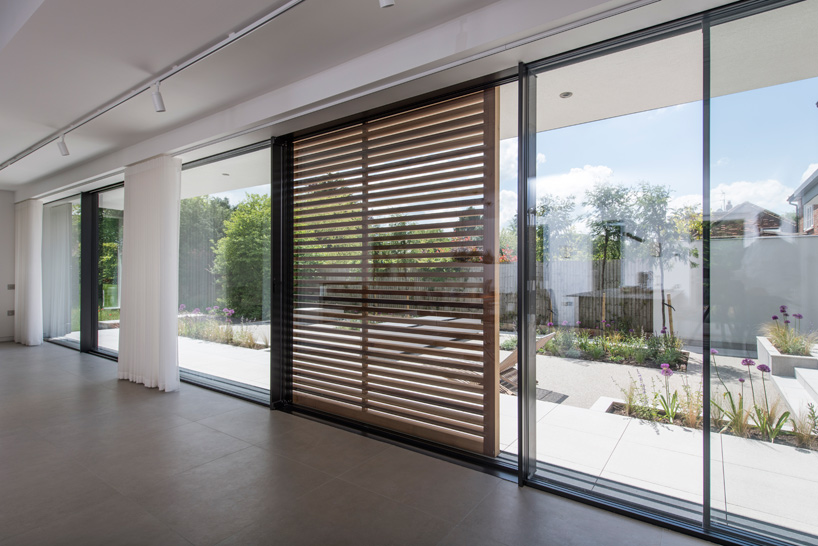
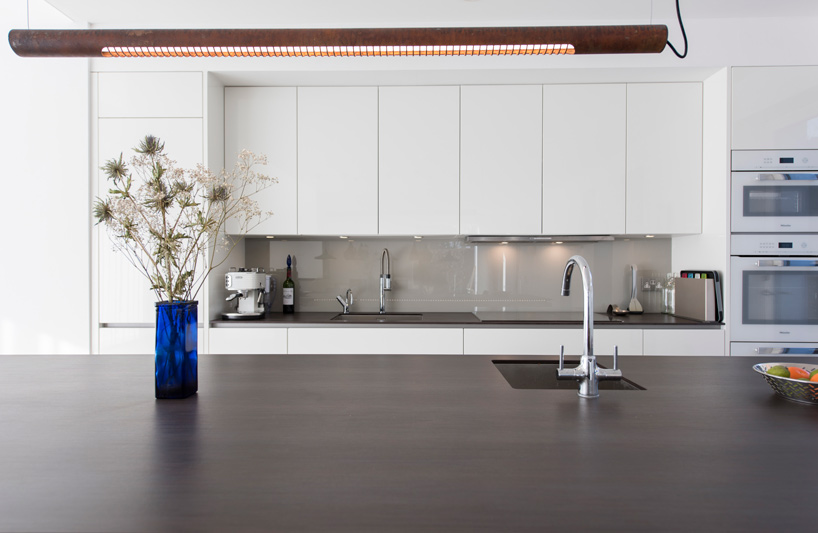

light diffuses into the heart of the interior
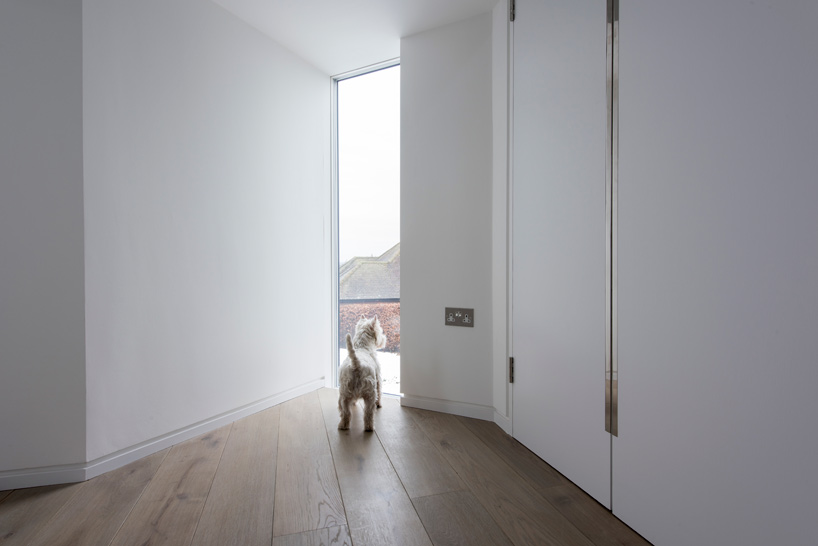
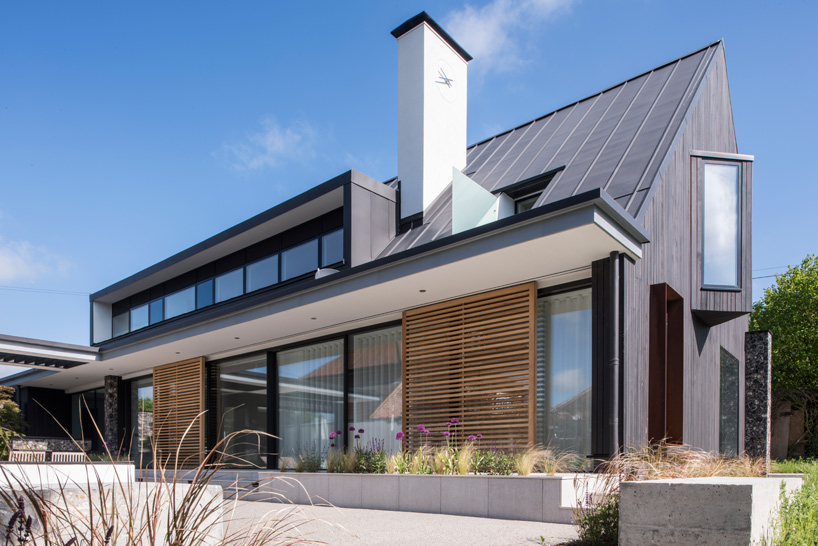
a clock has been installed on the rendered chimney
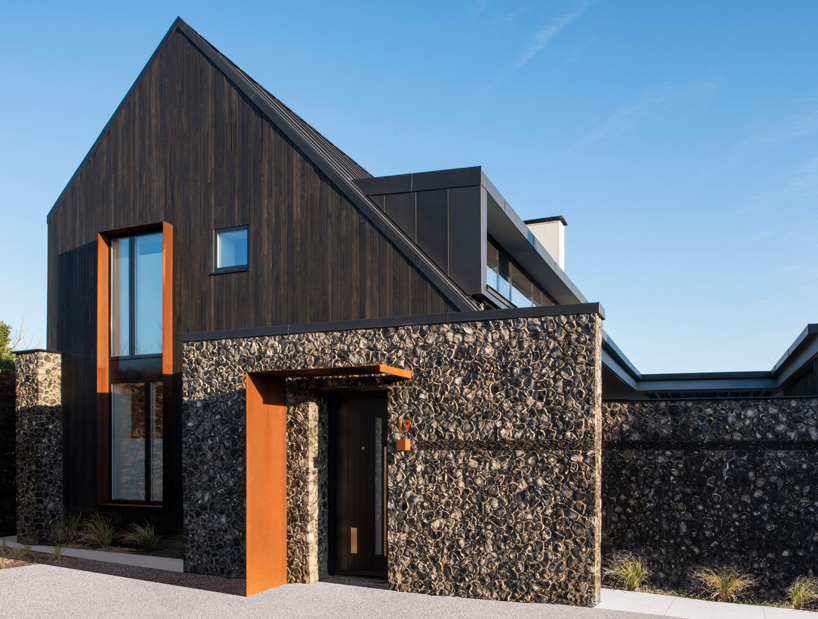
house 19 is located in the picturesque area of chiltern hills, england
shop
your own online design shop — no sales commission collected

















