
zhaoyang architects organizes zhu’an residence around traditional courtyard





the dwelling presents a predominantly closed façade to its surroundings, with concrete walls sparsely punctured with carefully positioned oblong apertures.
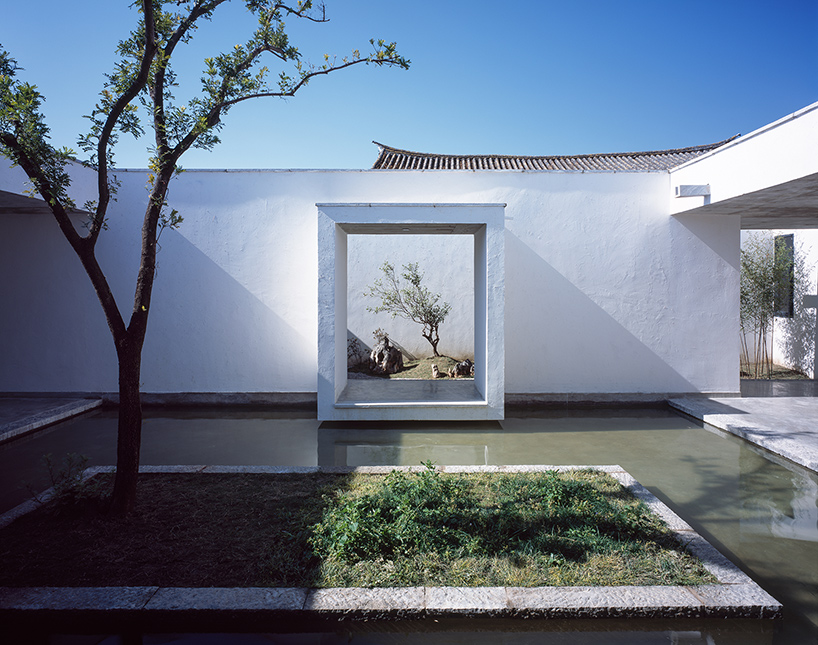

zhaoyang architects has completed a rural dwelling for a painter and his wife. titled ‘zhu’an residence’, the property is located in xizhou town near dali — a city in china’s southwestern yunnan province. situated on the edge of the village, the home borders a large crop field to the east. the single storey structure presents a predominantly closed façade to the surrounding landscape, with concrete walls sparsely punctured with carefully positioned oblong apertures.

the home borders a large crop field to the east
all images by hao chen (unless otherwise stated)





measuring a total of 426 square meters, zhaoyang architects’ design references the inward-looking character of traditional chinese courtyard houses. behind its white walls, the dwelling is organized around an atrium with a tree planted at the center of the scheme. visible from many areas of the house, a shallow pool of water surrounds the tree, producing a cooling effect.

the design references the inward-looking character of traditional courtyard houses


white walls are continued internally, with a minimum of decoration and furnishing. primary living accommodation is found at the center of the home, providing views of the large internal courtyard. other areas, such as the maid’s quarters, the laundry room, and the storage facilities, are positioned at more peripheral parts of the plan. ‘the new house stitches a series of various scales of courtyards with functional spaces,’ explains the design team. ‘as a result, the daily experience of domesticity is combined with enjoyment of a continuous garden.’

the dwelling is organized around a central atrium

a tree is planted at the center of the scheme

a shallow pool of water is visible from many areas of the house

white walls and surfaces are continued internally

the design contains a minimum of decoration and furnishings

the laundry room and the storage facilities are positioned at more peripheral parts of the plan

the dwelling has been completed for a painter and his wife

the property is located in china’s southwestern yunnan province

primary living accommodation is found at the center of the home

an aerial view of the home and its surrounding context
image by tan shu

1/11
project info:
location: xizhou, dali, yunnan province, china
floor area: 426 sqm
structural system: concrete bearing wall + concrete block
design phase: august 2014 – february 2015
construction phase: february 2015 – janaury 2016
design team: yang zhao, peigen shang
photography: hao chen
shop
your own online design shop — no sales commission collected