

a 30-meter bar dominates projekt praga’s perłowa beerhouse in lublin
the flagship bar is dominated by a single 30-meter long counter, around which all guests gather to socialize and drink.
the ‘perłowa beerhouse’, currently managed by perła brewery, is located in one of a cluster of buildings belonging to the historic vetter brewery. designed by polish firm projekt praga, the flagship bar is dominated by a single 30-meter long counter, around which all guests gather to socialize and drink.
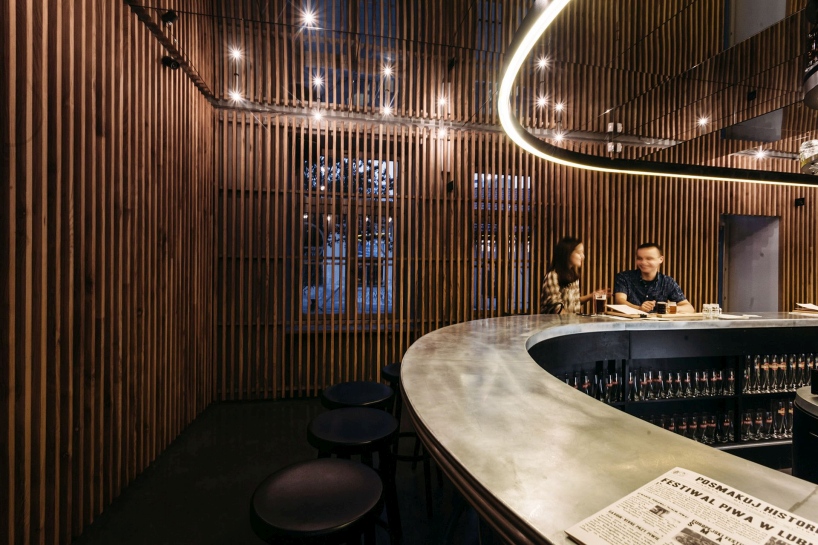
walls, doors, and windows are hidden behind wooden slats
images © rafał kłos
projekt praga deploys various materials to form a harmonious environment. zinc sheet is used for the counter, atop a custom steel base, referencing traditional brewing culture and equipment. lead grey concrete flooring is warmed with oak slats that flank the bar on all sides. above the service area is a suspended shelving system filled with amber-colored glass bottles and drink glasses, with lighting provided via a bespoke neon installment. the ‘perłowa beerhouse’ has a mirrored ceiling to effectively double the visual height of the interior.
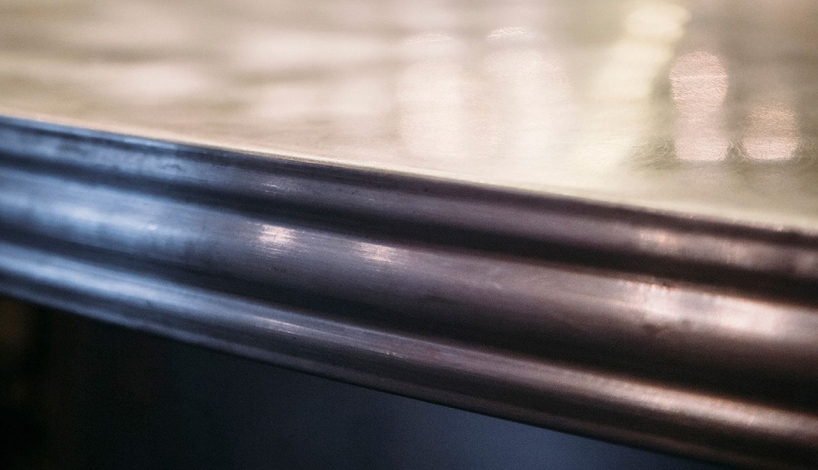
custom-made steel countertop detail
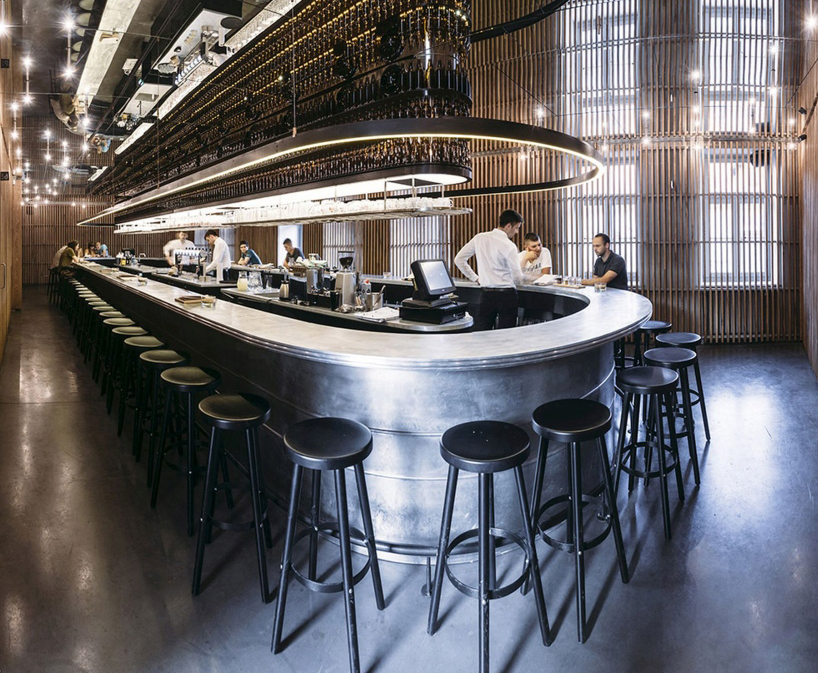
full space
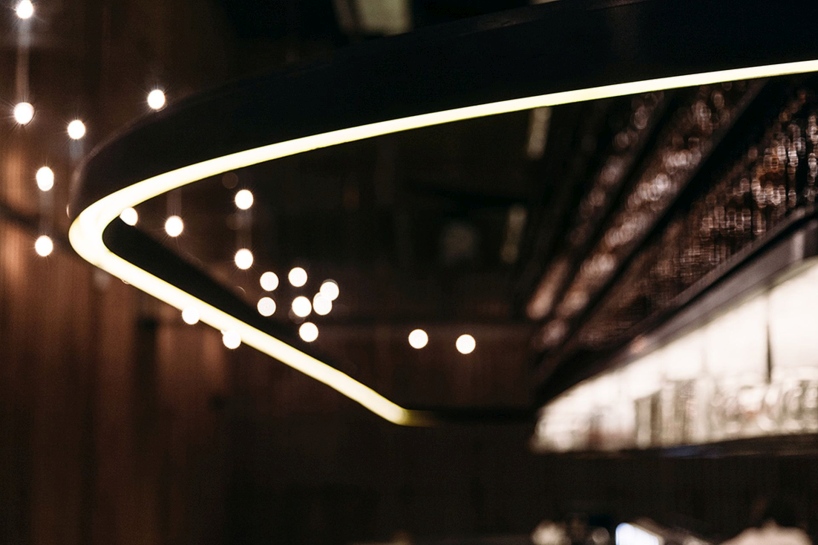
neon lighting, installed above the counter
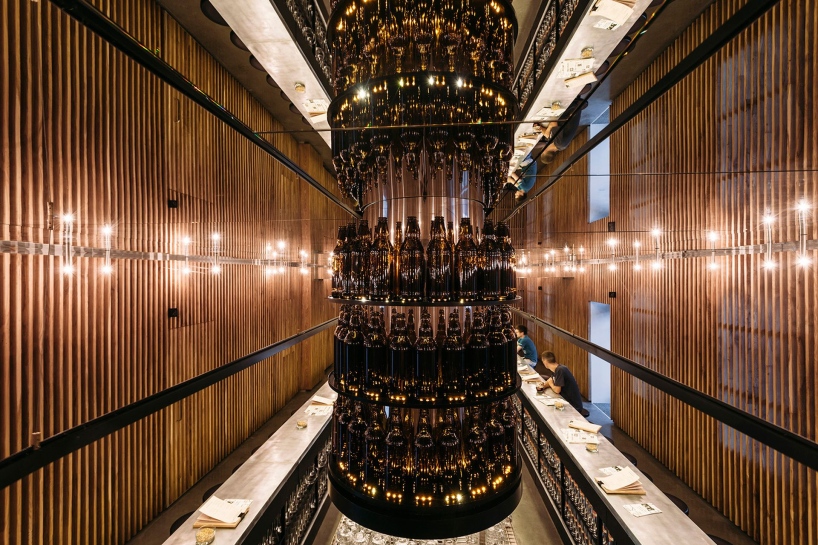
ceiling detail
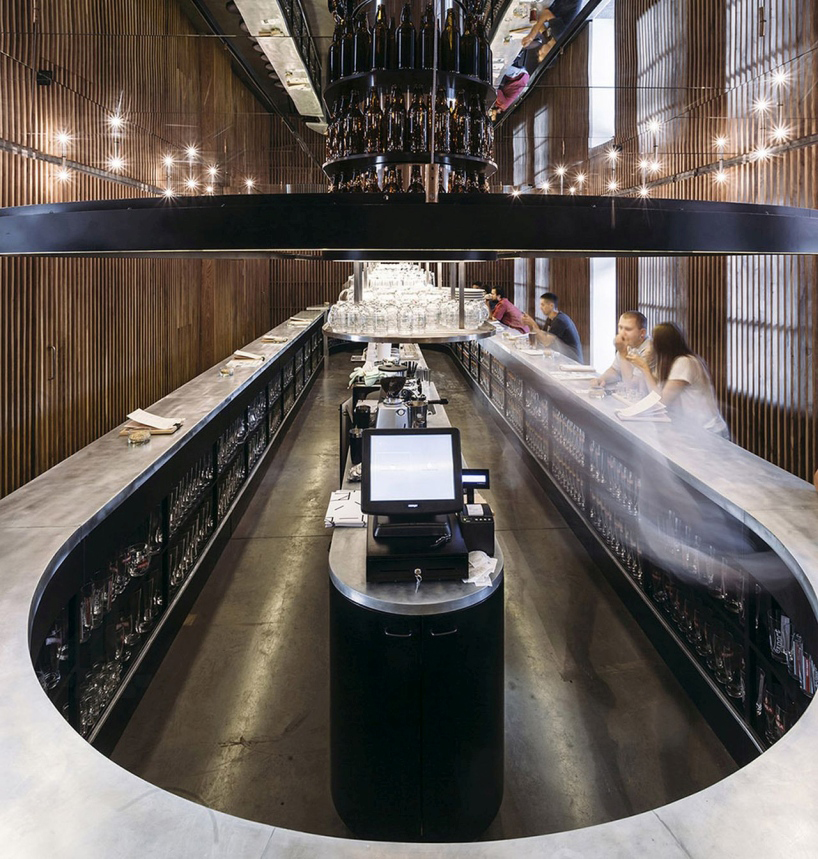
a mirrored-ceiling doubles the visual height of the space
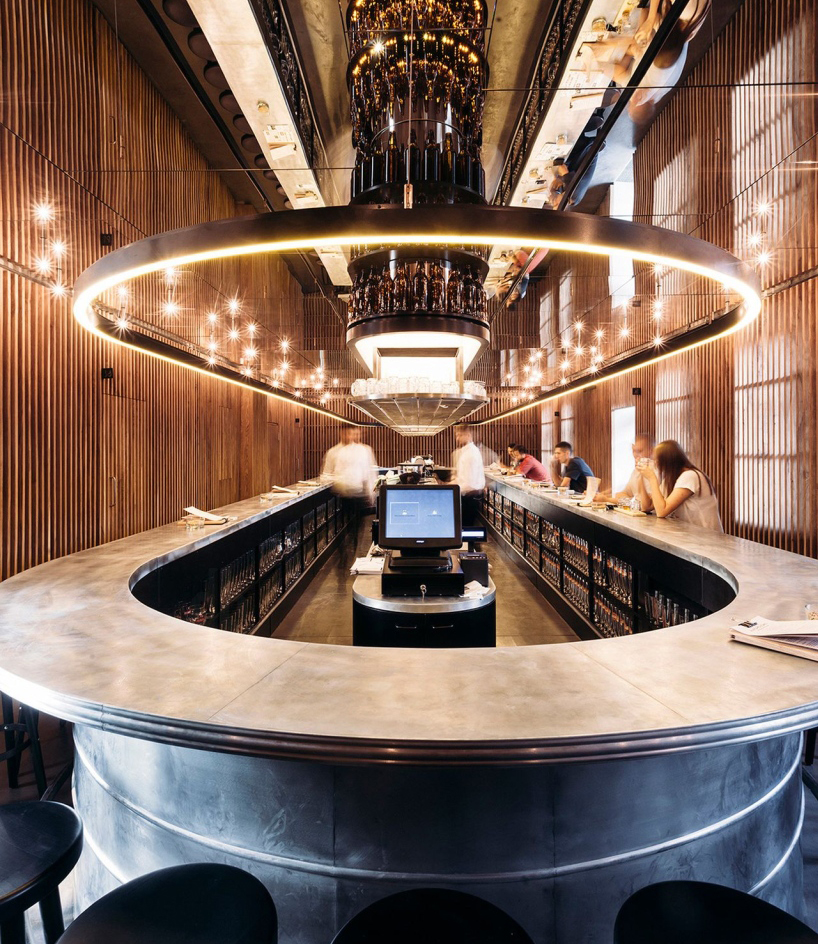
bar view

amber-colored glass bottles hang above the bar
project info:
location: bernardyńska 15, lublin, poland
architects: projekt praga
design team: marcin garbacki, karolina tunajek, katarzyna pyka, zuzanna bujacz, piotr lutarewicz
visual identity: alina rybacka-gruszczyńska
photography: rafał kłos
designboom has received this project from our ‘DIY submissions‘ feature, where we welcome our readers to submit their own work for publication. see more project submissions from our readers here.
shop
your own online design shop — no sales commission collected























