
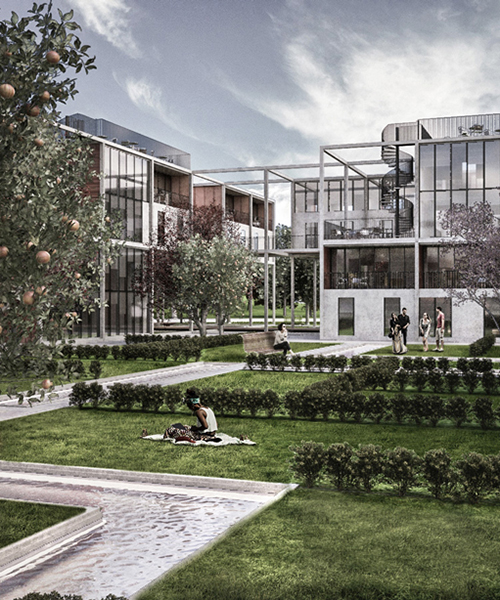
conceptual venice university island developed by flt-office
a well-connected path leads around and through the campus, providing access to college buildings, an outdoor theatre, restaurant, and other public areas.
prefer designboom on googleitalian studio flt-office’s exploration of the needs of contemporary higher education has led to a conceptual ‘university campus’ for venice. accessed like any other island in the area, two small mooring areas carry guests and students via boat. a well-connected path leads around and through the campus, providing access to college buildings, an outdoor theatre, restaurant, and other public oriented areas.
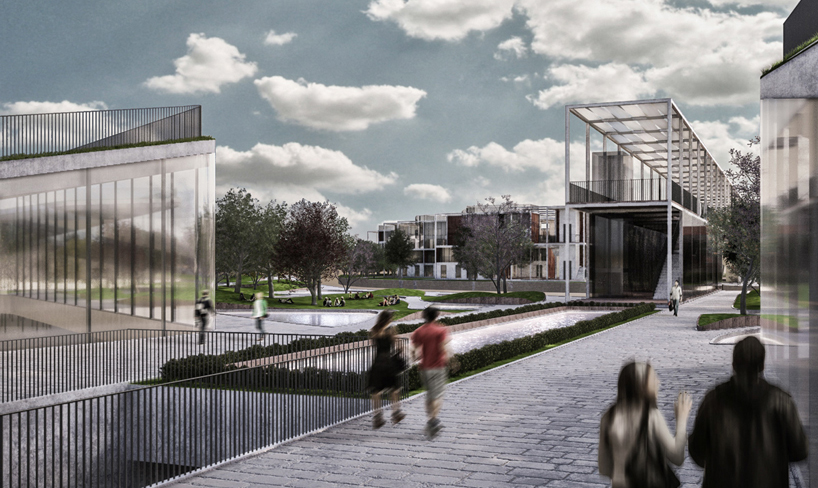 students’ courtyard
images © flt-office
the island’s student housing consists of modular residential blocks focused toward the eastern side. pre-fabrication allowed the creation of of proper accommodations, and also flexibility to take on infrastructure in the future. ‘venice university island’ was designed by flt-office.
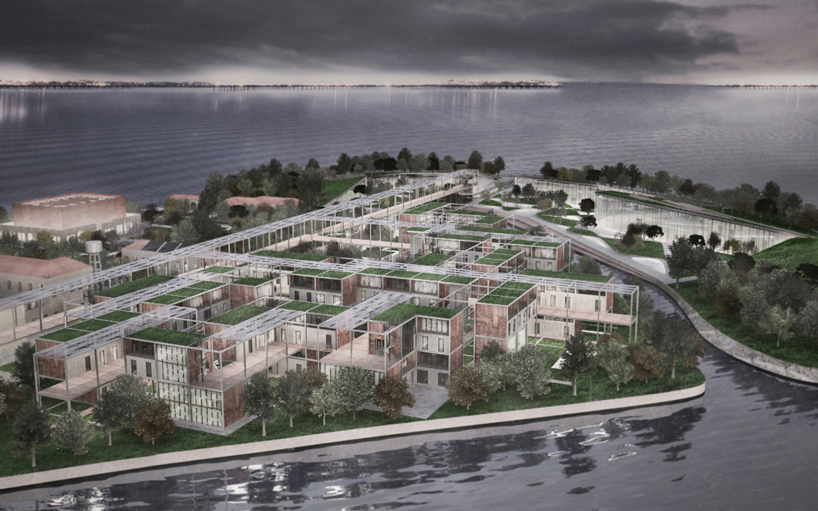
student housing

campus aerial view

master plan
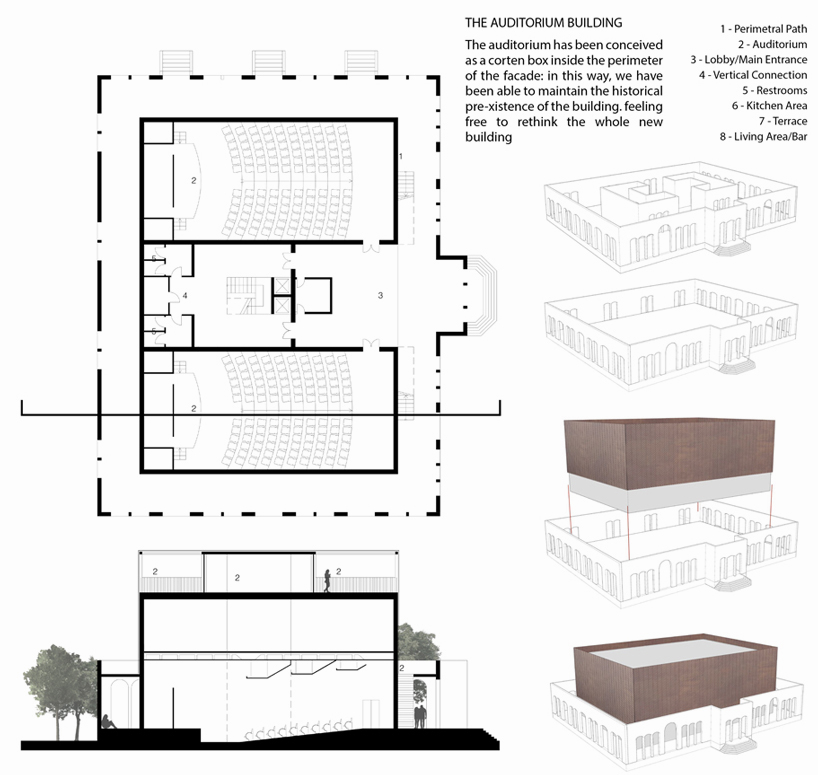
‘auditorium building’

student housing development

program plan
designboom has received this project from our DIY submissions feature, where we welcome our readers to submit their own work for publication. see more project submissions from our readers here.
shop
your own online design shop — no sales commission collected












