

kazuyuki takeda updates house of komajii in tokyo
the vacant property offers homeless and drifting travelers a place to stay and a sense of community at little-to-no cost.
prefer designboom on google‘self-built’ is the description given by japanese architect kazuyuki takeda for the ‘house of komajii’ in komagome, tokyo. operating as a privately-owned shelter, the vacant property offers homeless and drifting travelers a place to stay and a sense of community at little-to-no cost.
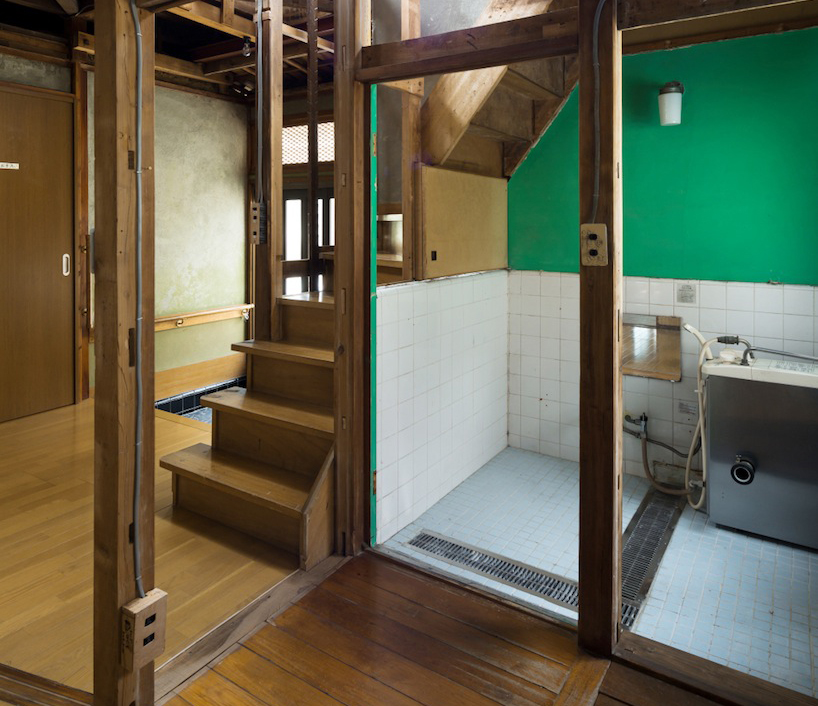
renovations were oriented towards necessities, allowing project costs to be kept minimal
the structure, a former dormitory, was by ideal by chance for its second-life. spatial organization provided two independent spaces, divided by a floor, allowing takeda to bypass several major costs and focus efforts instead on crucial updates. regular guests were involved in the construction and decoration of the remodel, giving the ‘house of komajii’ a self-built feel that speaks to inhabitants rather than designer.
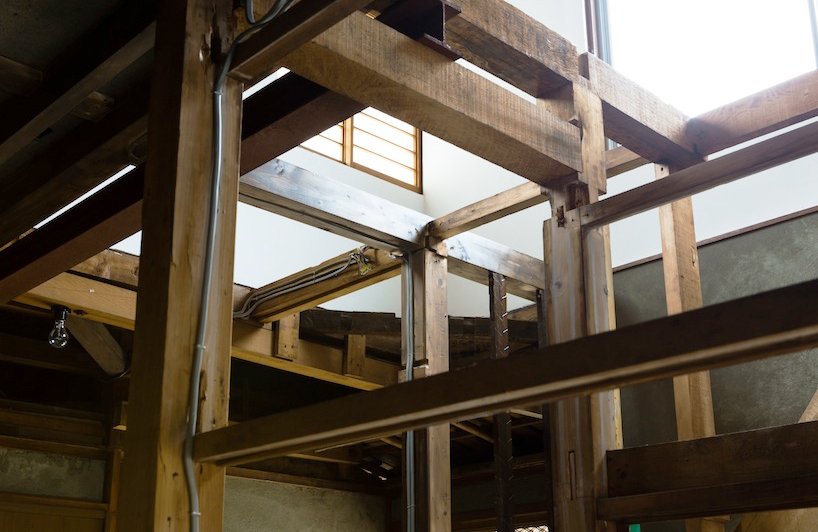
timber interior construction
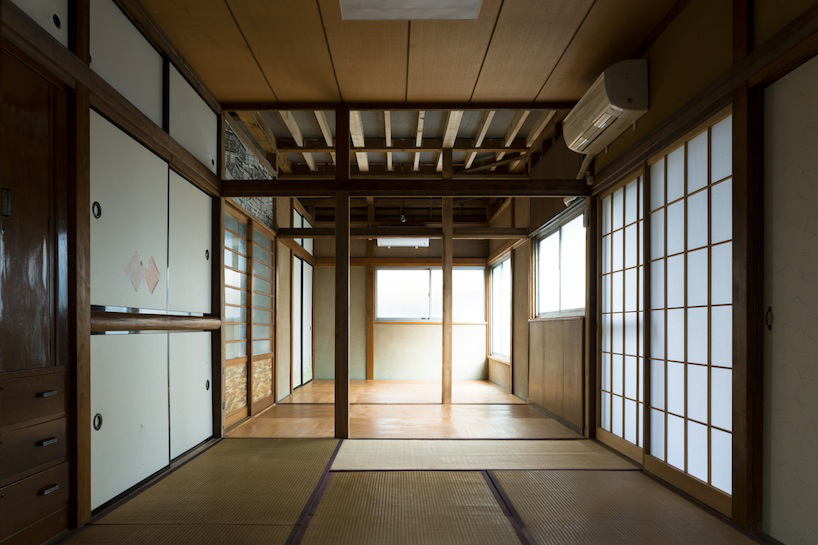
tatami mats and wood flooring on ground level

sumo rankings add decoration above a door

ceiling
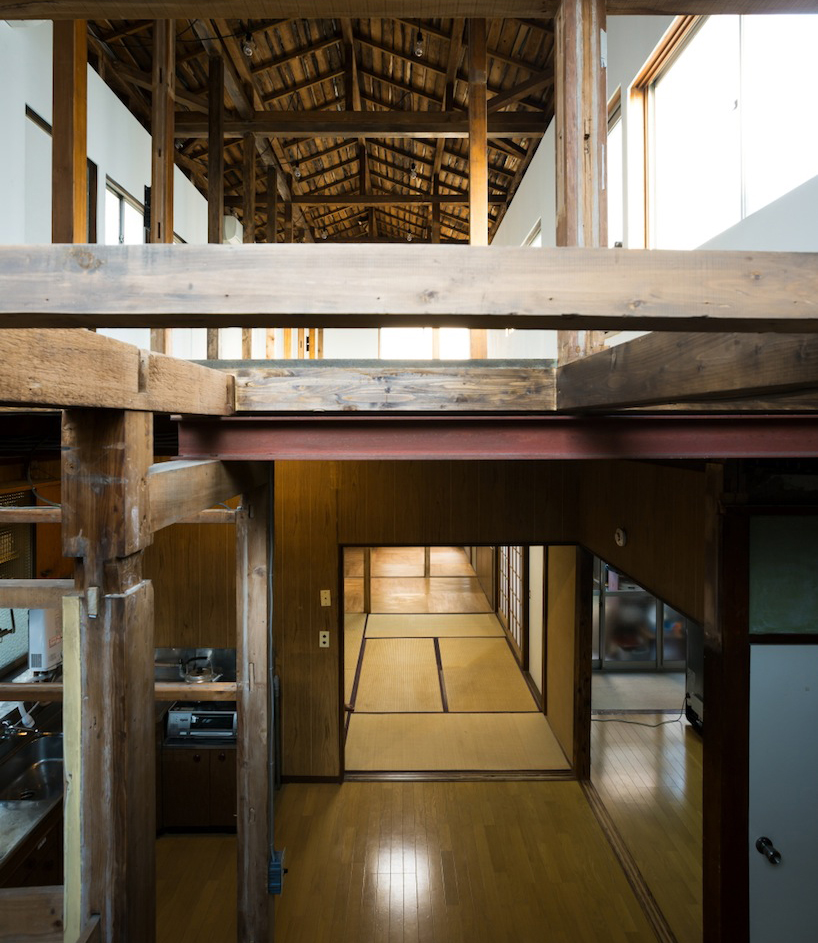
spatial transition
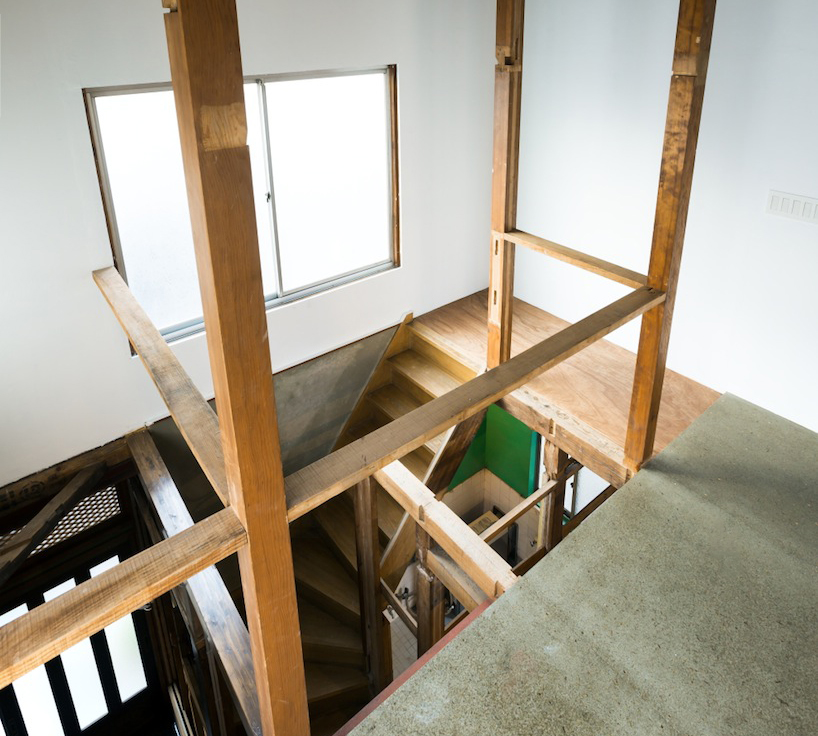
stairwell view


second floor, part of which is reserved for office use

support beams line
‘house of komajii’ by kazuyuki takeda architects
designboom has received this project from our ‘DIY submissions‘ feature, where we welcome our readers to submit their own work for publication. see more project submissions from our readers here.
shop
your own online design shop — no sales commission collected
















