
israelevitz architects’ two storey family home responds to the climatic conditions in savyon, israel
the structure uses a rectangular form, interrupted by wooden trellises which present a complimentary facade upon the building.
prefer designboom on googleisraelevitz architects have constructed a two storey family home in savyon, israel, that responds to the climatic conditions of the surrounding area. the structure uses a rectangular form, interrupted by wooden trellises which present a complimentary facade upon the building. twig walls were often used in traditional desert constructions, wetted with water so that warm air passing through, would penetrate moisture, cooling the interior of the house inside. the studio decided to utilise this method by implementing a ventilated patio, acting as both a functional and aesthetic embellishment.
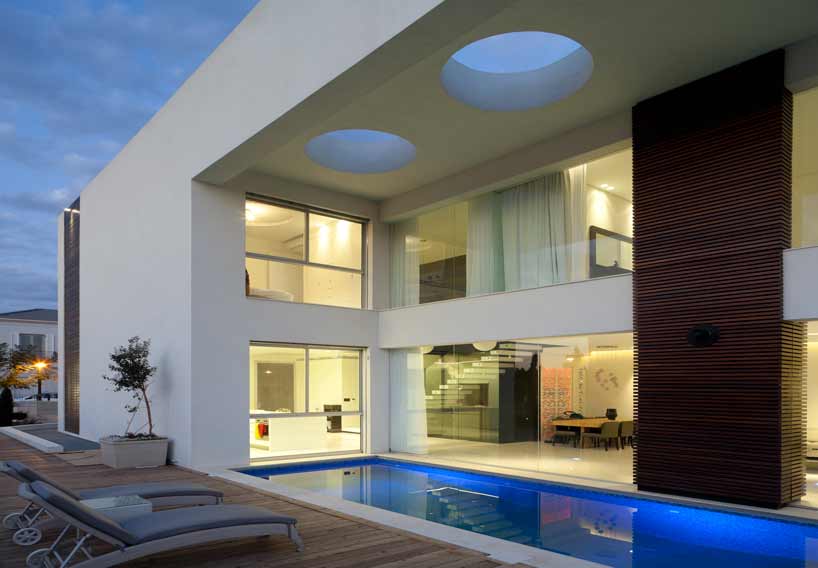
the house responds to the climatic conditions of the surrounding desert

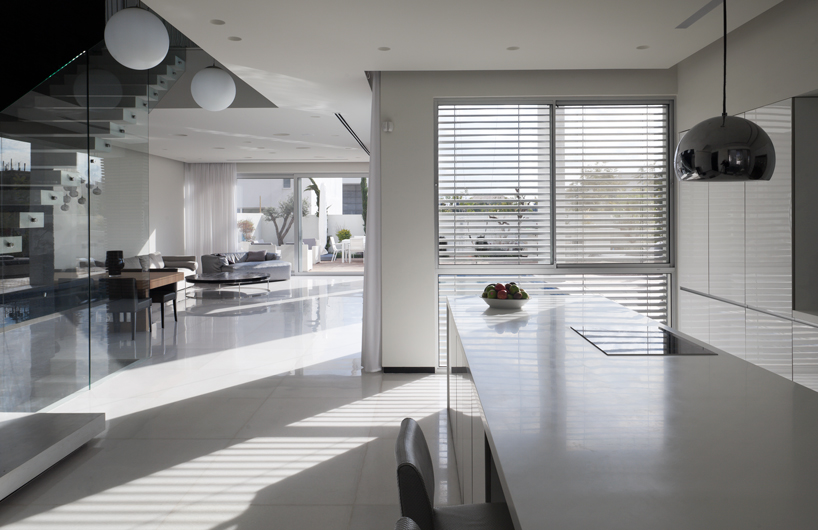
the front of the house, israelevitz architects have used a concrete roof containing three large openings, in order to control incoming light onto the patio and pool. a large window separates this area with the living space, creating a feeling of openness between the two. the use of wooden lattices allows daylight to filter into the lounge and dining space, creating a sheltered environment for family and guests. the interior follows a similar pattern to the exterior using a minimal palette and structural format that considers the climatic conditions through the use of high ceilings and flexible open plan layout.
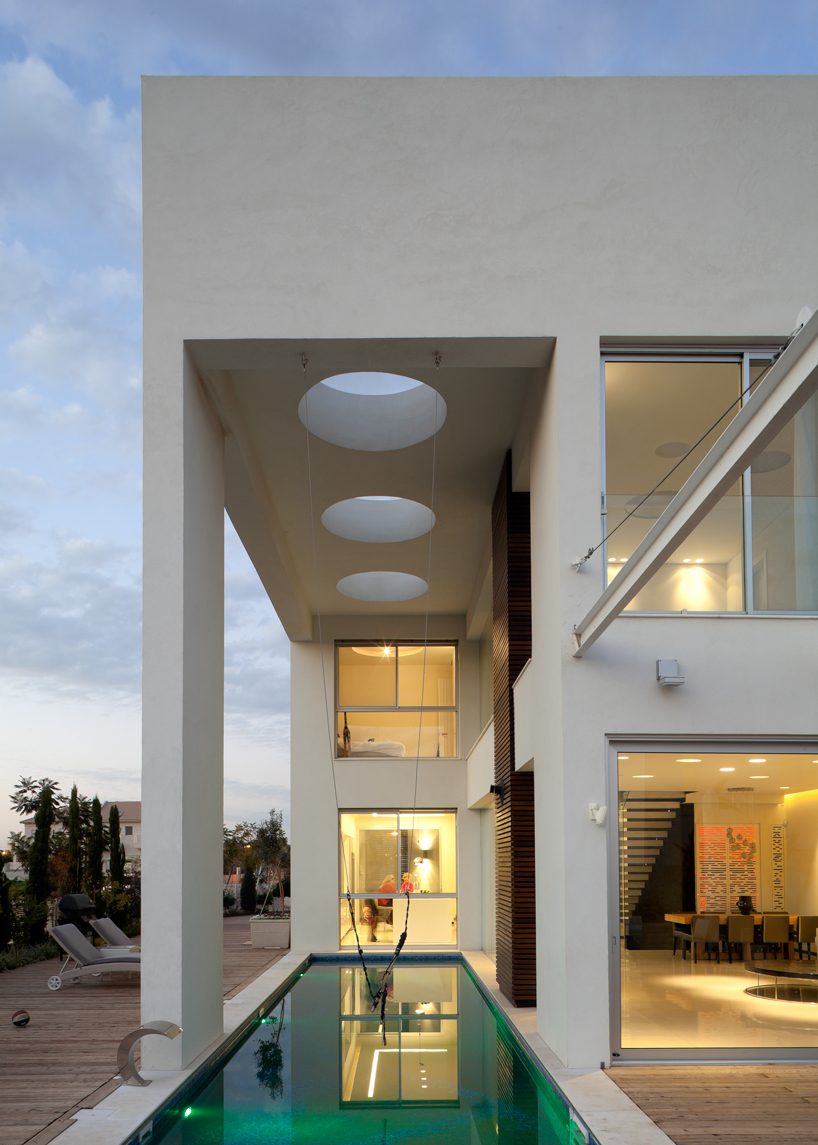
the roof use three large inserts in order to control incoming light

wooden trellis
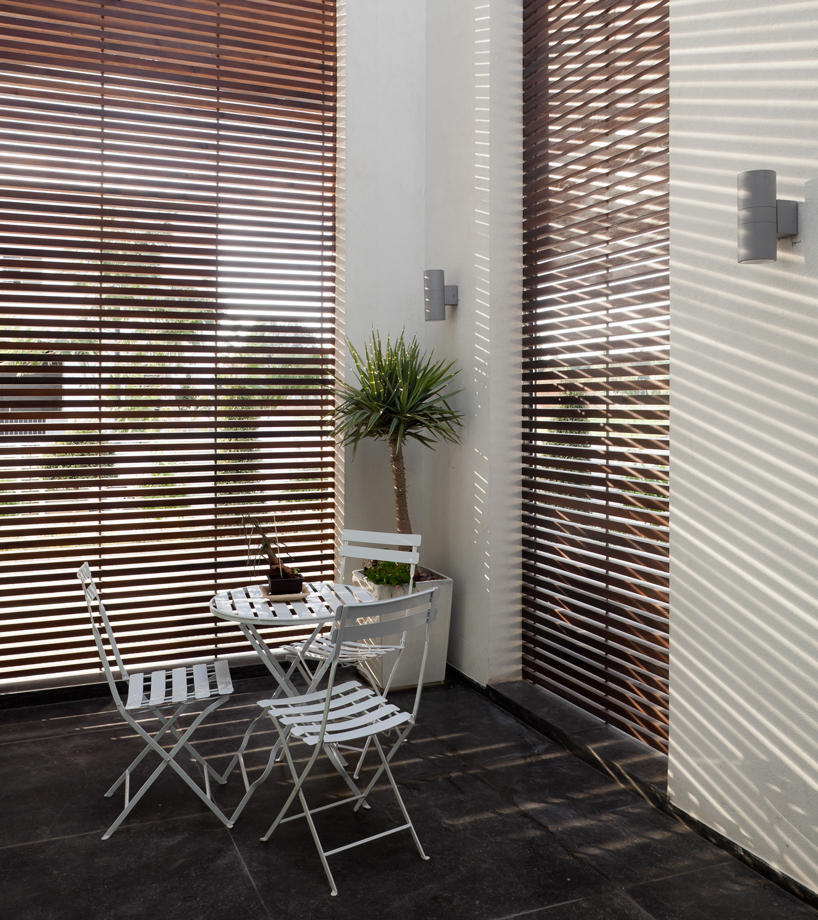
shaded patio area
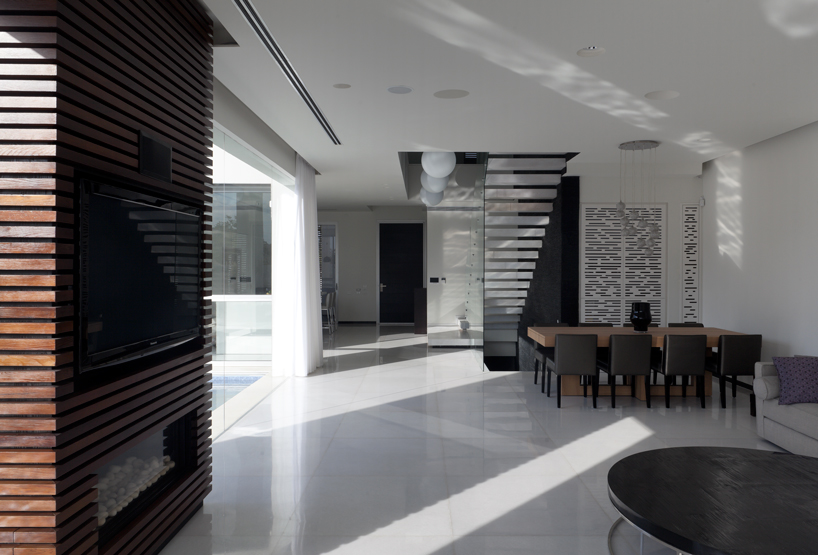
the interior space

cantilevered stairs lead to the second floor

floating staircase with glass railings

the house works around the lattice structures
project info:
two family house in savyon
plans and design: architects hila and danny israelevitz, israelevitz architects
photography: elad sarig
firm: dan and hila israelevitz architects
project architects: danny israelevitz and hila dinai israelevitz
architects who participated in the project: danny israelevitz, hila dinai israelevitz, debbie ruhman
house area: 310 m2
plot area: 500 m2
planned and built: 2010-2012
designboom has received this project from our ‘DIY submissions‘ feature, where we welcome our readers to submit their own work for publication. see more project submissions from our readers here.
shop
your own online design shop — no sales commission collected