belzberg architects shields kaplan family pavilion with billowing concrete walls
located in california, the project has been completed as part of a research and treatment center for cancer, diabetes, and other life-threatening diseases.
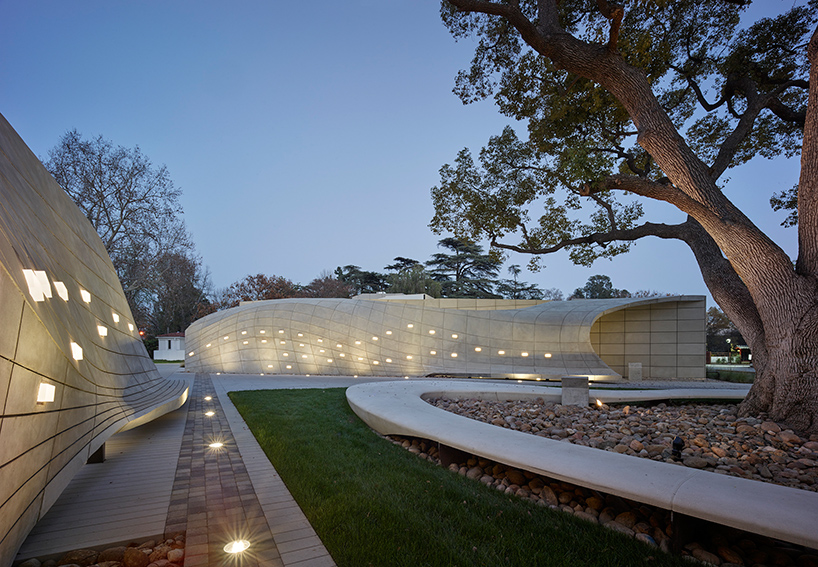
designed by belzberg architects, the ‘kaplan family pavilion’ is a healthcare facility at the city of hope, a leading research and treatment center for cancer, diabetes, and other life-threatening diseases. ‘as modern medicine has evolved, so too has our understanding of health,’ say the architects. ‘more recently, there has been a shift towards a more holistic approach to healthcare that, in addition to treatment, now includes mental and spiritual well-being, and our relationship to the environment as preventative care.’ to reflect this change, the design seeks introduce a new architectural language to its california campus, while creating environments that support and encourage wellness.
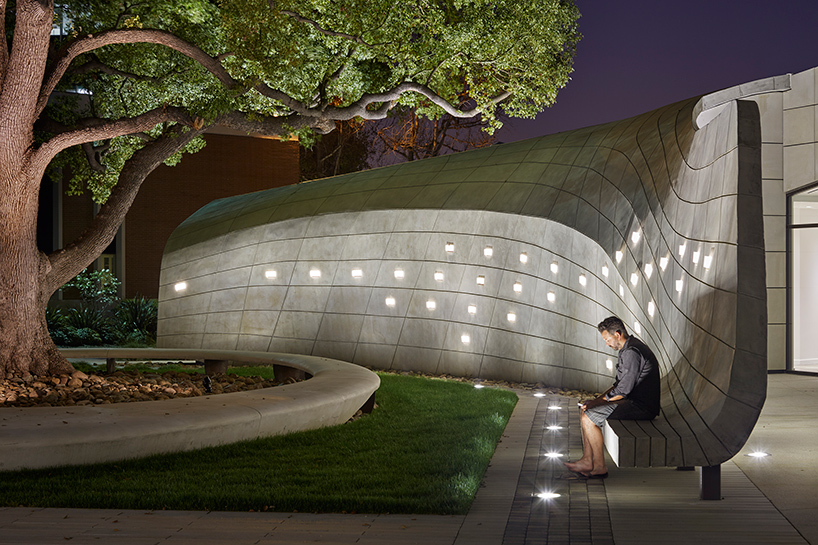

two billowing concrete walls protect the entrances, while subtly twisting to create seating
all images by bruce damonte
in developing plans for the scheme, belzberg architects was inspired by the wishing trees found across the site. these hold hundreds of personal notes tied to branches with messages for loved ones. rather than replacing an existing building to mark the city of hope’s centennial — as proposed by the client — the design team suggested moving the site slightly east. this would both re-align an off-axis promenade on the campus grid, while using an existing century-old tree as the project’s focal point.
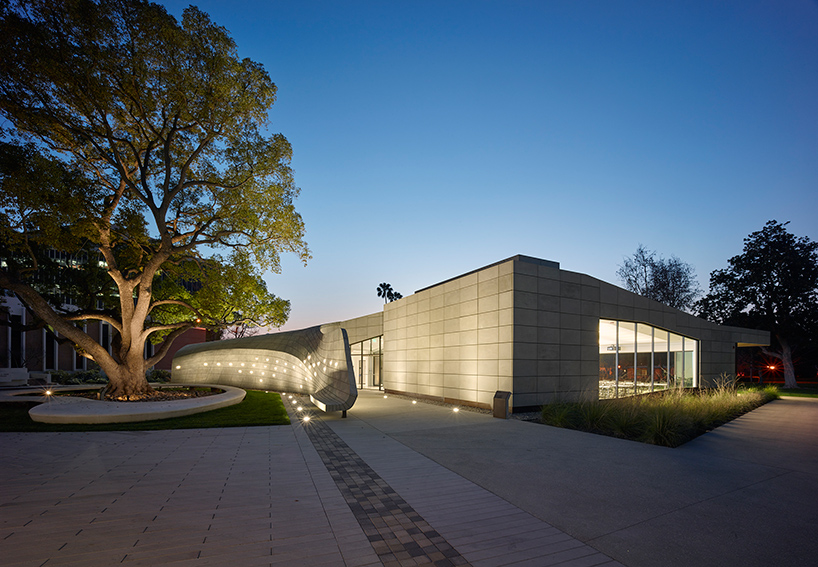
two buildings wrap around the existing camphor tree
the 7,000 square foot-project comprises two buildings that wrap around the existing camphor tree. these new structures house space for exhibits, events, administrative offices, and storage. shaped by the landscape, two billowing, sinuous concrete walls protect the entrances, while subtly twisting to create seating. this results in a secluded outdoor sanctuary where visitors can enjoy fresh air, protected by the shade of the tree’s branches. 75 backlit LED plaques along the surface of both walls highlight the institution’s milestones.
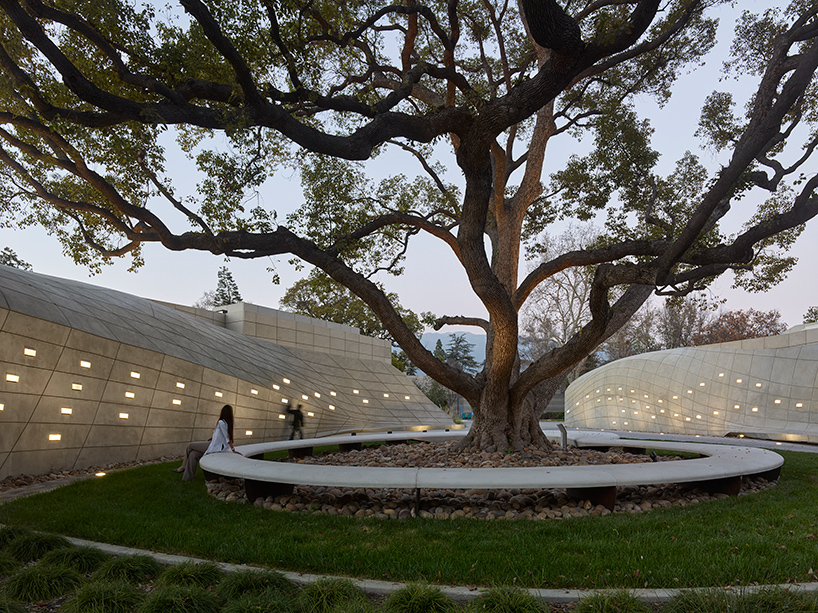
75 backlit LED plaques along the surface of both walls highlight the institution’s milestones
‘the bifurcation of the program and building footprint has allowed the project to both feel grounded in its location, anchored by the camphor, but also transient, with the footpath cutting through the site to connect the project to the rest of campus,’ explain the architects. ‘it is able to draw visitors from across the client’s community, offering respite and a place for reflection to support healing and wellness.’
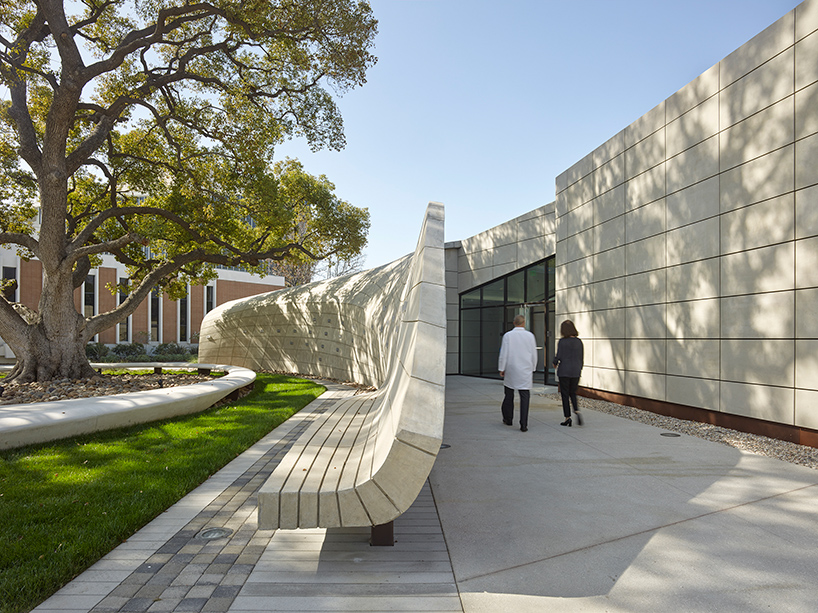
the secluded outdoor sanctuary allows visitors to enjoy fresh air
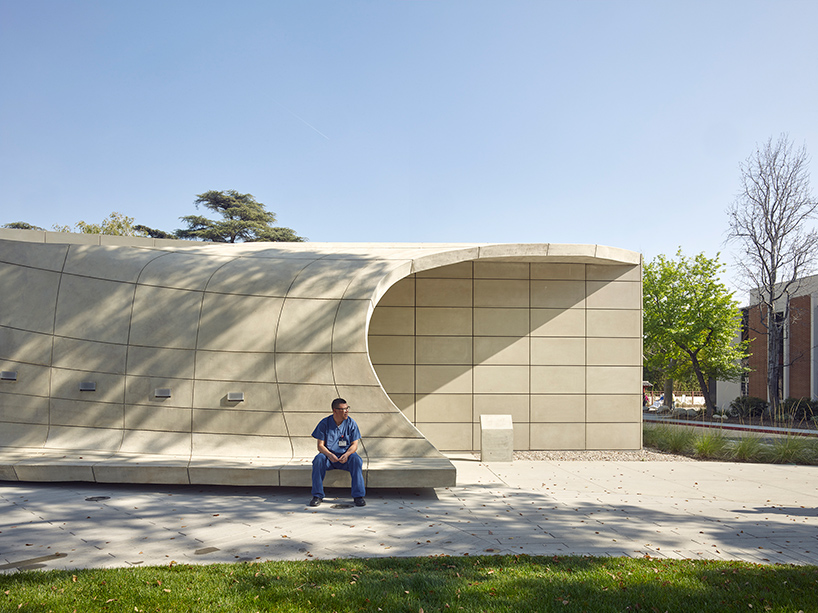
the area is protected by the shade of the tree’s branches
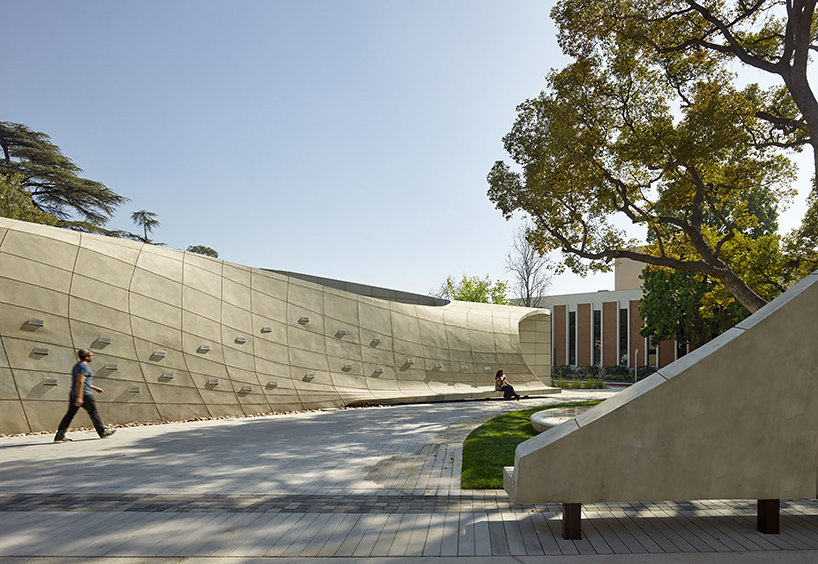
a footpath cuts through the site, connecting the project with the rest of campus
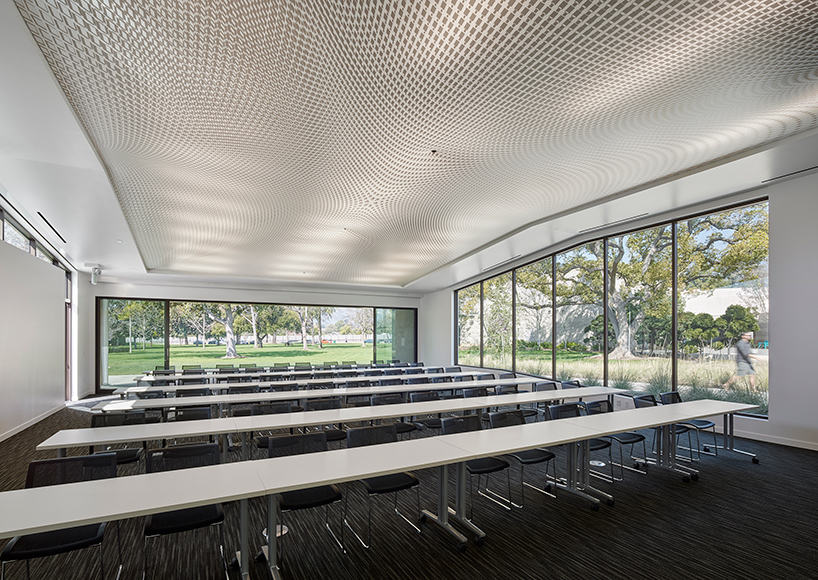
the new structures house space for exhibits, events, and administrative offices
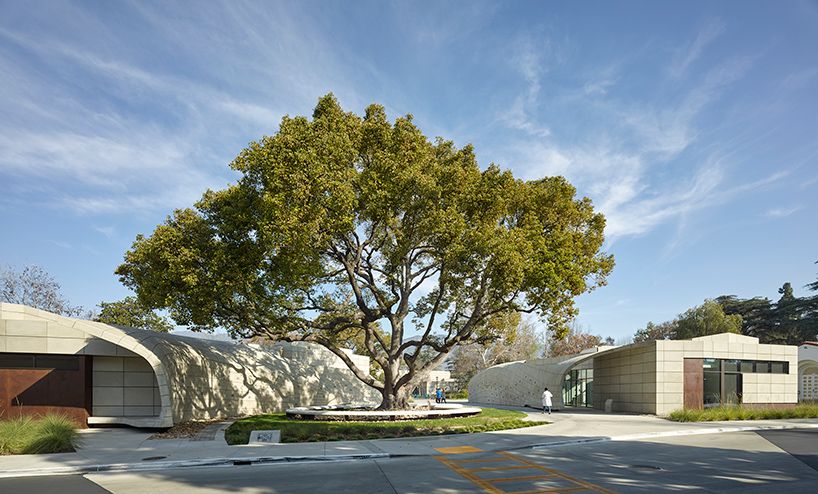
the scheme uses an existing century-old tree as its focal point
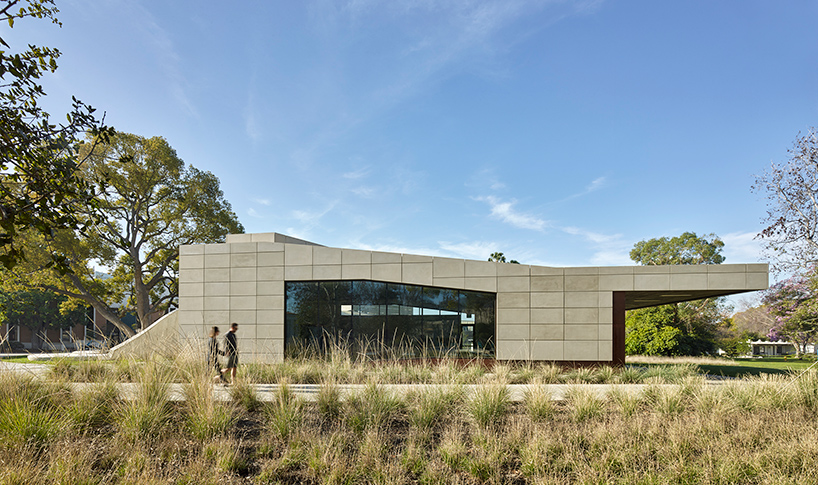
the project marks the city of hope’s centennial
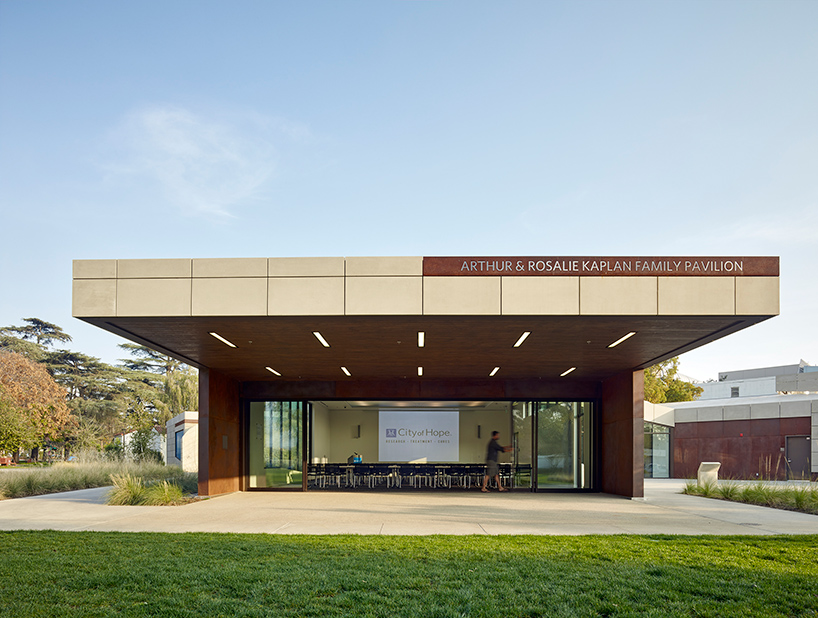
the campus is located in duarte, california

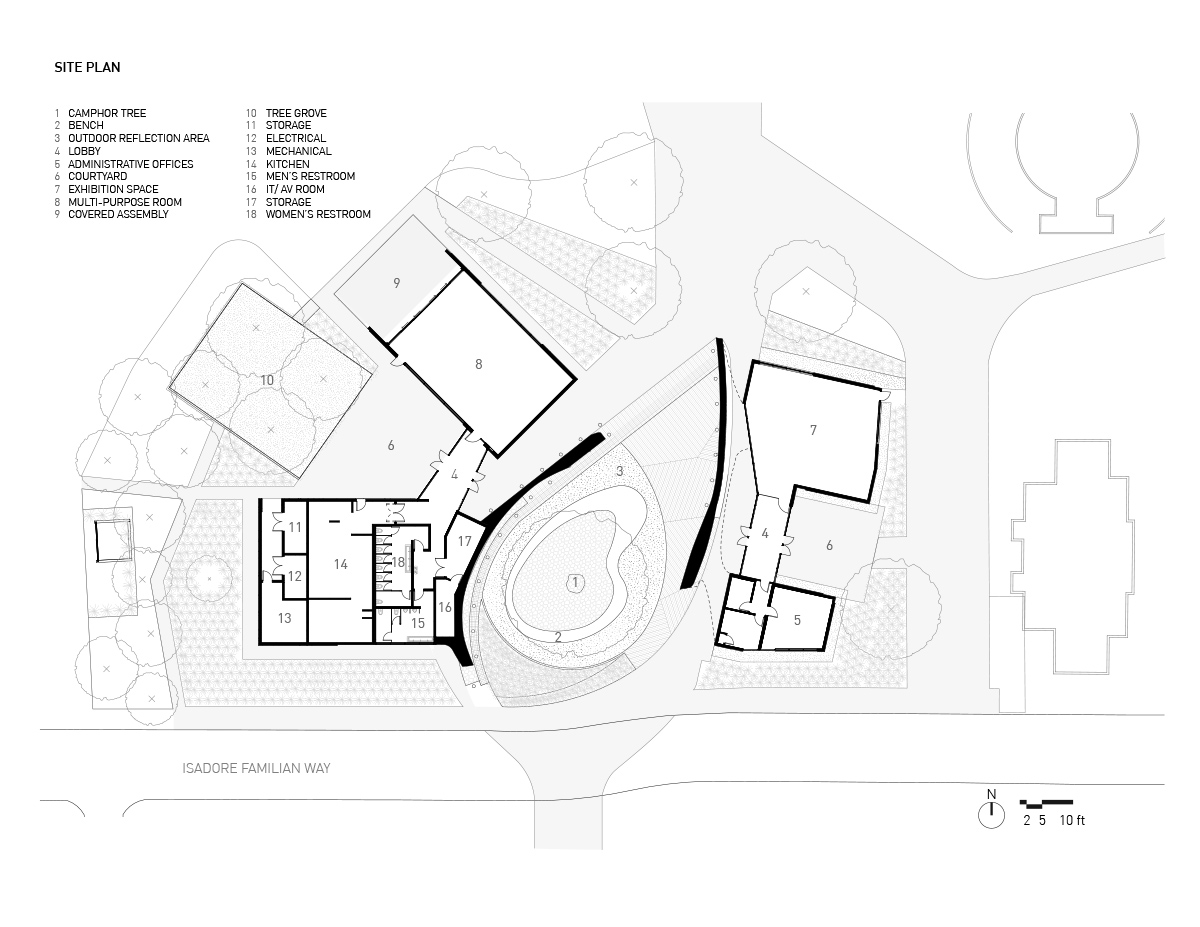
floor plan

sustainability diagram
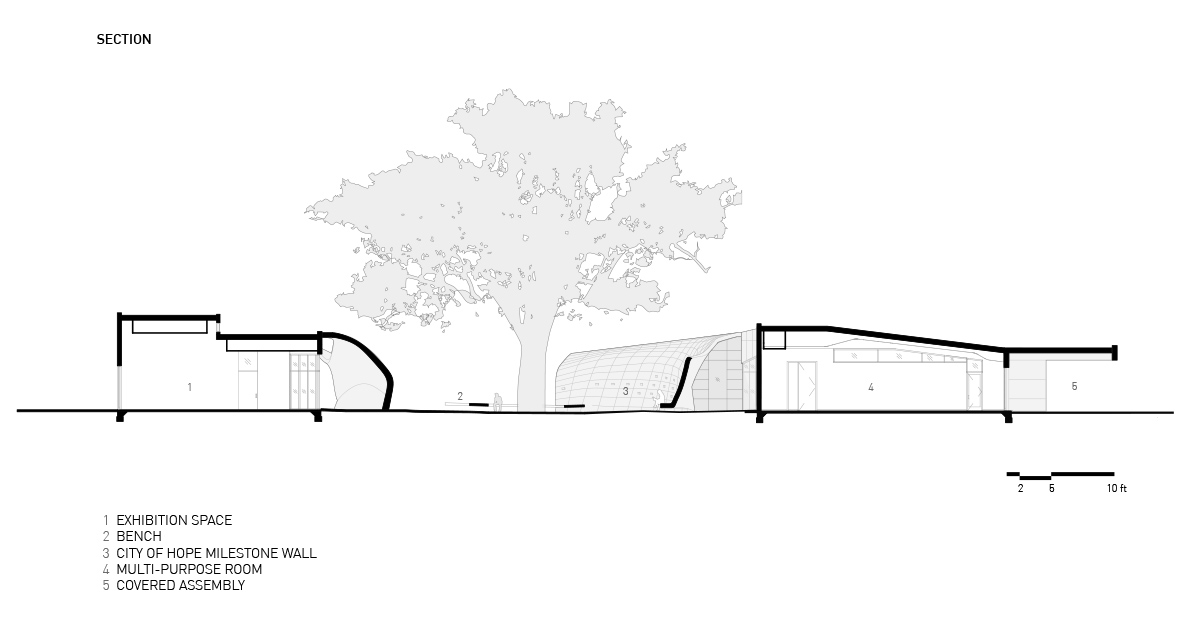
section
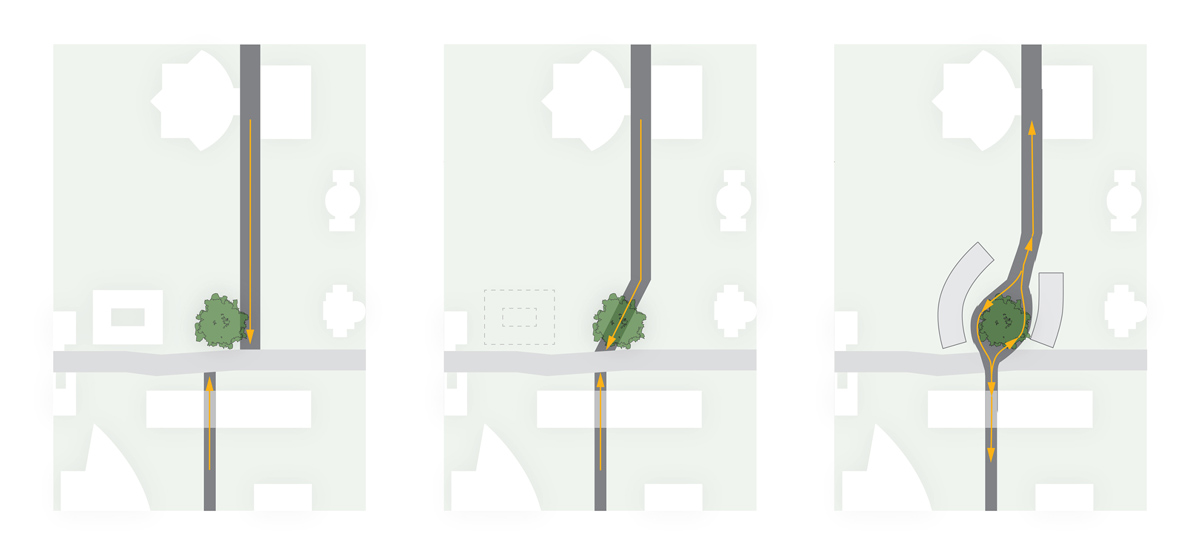
concept diagrams
project info:
name: kaplan family pavilion
client: city of hope
location: duarte, california
completed: 2015
area: 7,000 sqf
LEED certification: platinum
project team: belzberg architects — hagy belzberg (partner-in-charge), daniel rentsch (project manager), andrew kim, ashley coon, david cheung, cory taylor, susan nwankpa, micah belzberg, chris sanford, kristofer leese, chris arntzen
landscape architect: ahbe landscape architects
structural engineer: nous engineering
MEP engineer: california energy designs
civil engineer: VCA engineers
general contractor: winters-schram & associates
LEED consultant: green dinosaur
photography: bruce damonte
shop
your own online design shop — no sales commission collected