LIJO RENY architects constructs walls and vaults house in kerala, india
the design team selected natural and locally sourced materials, such as stone for the walls and flooring, and exposed concrete.

LIJO RENY architects has designed a restrained single storey residence in the indian state of kerala, which has been appropriately titled ‘the walls and vaults house’. built for a family of six, the design responds to the region’s contrasting climatic conditions, which feature long heavy monsoons and periods of hot sun. in order to reduce the visible scale of the dwelling, and minimize its presence from the adjacent road, the scheme has been tucked into the site’s natural terrain.
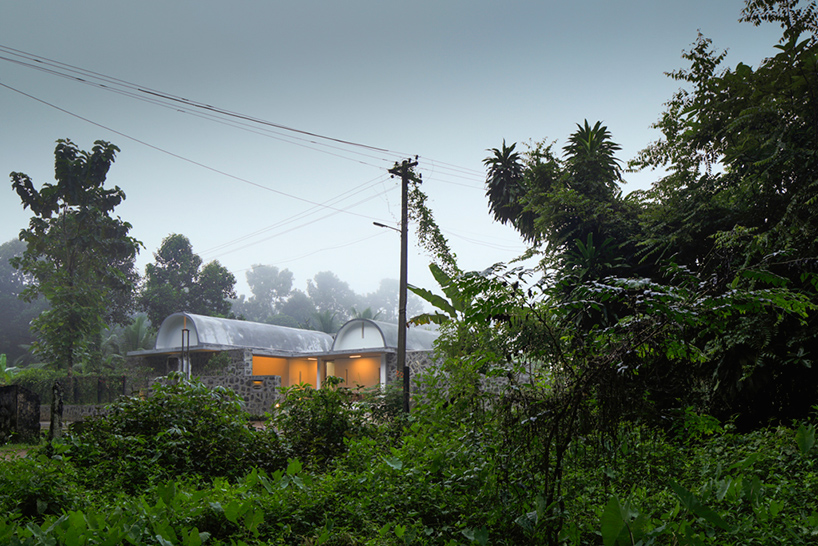
the single storey residence is located in the indian state of kerala
all images by praveen mohandas, unless otherwise stated

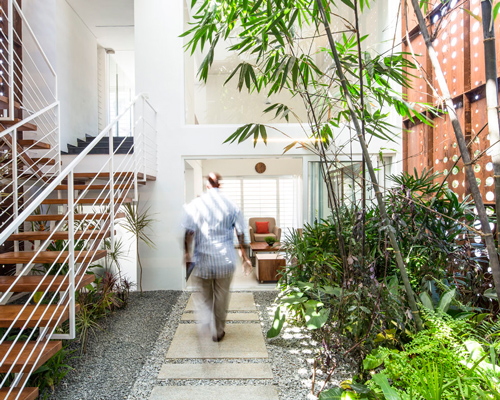
in the building’s construction, LIJO RENY carefully selected natural and locally sourced materials, such as stone walls and flooring, exposed concrete, and teakwood, along with lush tropical vegetation. this subdues the physical presence of the house, blending it with its surroundings. the layout comprises two linear bays of vaulted rooms, separated by a landscaped courtyard that remains partially open to the sky. a passageway runs throughout the entire scheme, connecting each area of the home.
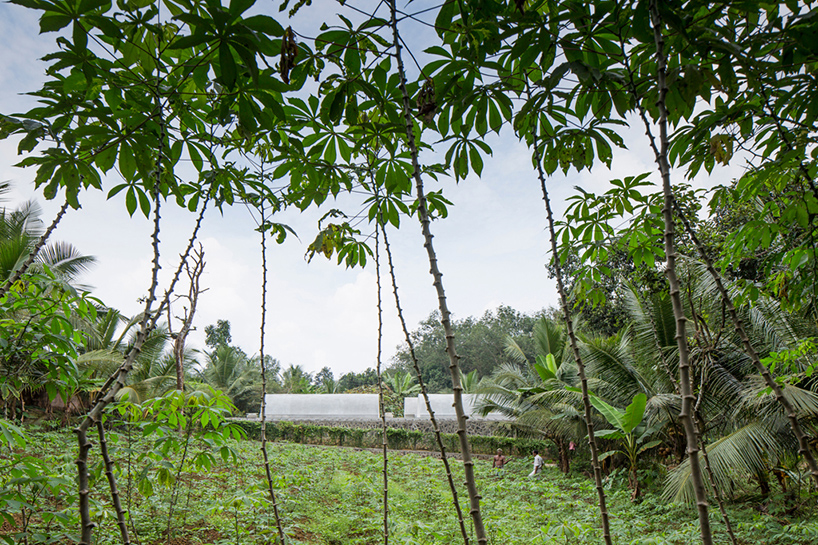
the design responds to the region’s contrasting climatic conditions

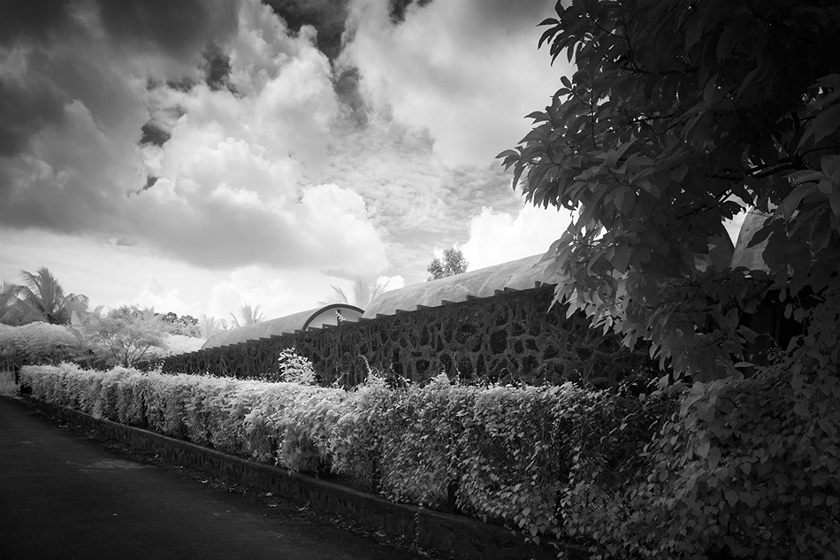
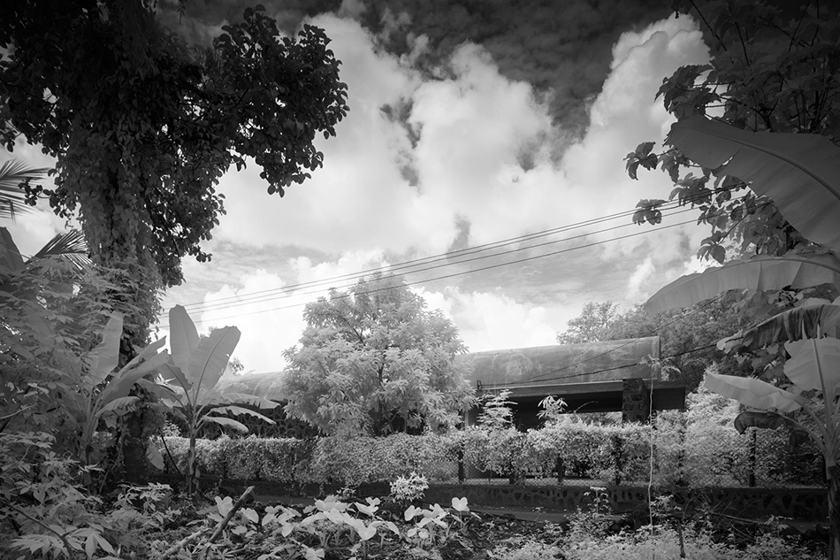
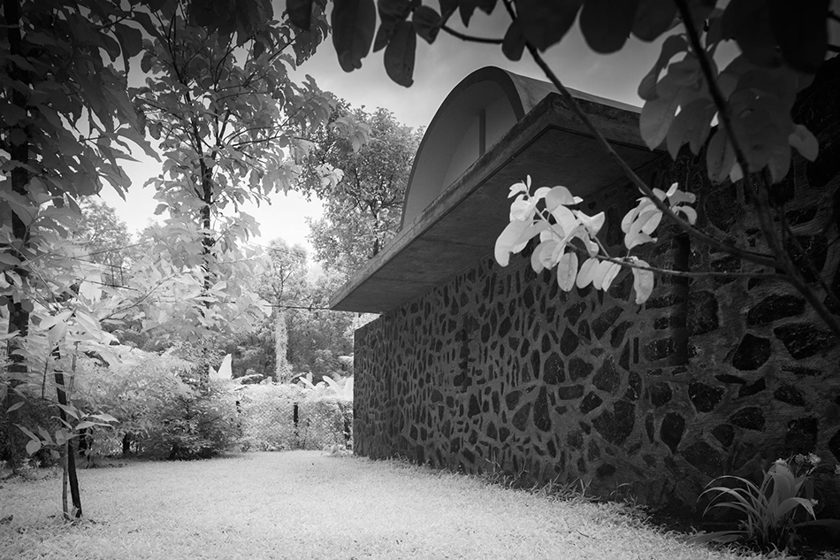
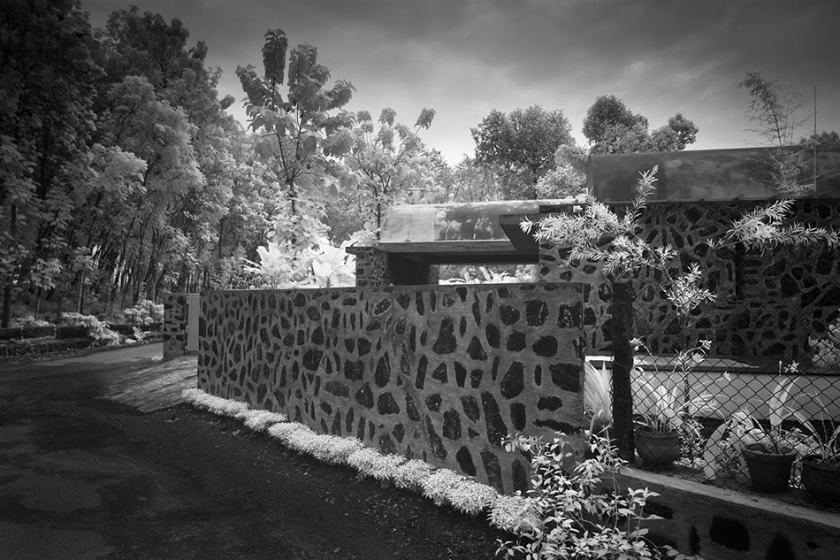
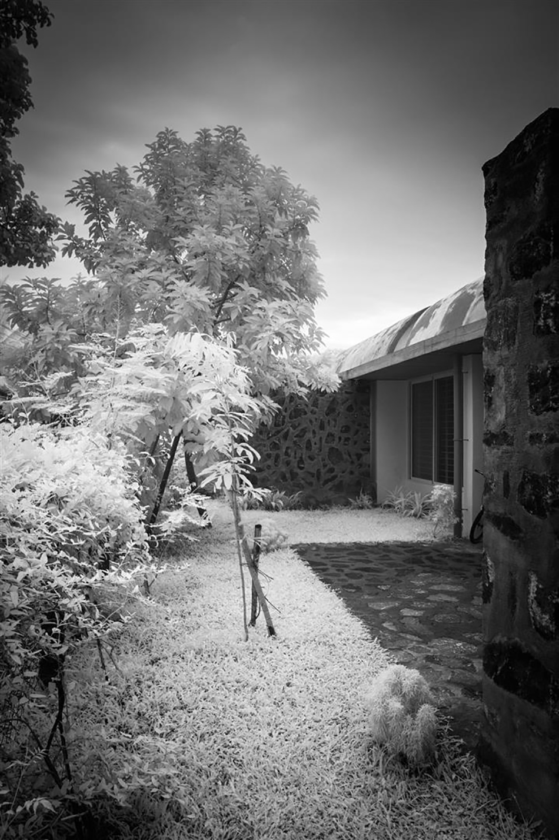
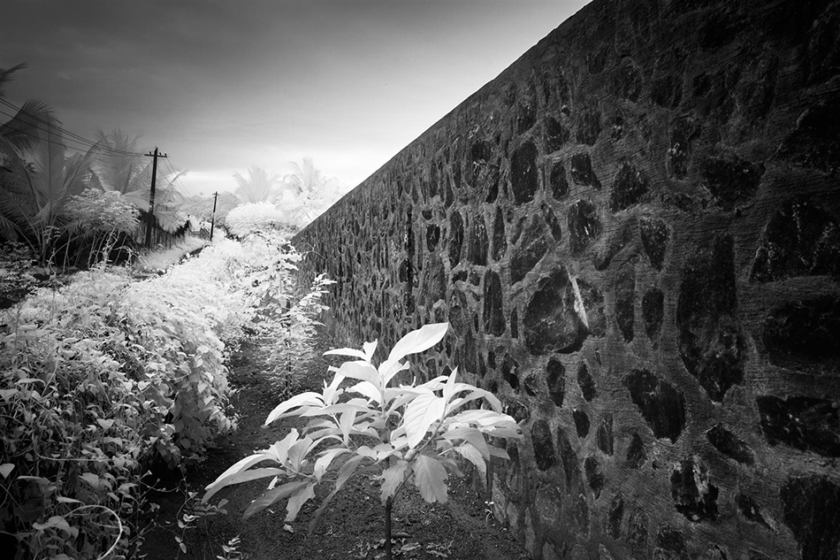
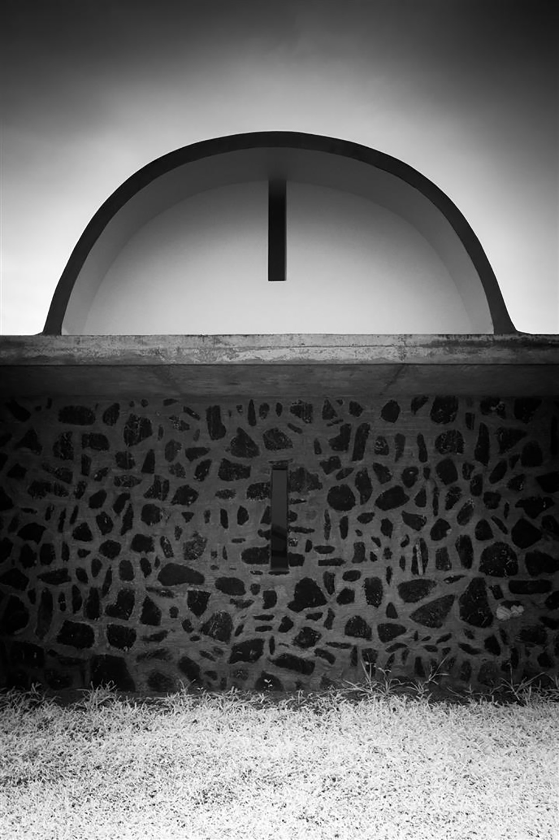
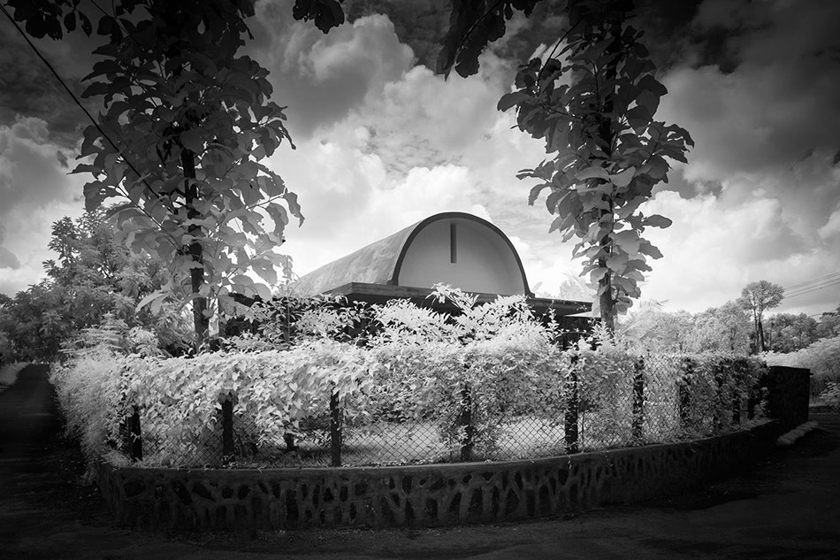
exterior walls are built with locally sourced granite, put together using a native masonry technique. the stone partitions enclose landscaped courtyards, acting as thermal barriers, while providing necessary privacy to the desired spaces. this results in a well protected house with comfortable internal areas during both monsoons and scorching heat. to document the project, photographer praveen mohandas has taken a series of infrared images, which can be viewed in the gallery at the bottom of the page.
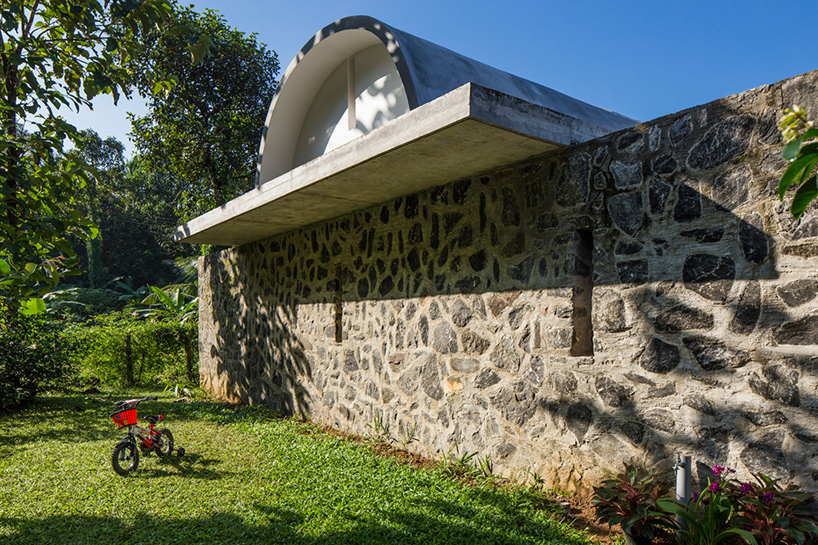
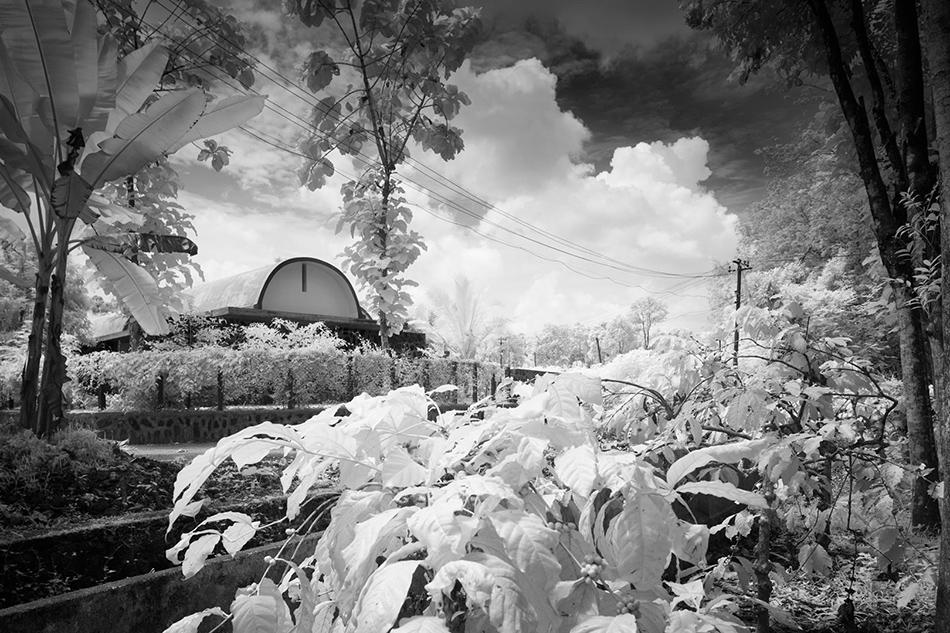
in order to reduce its visible scale, the residence has been tucked into the site’s natural terrain
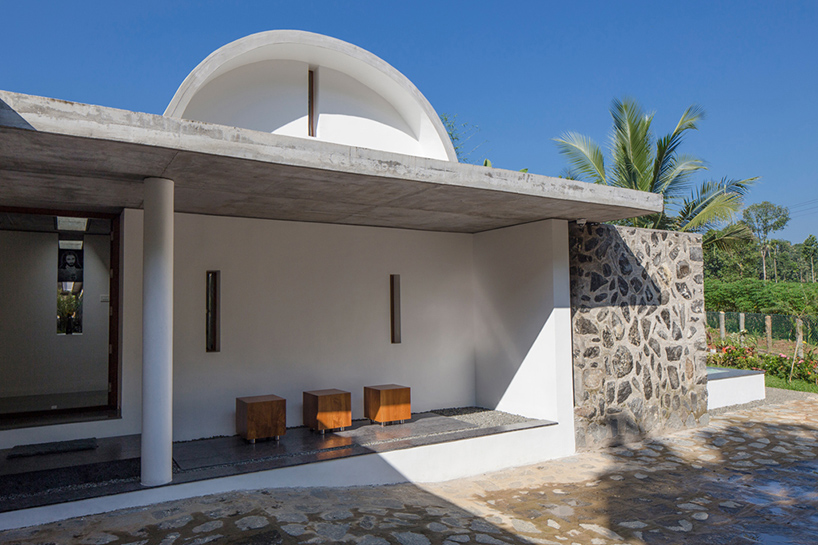
natural and locally sourced materials have been used throughout
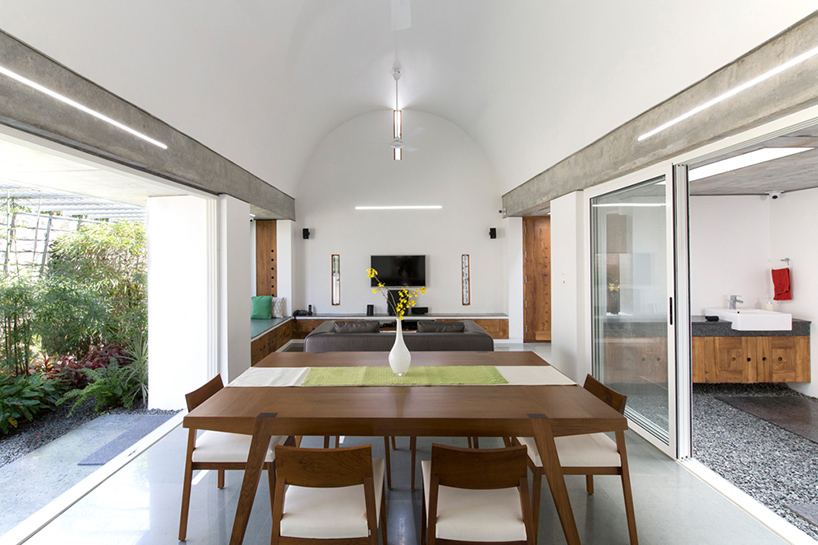
the scheme includes comfortable internal spaces during both monsoons and scorching heat
image by suneesh suresh
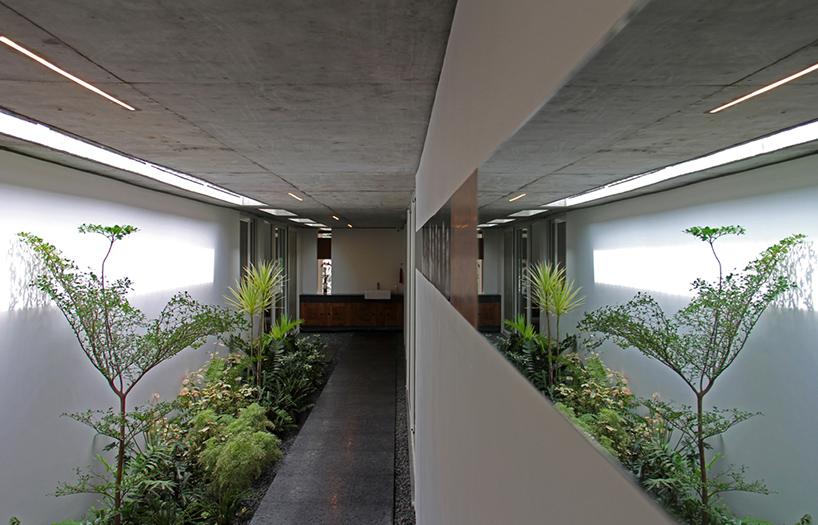
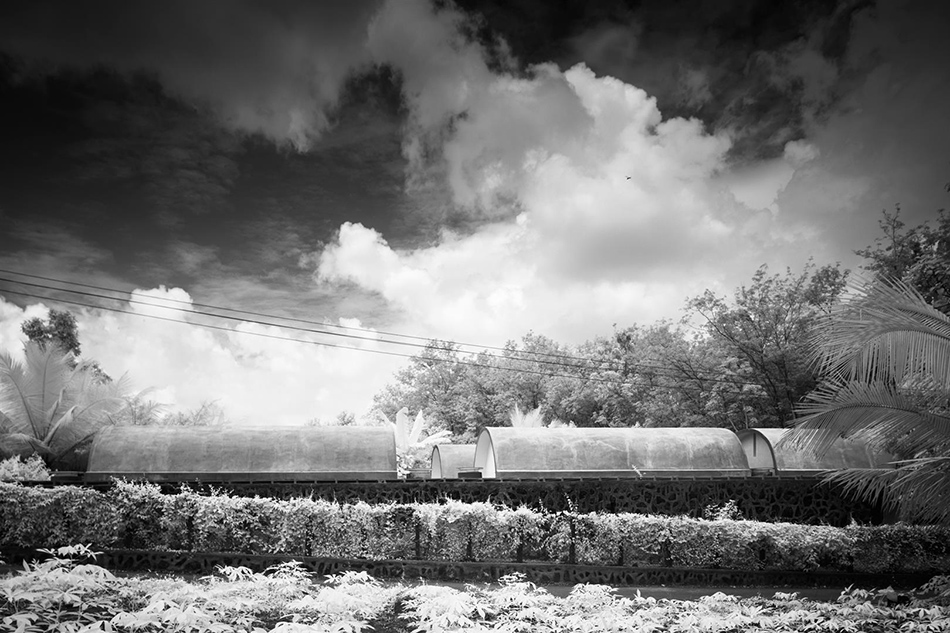
the layout comprises two linear bays of vaulted rooms
image by LRa
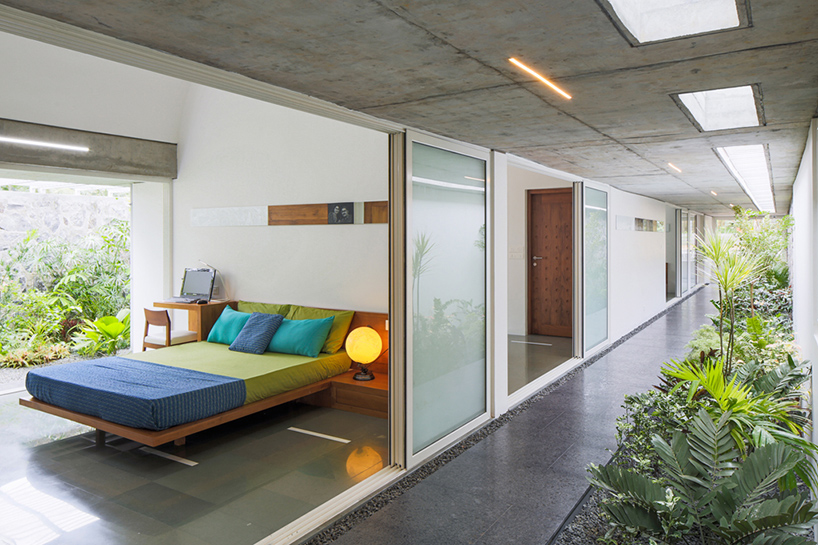
a passageway runs throughout the property, connecting each area of the home
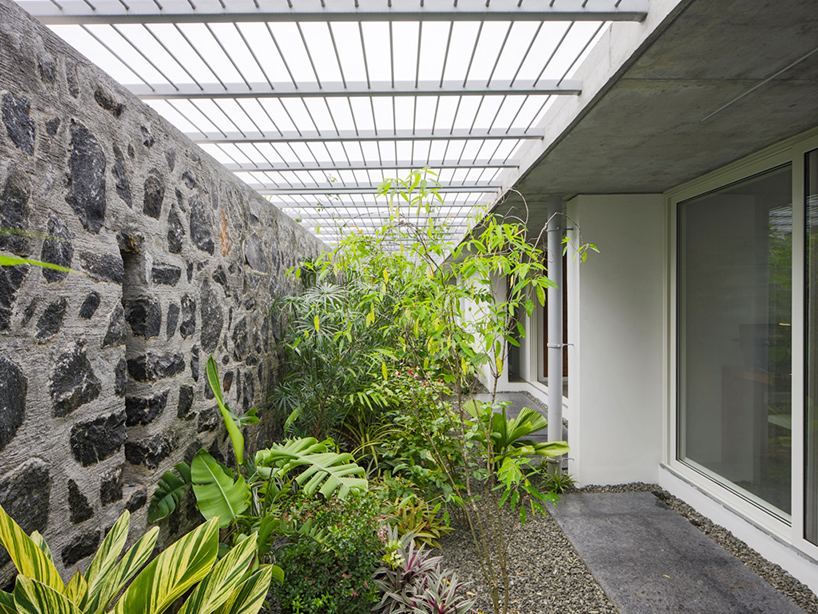
a landscaped courtyard remains partly open to the sky
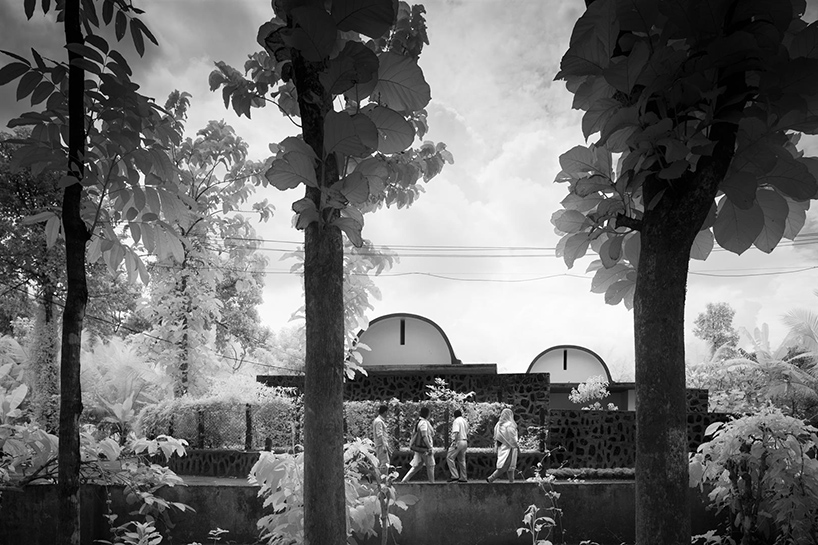
to document the project, photographer praveen mohandas has taken a series of infrared images
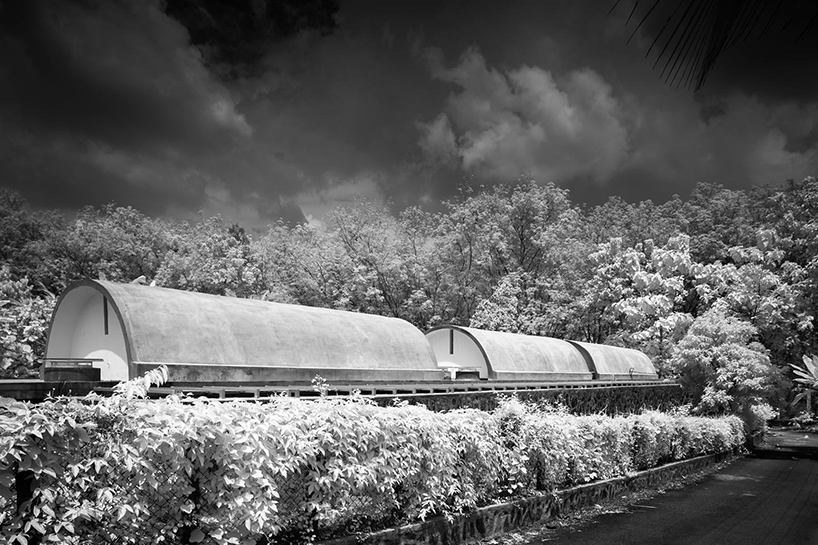
exterior walls have been built with locally sourced granite

the full set of infrared images can be viewed in the gallery below
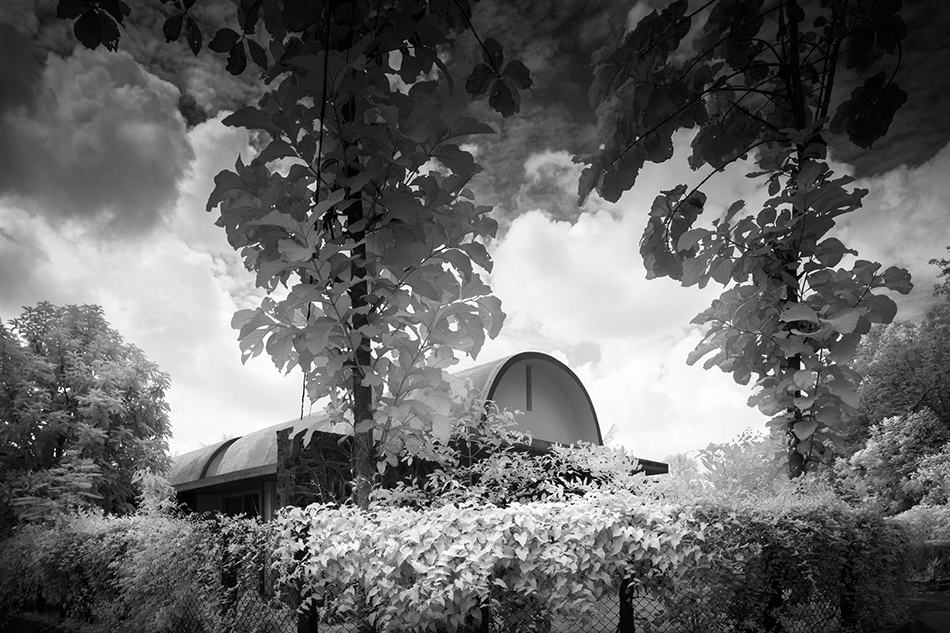

1/12
project info:
project: the walls and vaults house
location: kanjirapilly, kerala, india
client: mr. biju and family
site: 1,506 sqm (37.21 cents)
built up area: total – 3,190 sqf
completed: september 2015
architect: LIJO.RENY.architects, thrissur, kerala
interiors: LIJO.RENY.architects
landscape: LIJO.RENY.architects
design team: ar. reny lijo and ar. lijo jos
contractors: saji and binu, kanjirapilly
photography: praveen mohandas, suneesh suresh, and LRa
shop
your own online design shop — no sales commission collected