schopfer associates plans sting ray, a luxury floating residence
'sting ray' is a luxury two story floating residence designed to embrace the romantic and practical notion of living on water.

boston-based schopfer associates has completed the plans for ‘sting ray’, a luxury two story floating residence designed to embrace the romantic and practical notion of living on water. this philosophic embodiment has been expressed as an enlightened interpretation of the elegant fish, the sting ray. its anatomic characteristics offer a distinct plan and tail configuration which in turn informs the activity within. with construction plans ahead, the completion date is set to late 2017, when ‘sting ray’ will float on the aegean sea.

floating out over the water
schopfer associates has planned the arrival from the shore via a delicate floating stinger tail expressed as the driveway and walkway that opens into a filtered skylit courtyard and front door. a separate cylindrical two-car garage advances the outward flowing sloped roof composition. the main level is devoted to family use and frequent entertainment venues. a central rotunda provides both circulation and a centralized formal gesture pushing towards the water edge. large glazed walls allow the inside and outside to coincide in a resort-inspired ambiance. other amenities include an ample deck serving a beach, infinity edge pool, hot tub, dock, and fire pit. one repeated element is the slotted-gill ceilings which abstractly mirror the sleek underside of the fish.
three bedrooms occupy the second level with focus around the central rotunda. a master suite has received a prominent placement with open panoramic views. two baths and dressing areas flank the room’s foyer.

the dock for arrival by water
as plans proceed for construction, it should be noted that all green initiatives will be incorporated in both design and implementation. from the beginning, the design intent has been to create a space which has a sense of belonging to its collective surroundings. ‘sting ray’ nurtures the aspirations and exudes a buoyant optimism of this new venture.

back view towards the living room below and the master suite above

generous room to entertain around the private beach and fire pit is available
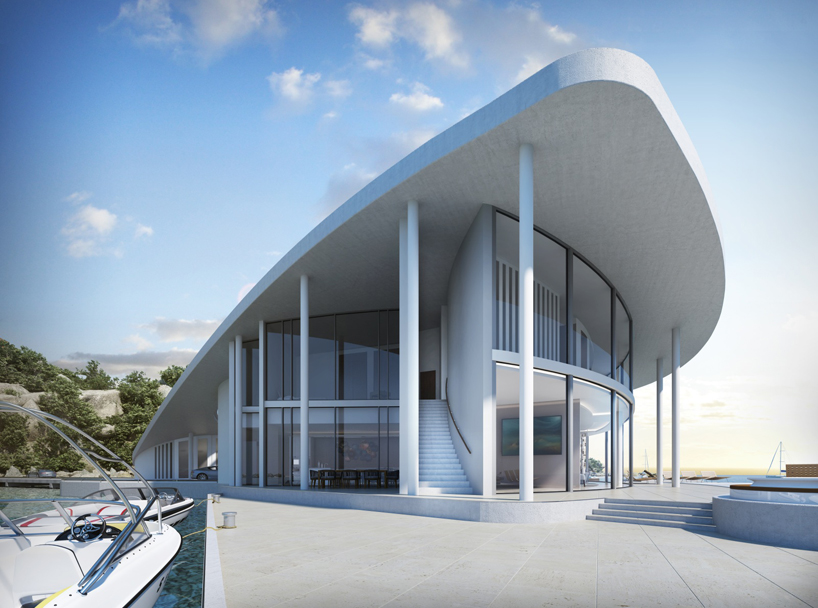
dramatic glazed walls surround the property
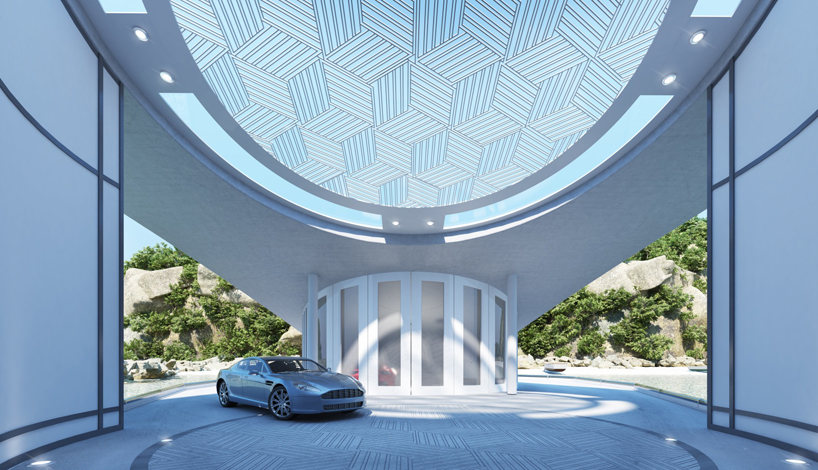
arrive by land under the screened entryway

the site can be reached through an illuminated road

side elevation
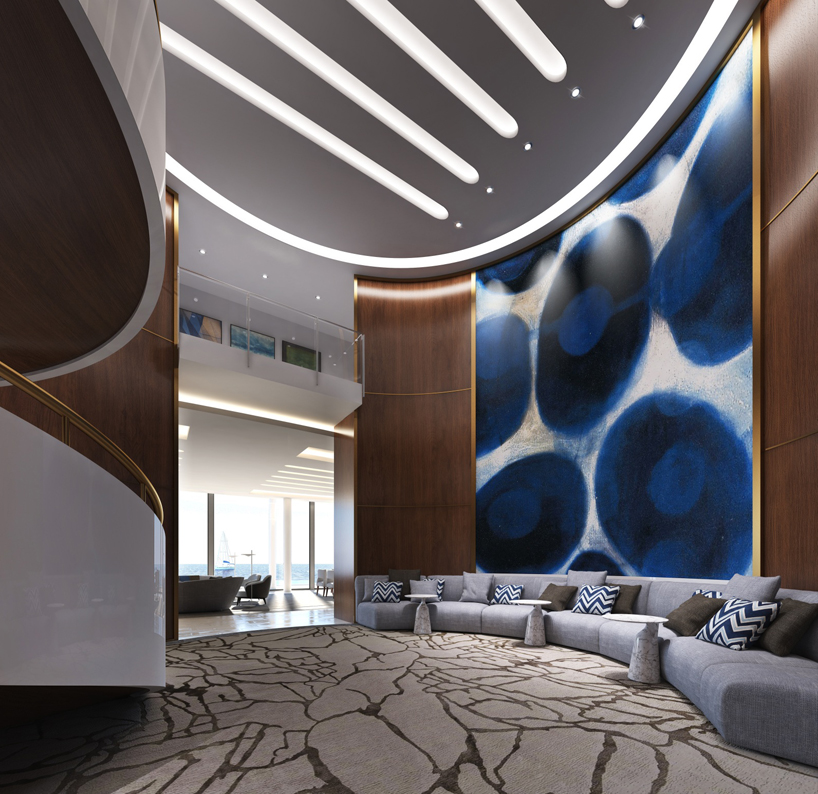
a curved staircase leads from the living room to the second floor

living and dining rooms flow to the open deck
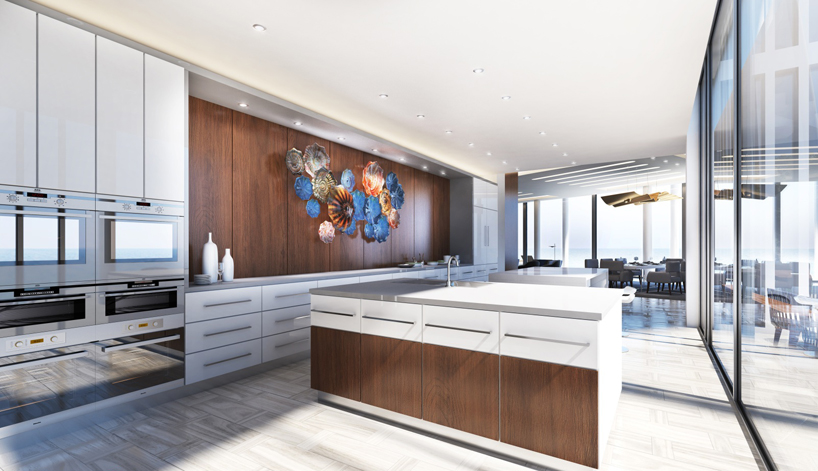
kitchen opens up to the living room
project info:
project: sting ray
client: withheld
location: aegean sea
cost: withheld
completion: late 2017
design: schopfer associates, llc., e. kevin schopfer aia, riba, eleanor mackay aia, leed ap
renderings: tangram3ds, jacques pena
designboom has received this project from our ‘DIY submissions‘ feature, where we welcome our readers to submit their own work for publication. see more project submissions from our readers here.
shop
your own online design shop — no sales commission collected