

stocker lee architetti constructs angular mixed-use building in seoul
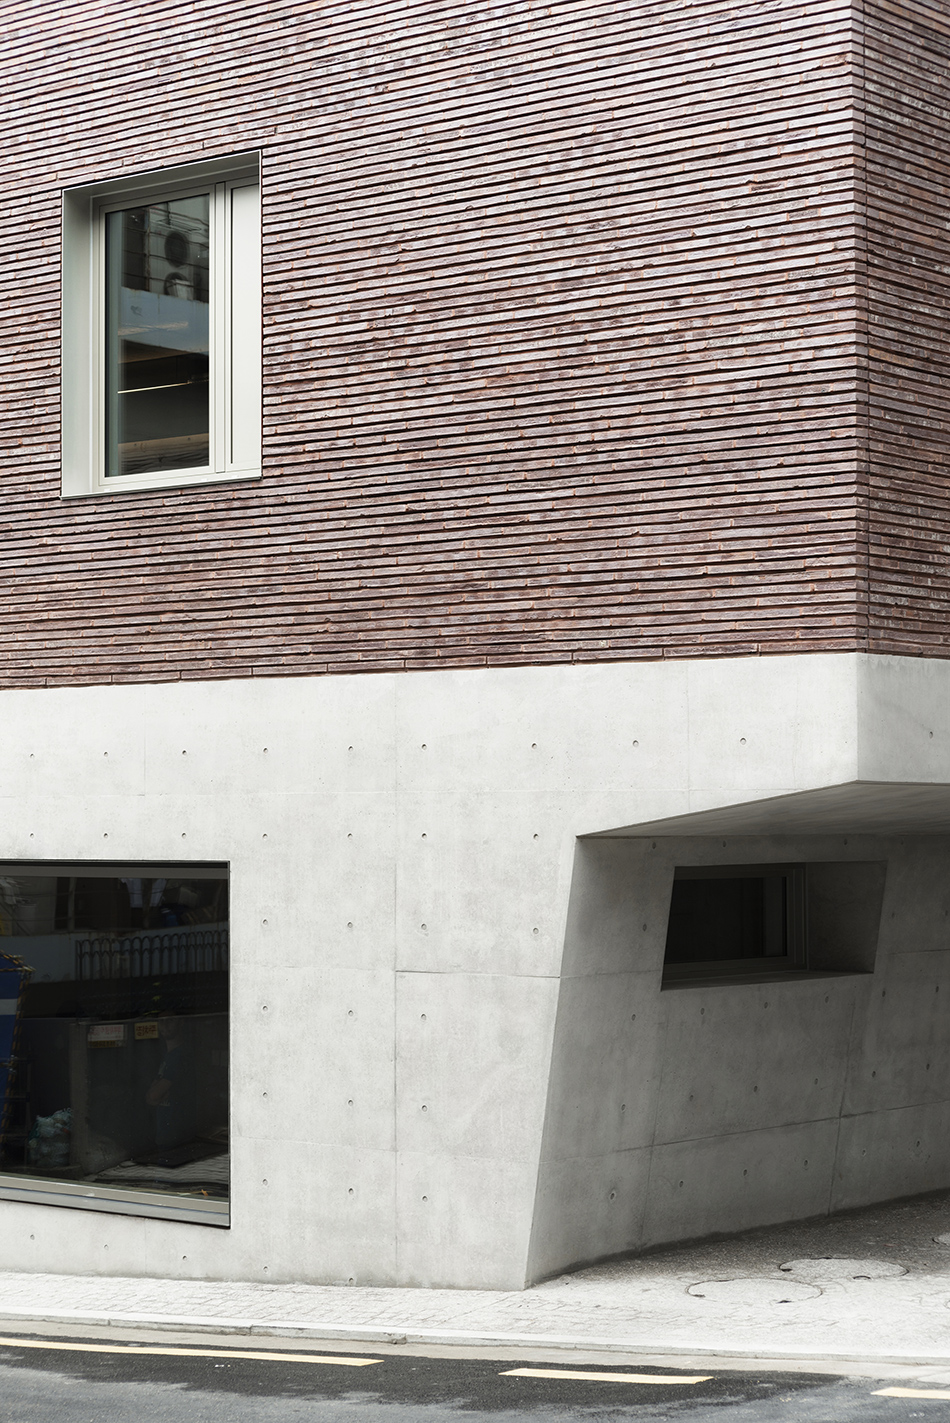
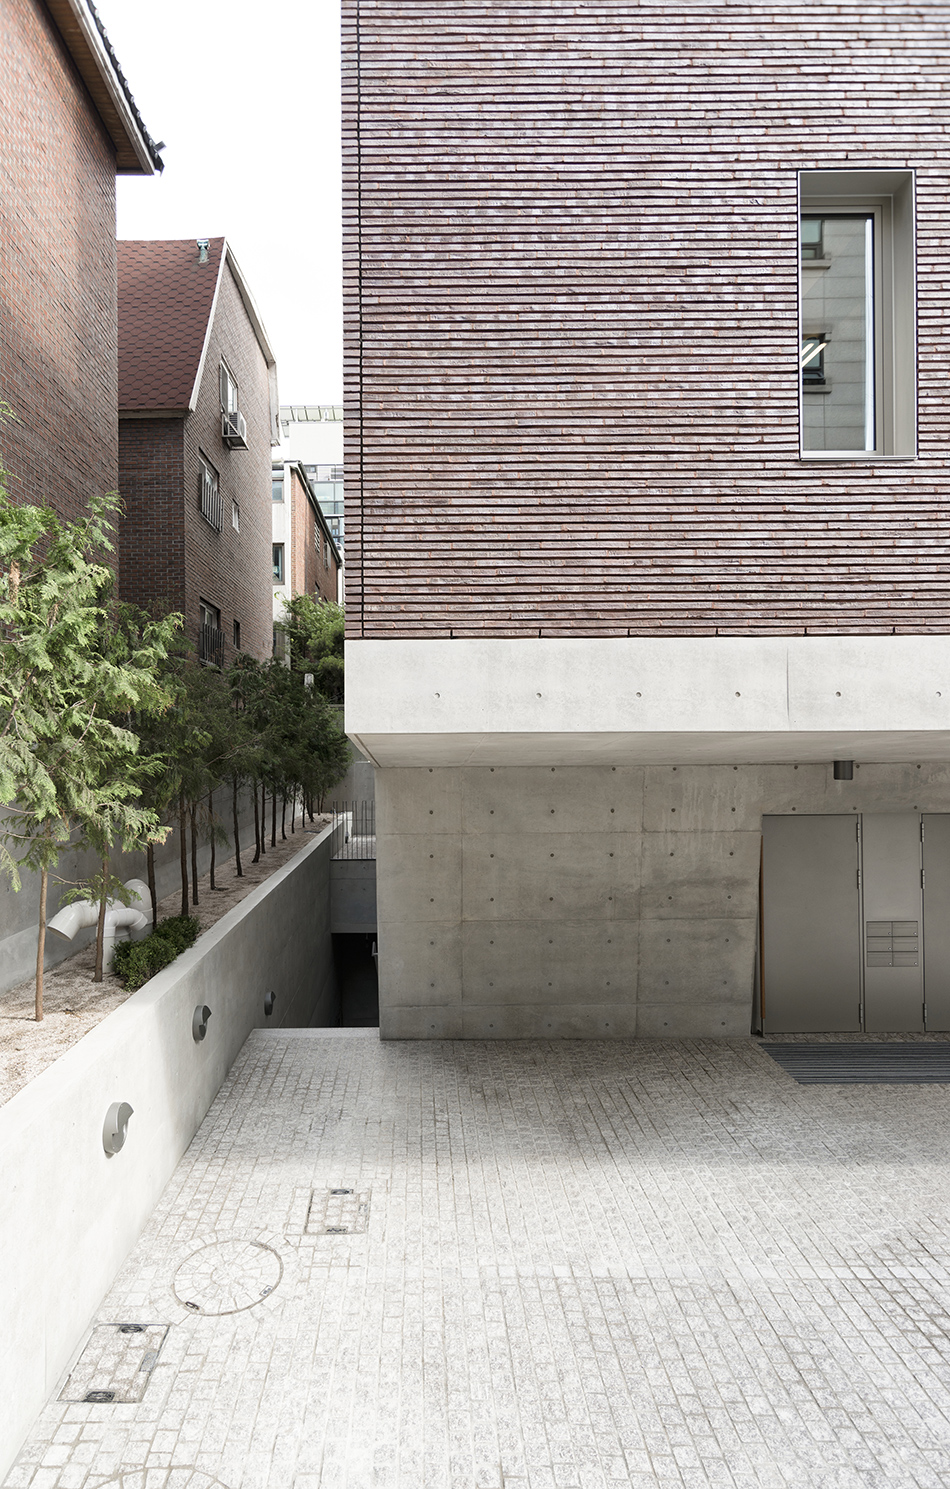
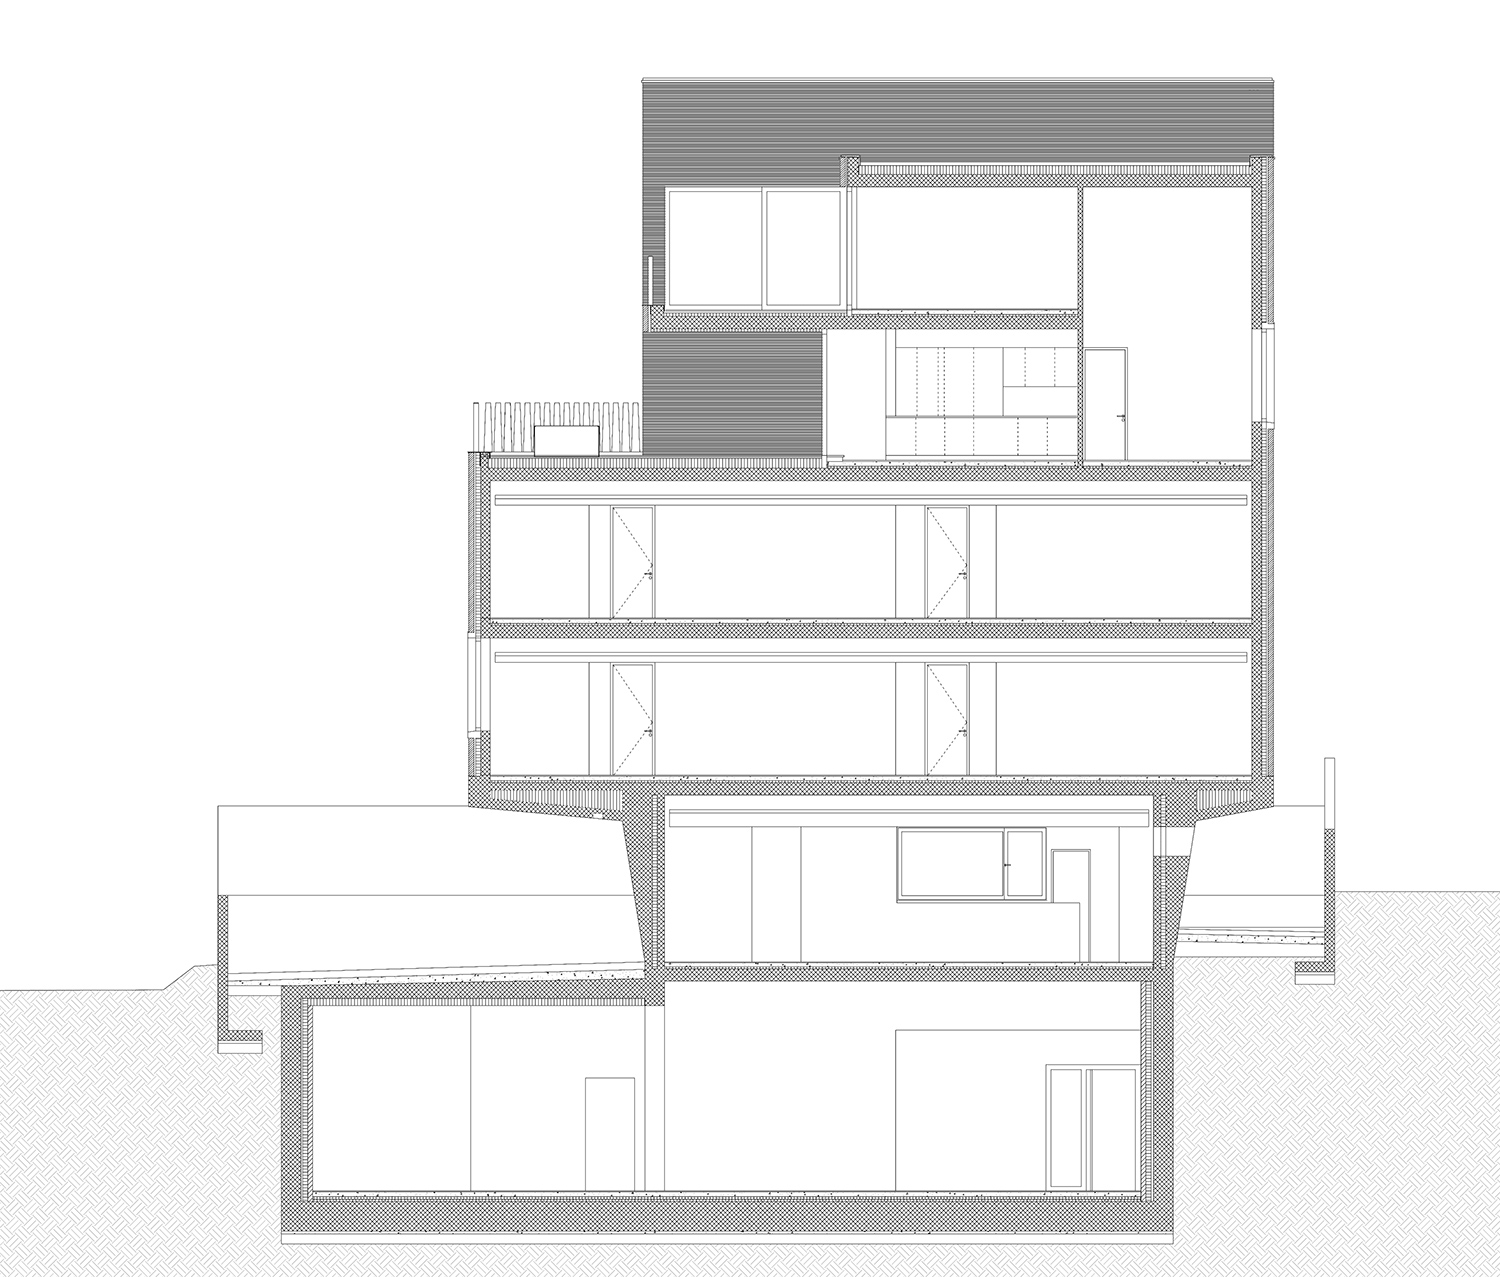
a concrete foundation is able to structurally support a volume of reddish bricks above.
prefer designboom on googlearchitecture firm stocker lee architetti has completed an angular mixed-use building in south korea using burgundy-colored bricks and a monolithic concrete base. ‘nonhyun 101-1’ contains a variety of offices and apartment units in seoul’s commercial gangnam neighborhood. the site was previously occupied by a existing construction, which was completely demolished to make way for the new build.
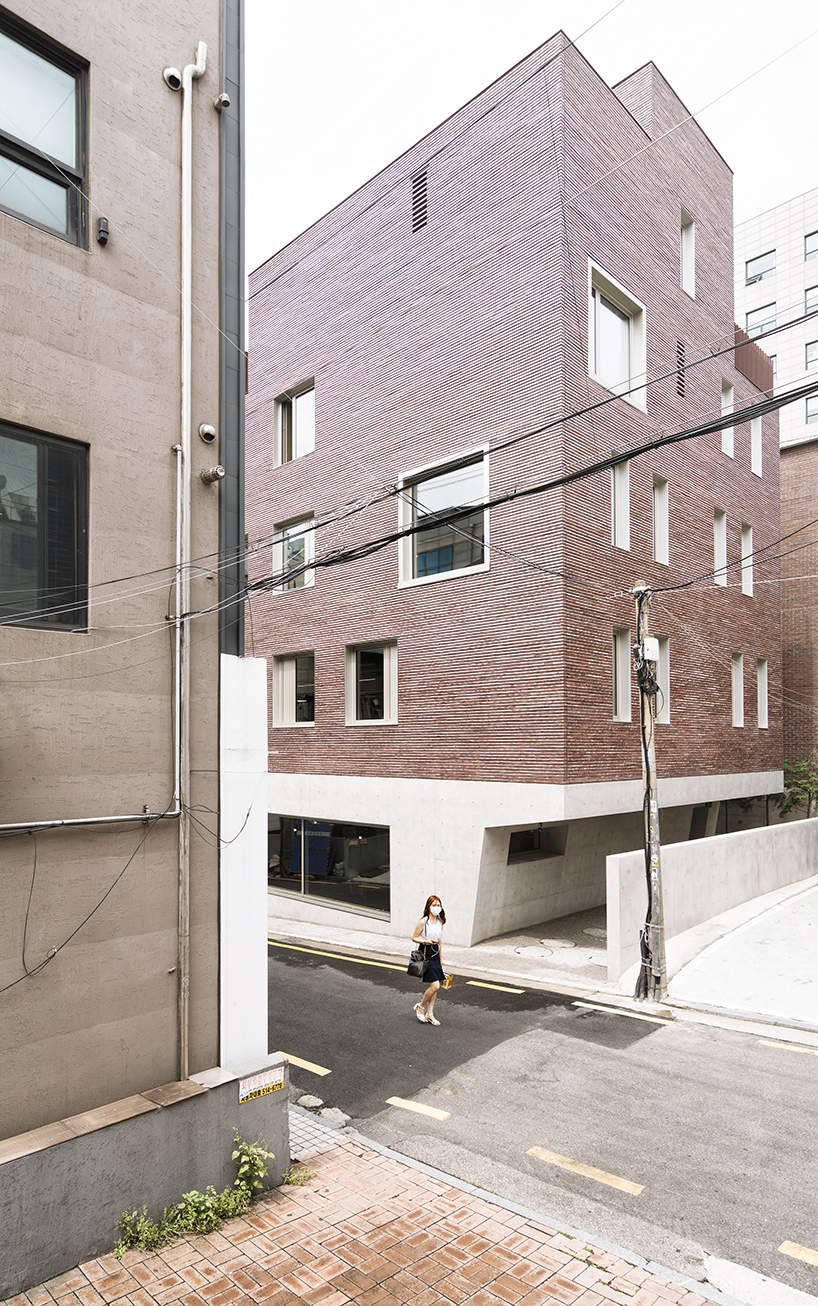
all images by simone bossi
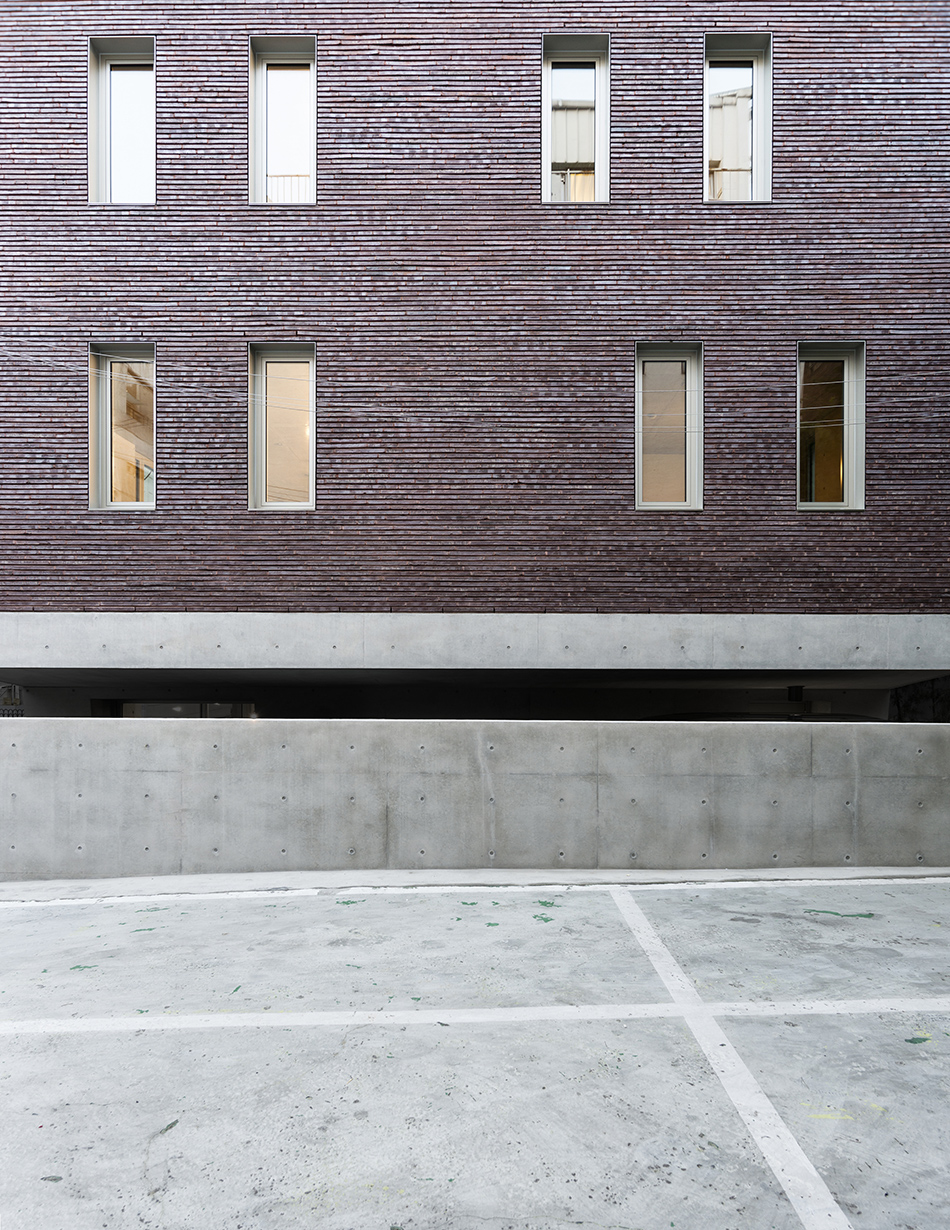
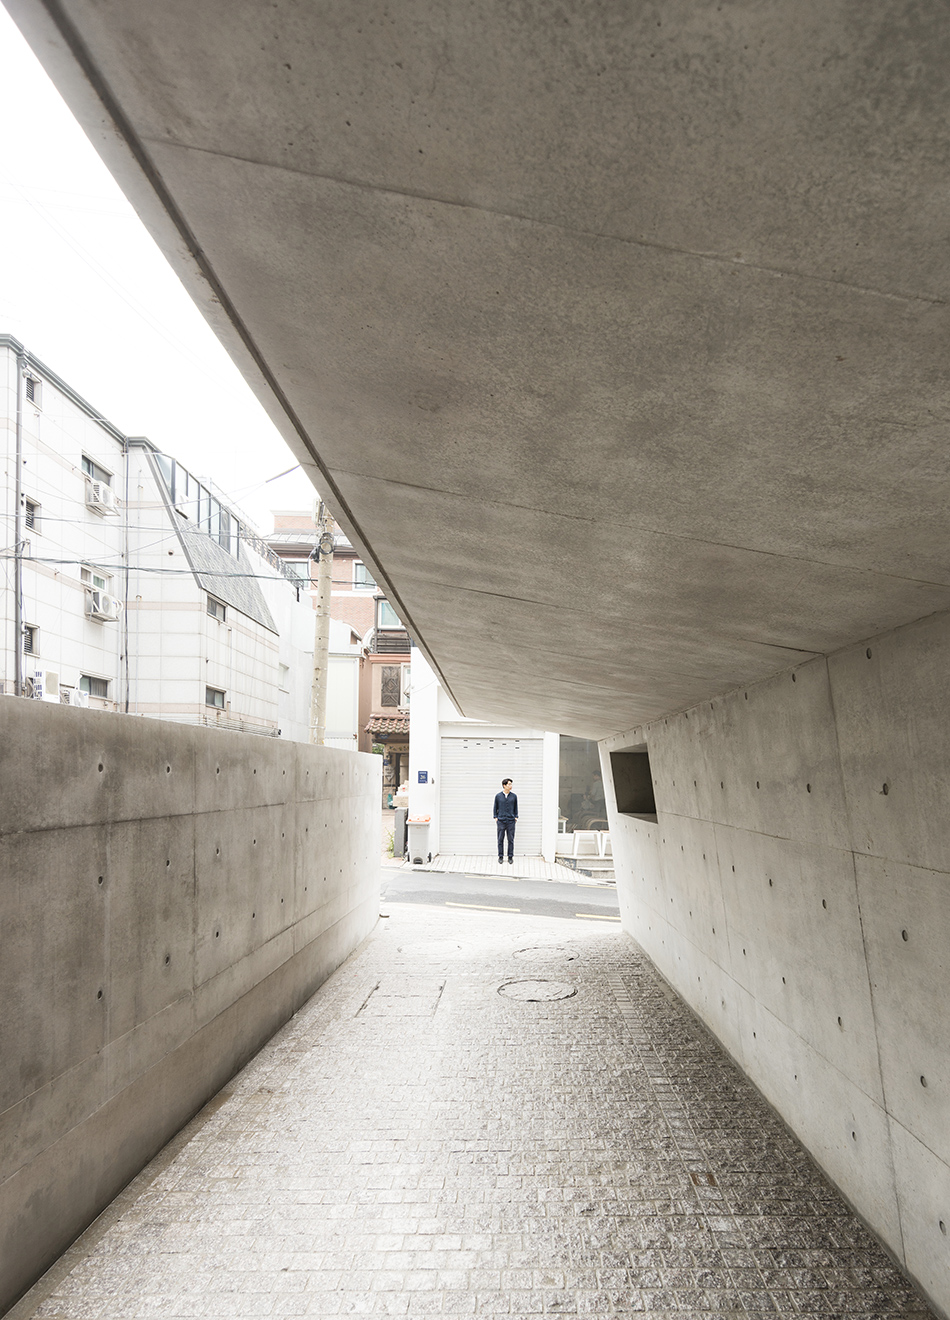
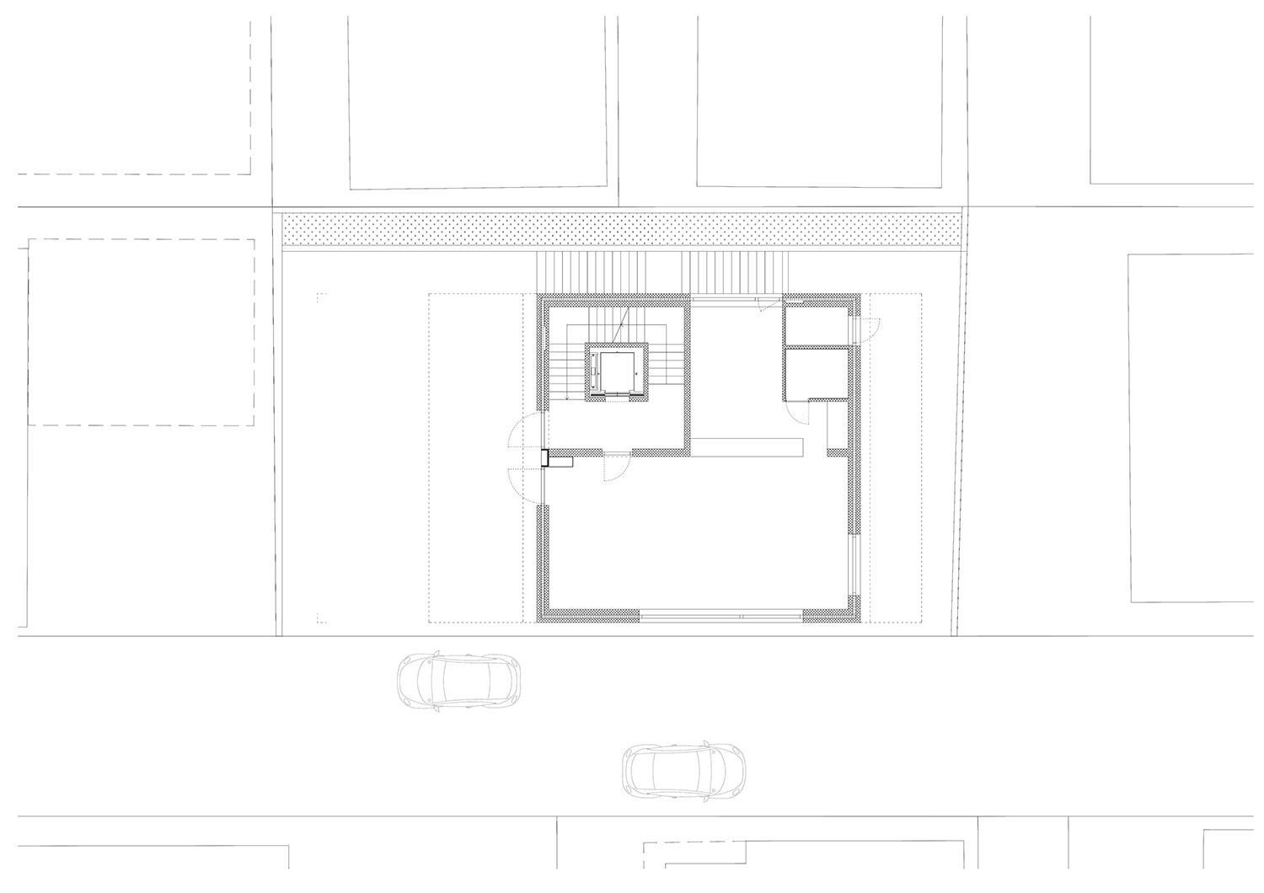
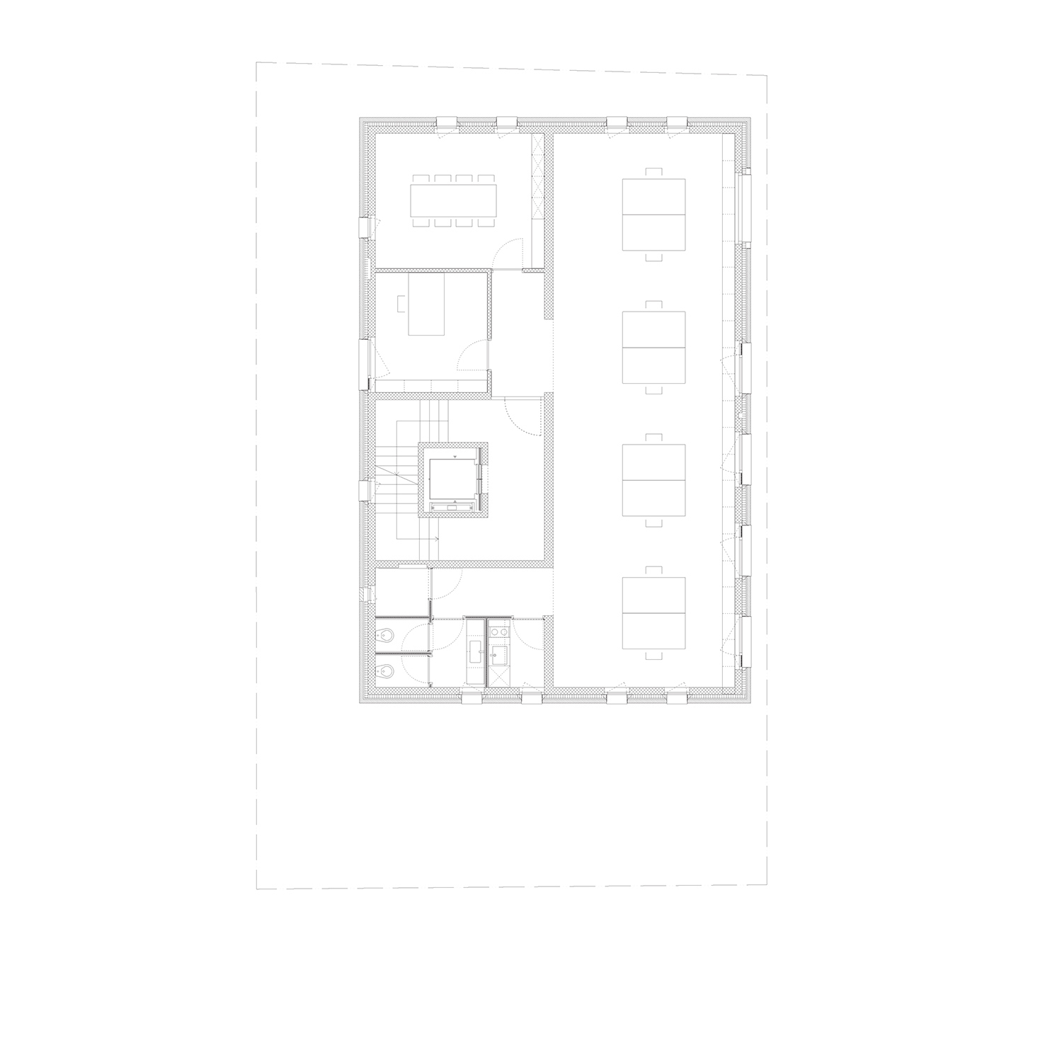
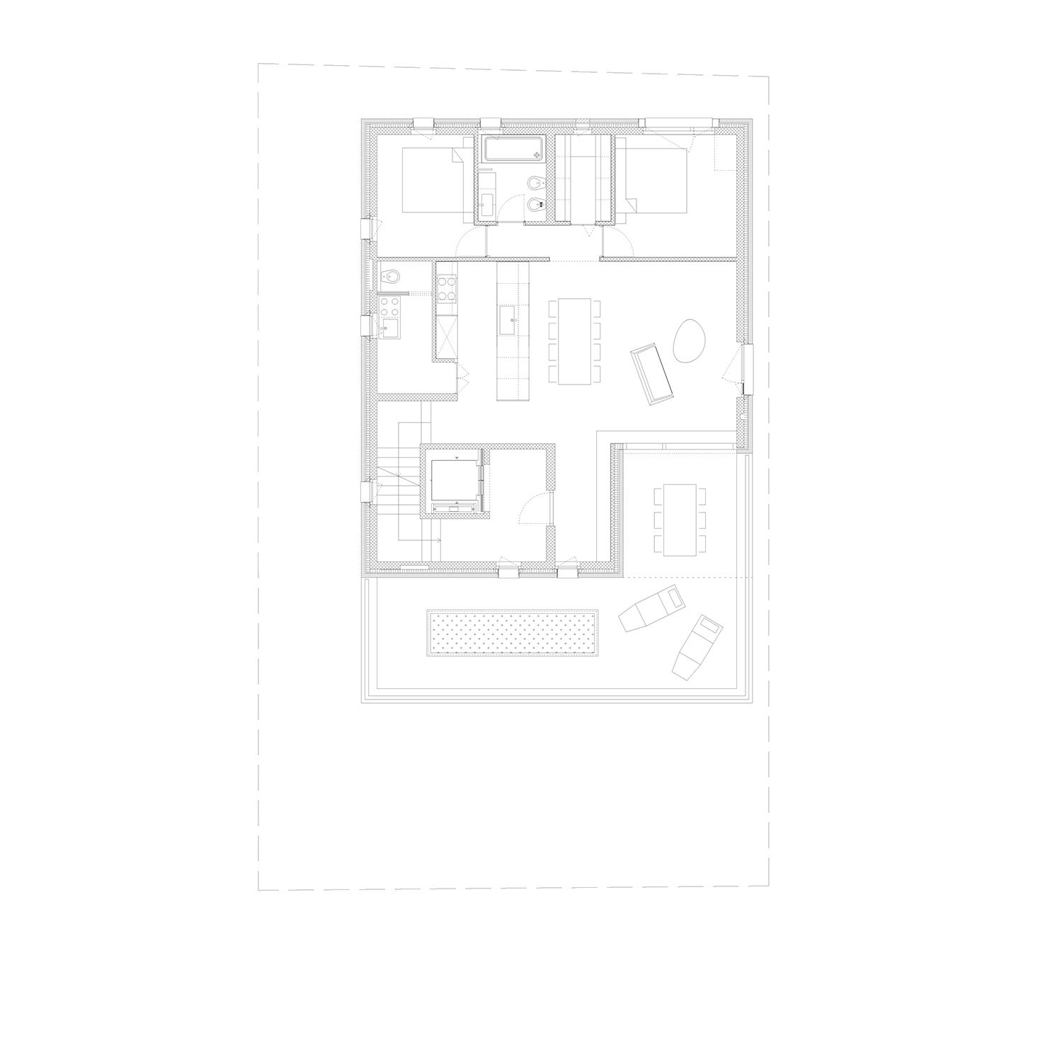
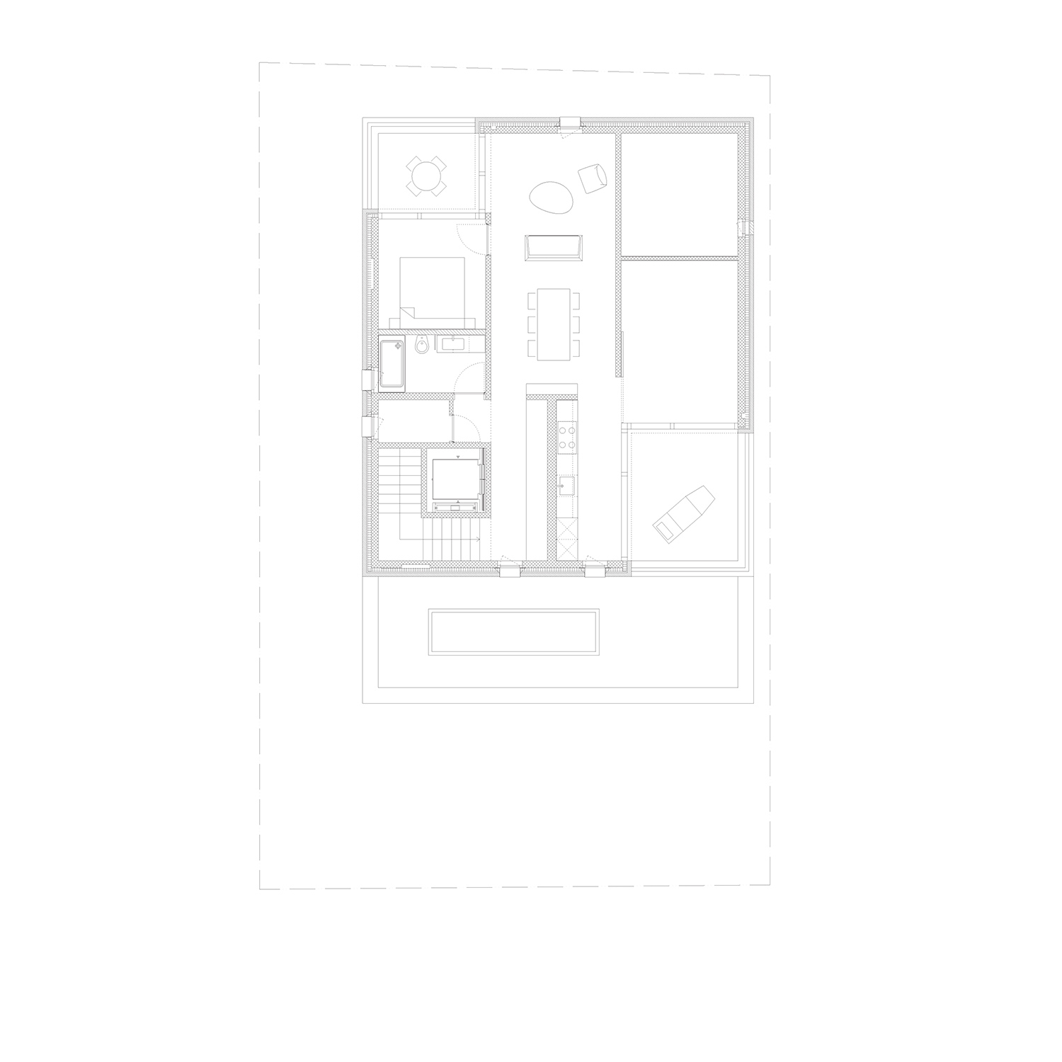
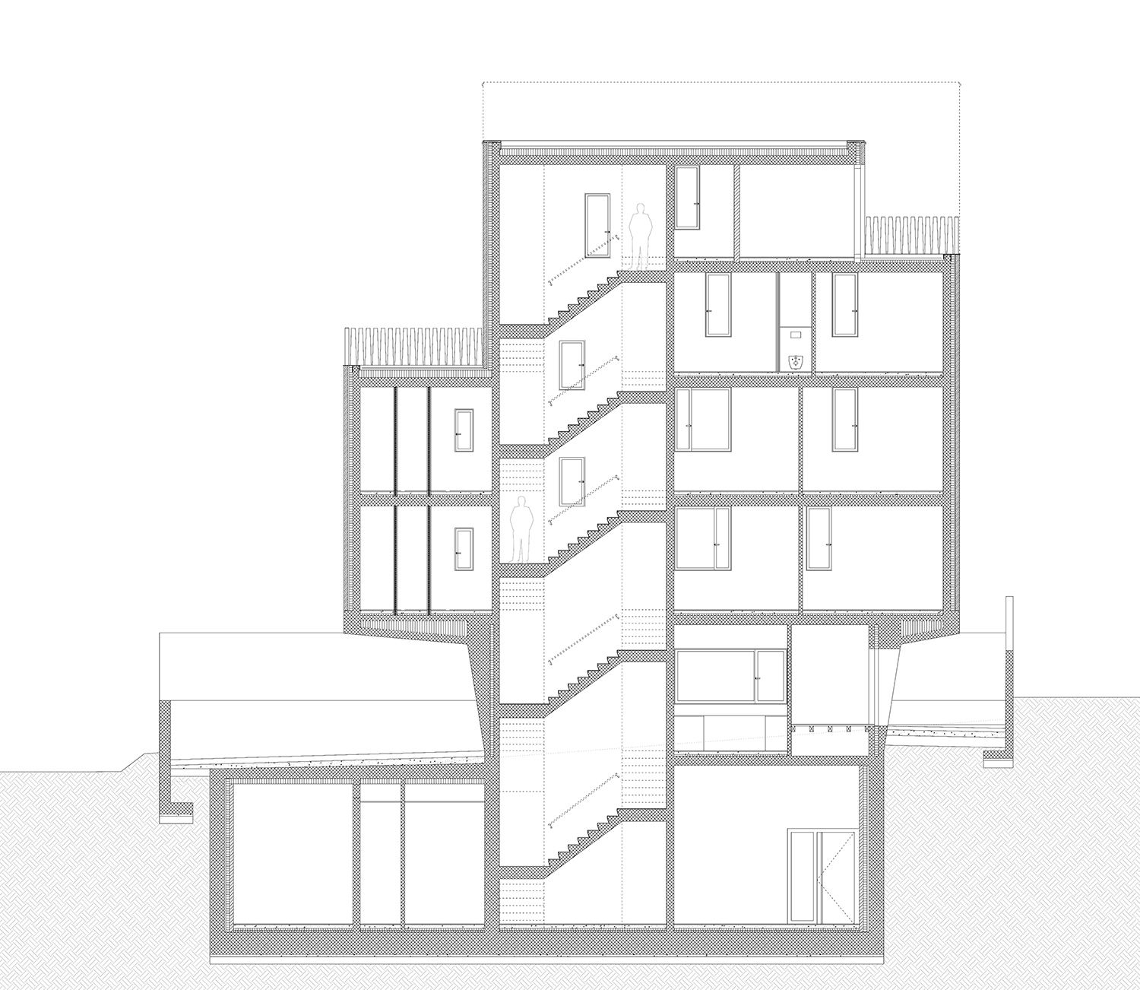
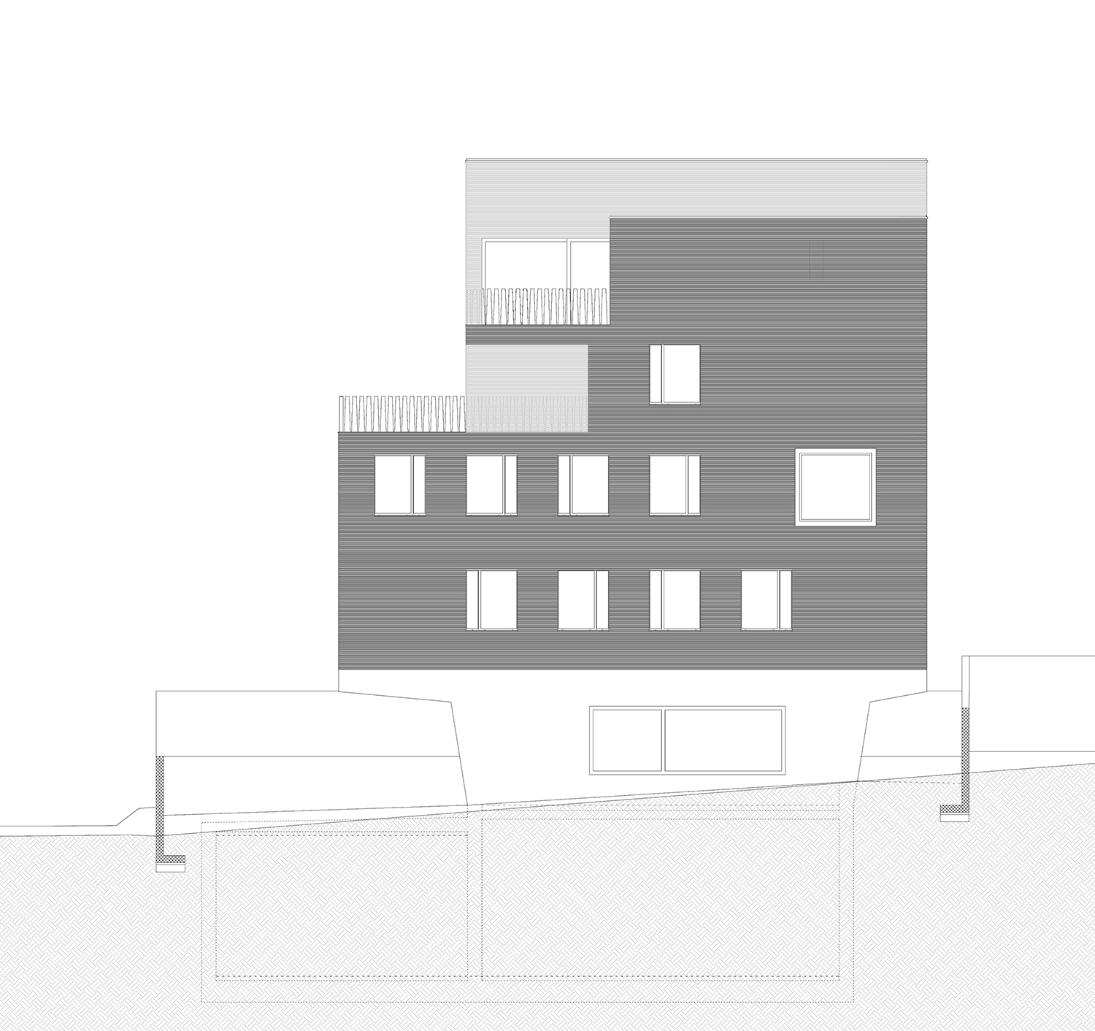
stocker lee architetti, a practice with studios in both switzerland and korea, positioned the building towards one edge of the plot, leaving space for parked cars. the concrete basement, shaped by the structure above, identifies both the main entrance and a cafè at ground level. this foundation is also able to structurally support a volume of reddish bricks above. here, four floors contain a range of offices and apartments.
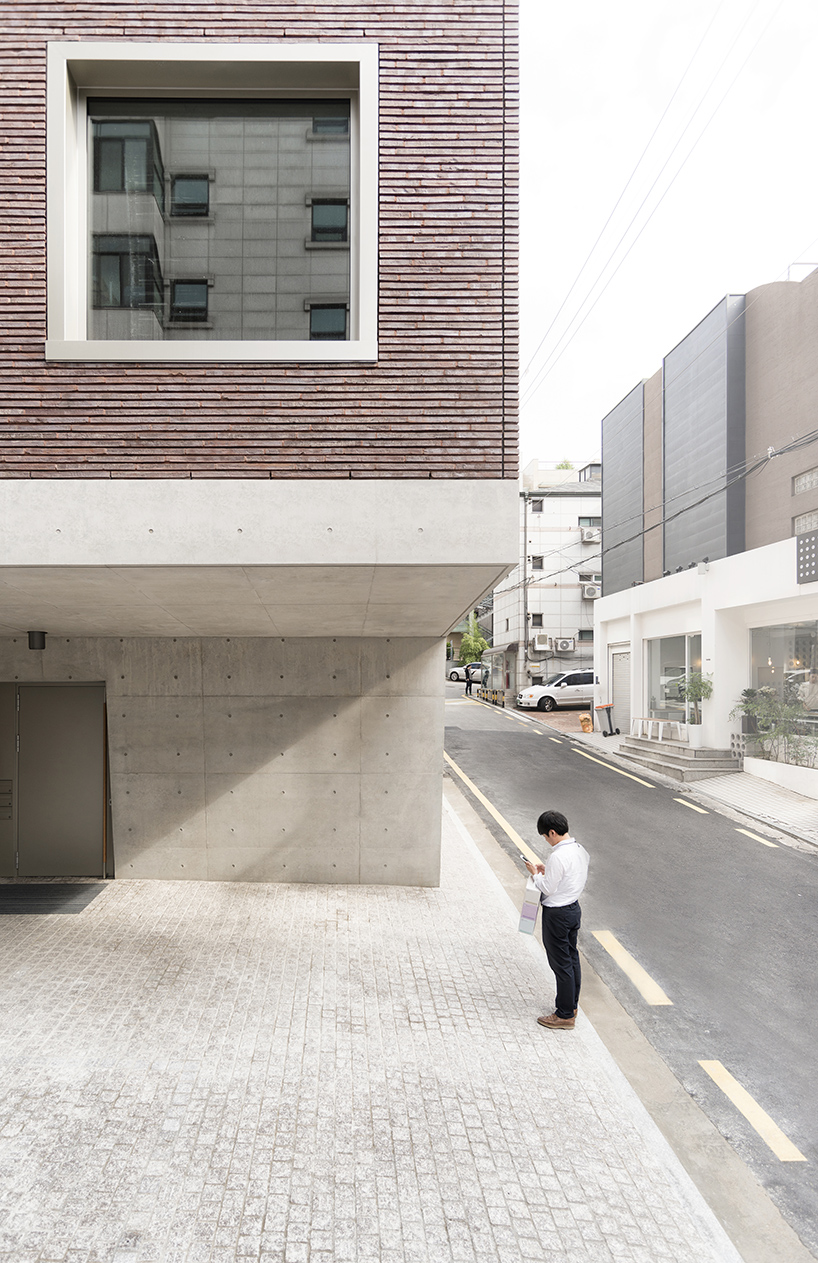
burgundy-colored bricks are positioned atop a monolithic concrete base
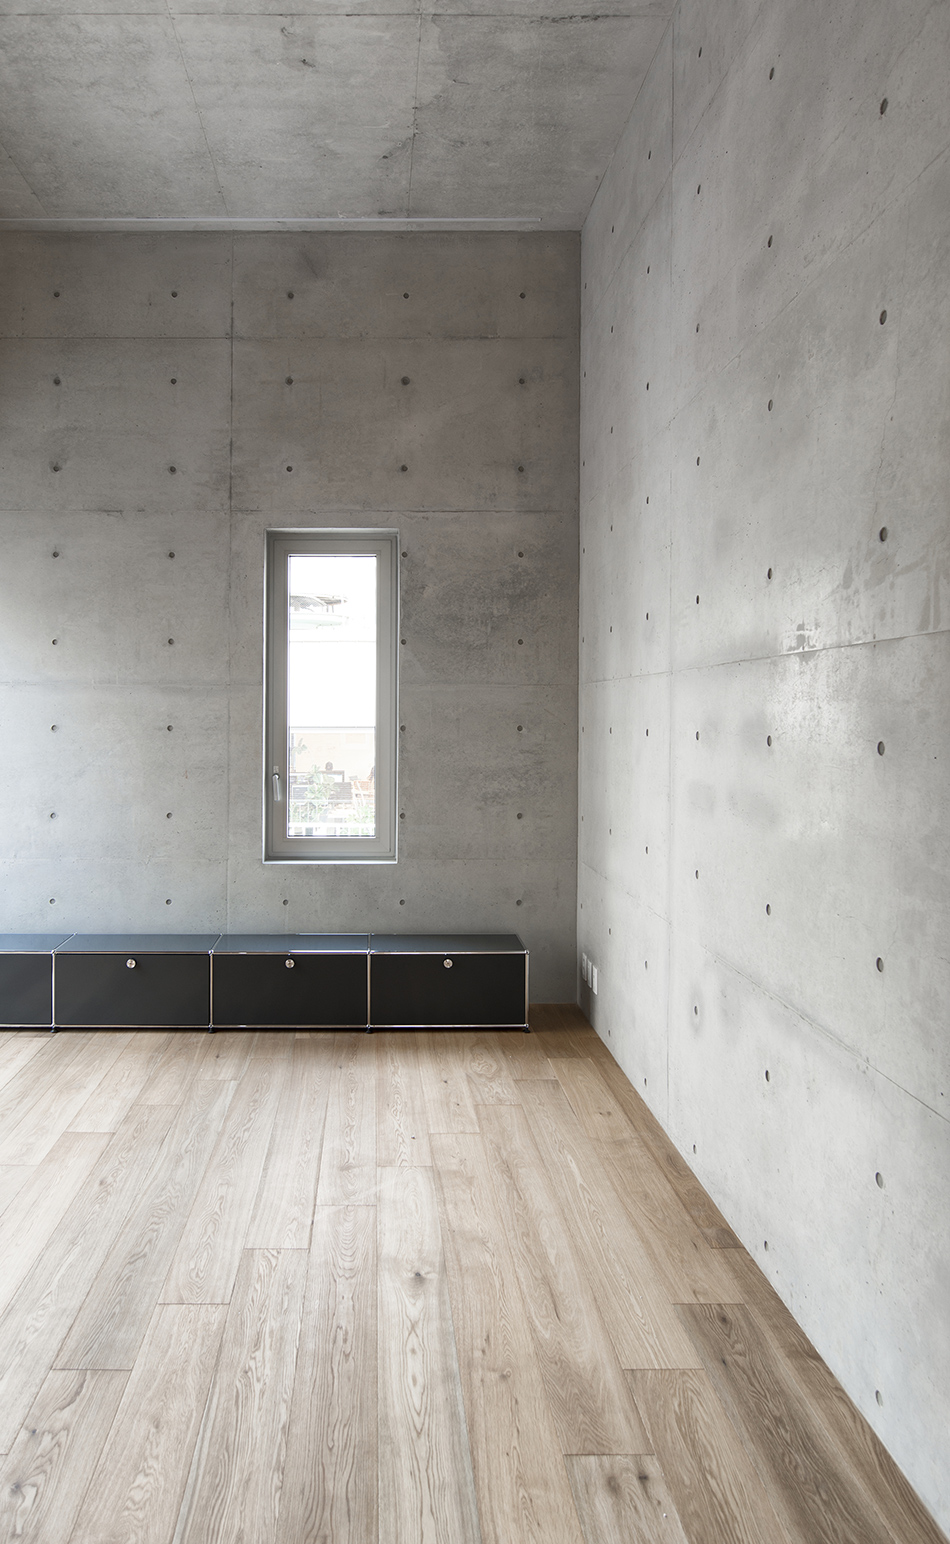
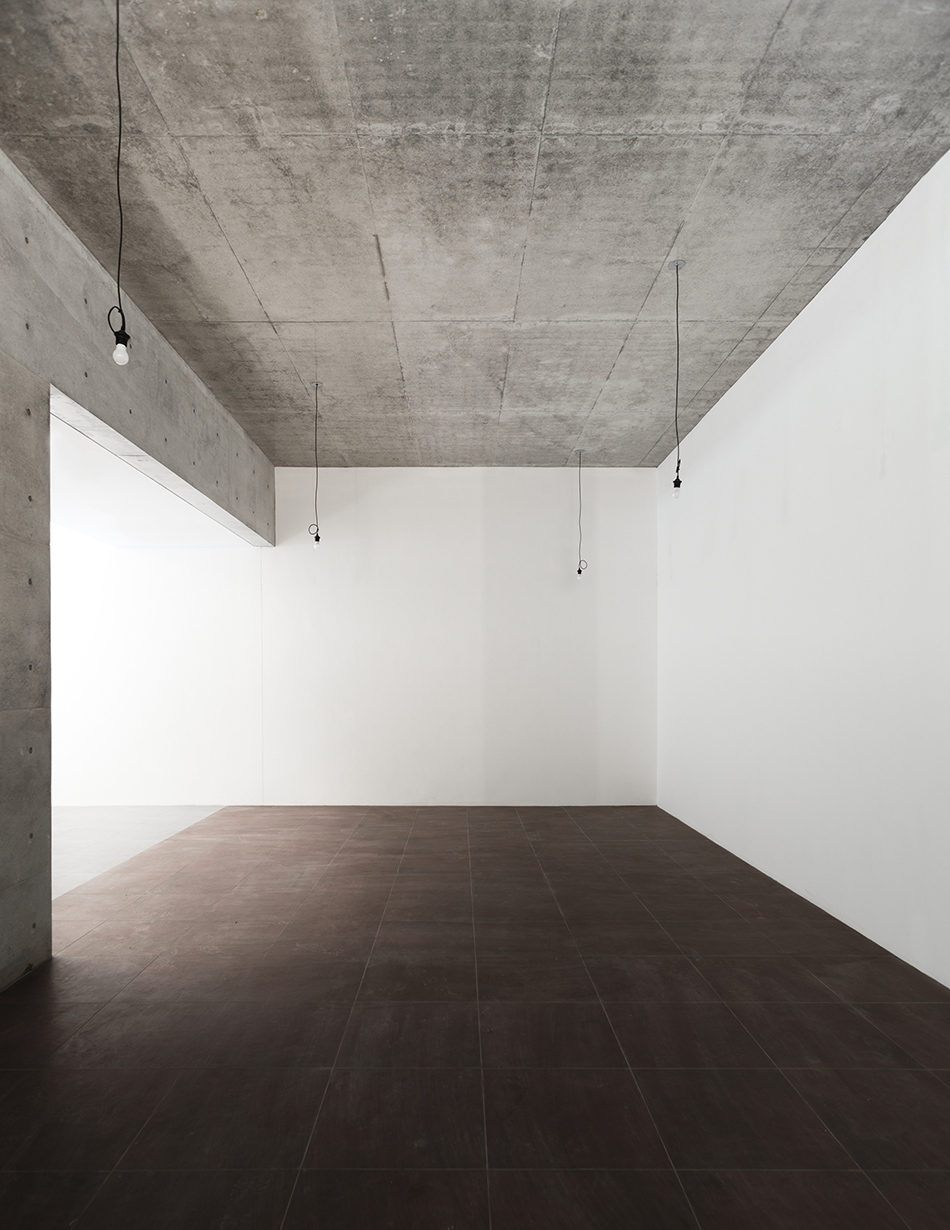
the upper two levels feature external terraces that offer views across the neighborhood, while the use of concrete is also apparent internally, with timber floors used to bring a sense of warmth into the scheme’s living areas. throughout the project, select materials have been carefully chosen to ensure a strong contrast with the surrounding urban fabric.
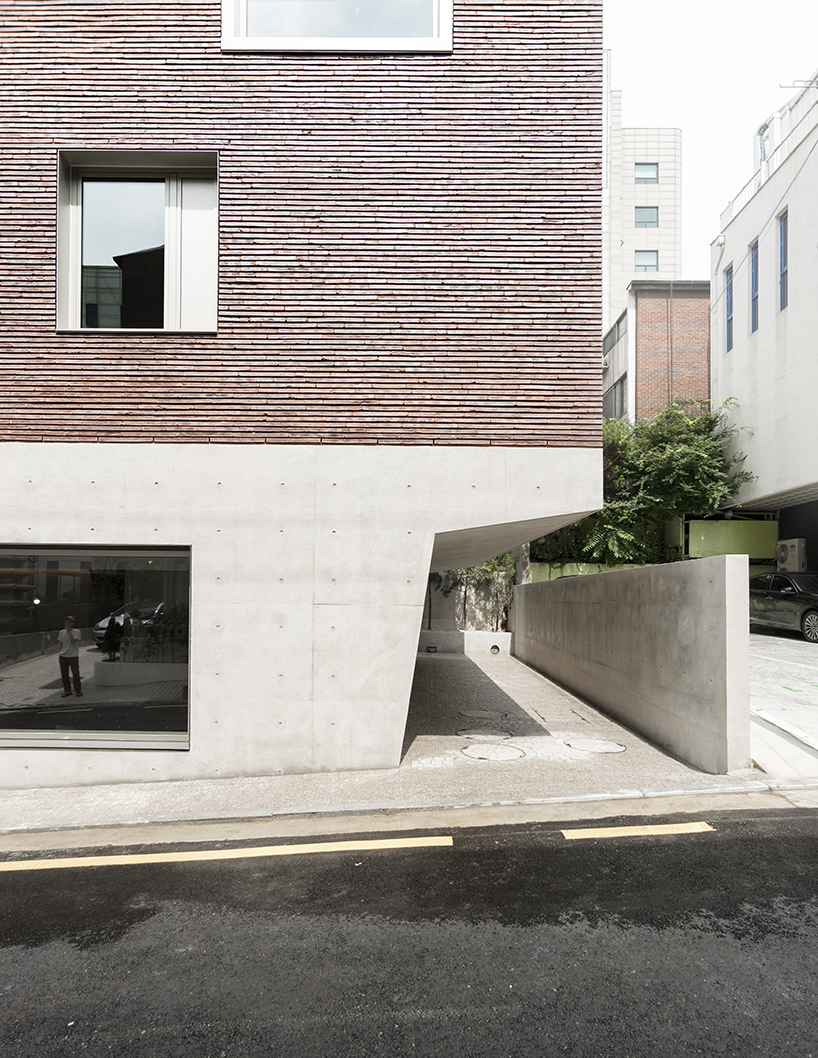
the building contains a variety of offices and apartment units

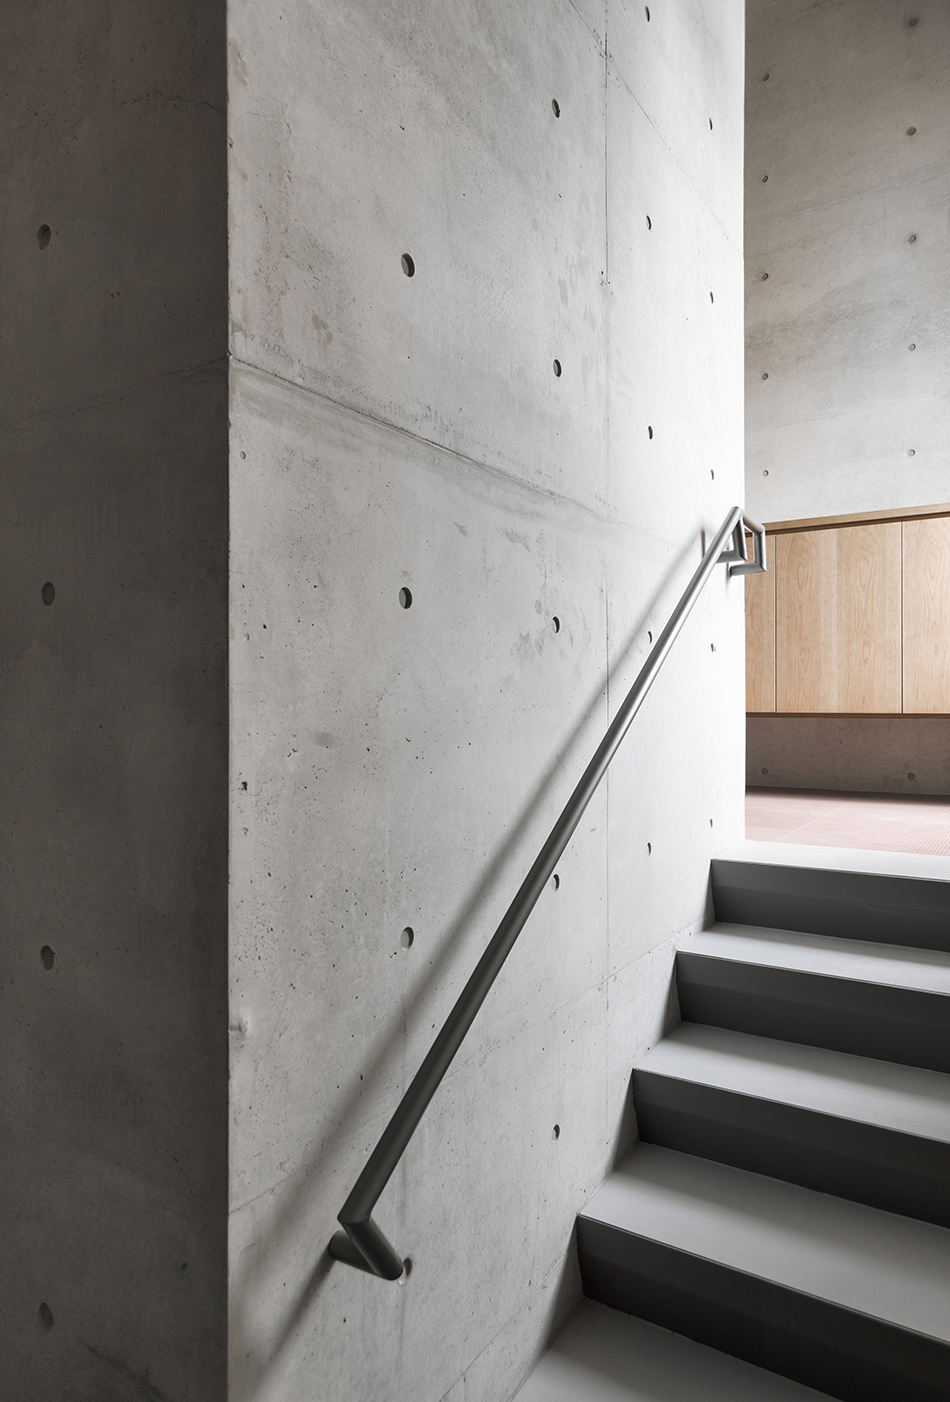
the use of concrete is also apparent internally
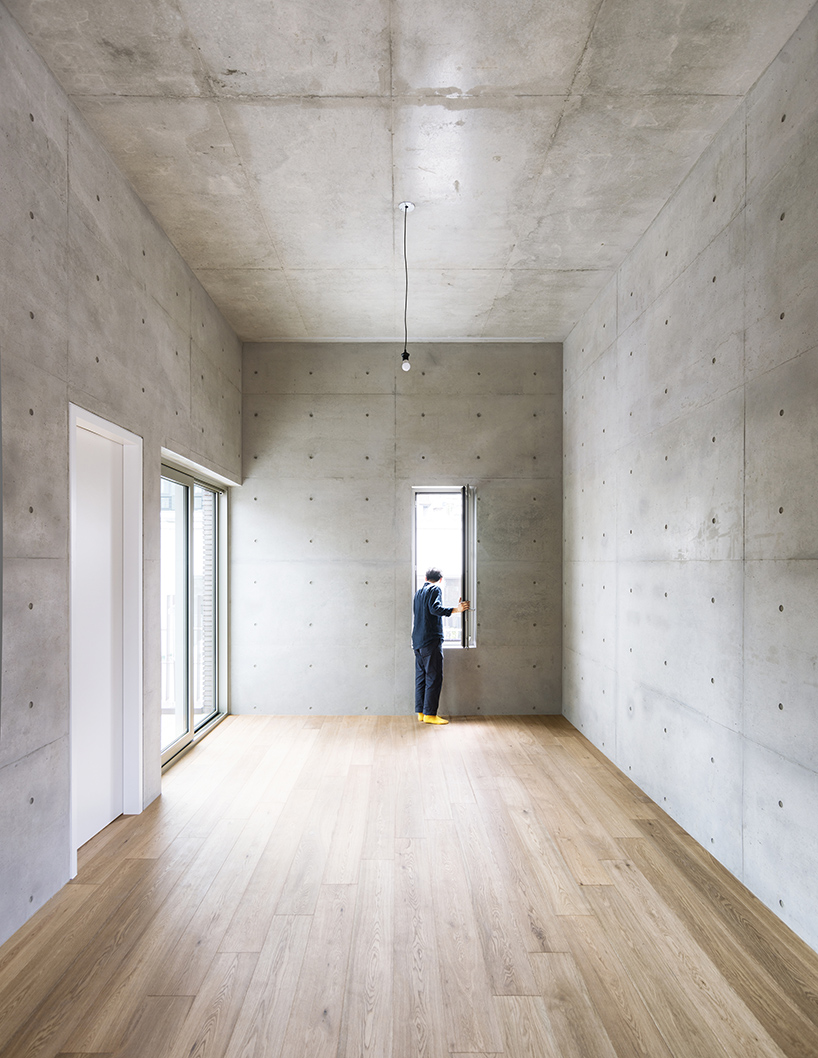
timber floors have been used to bring a sense of warmth to the scheme’s living areas
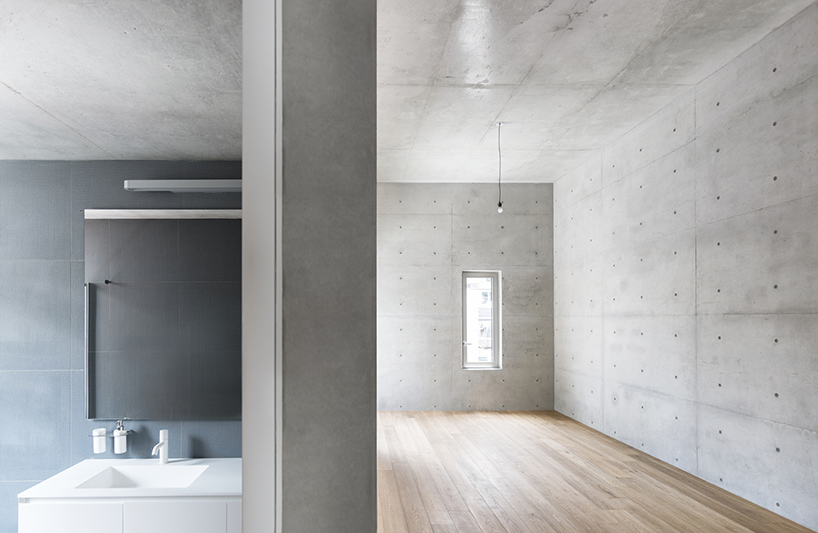
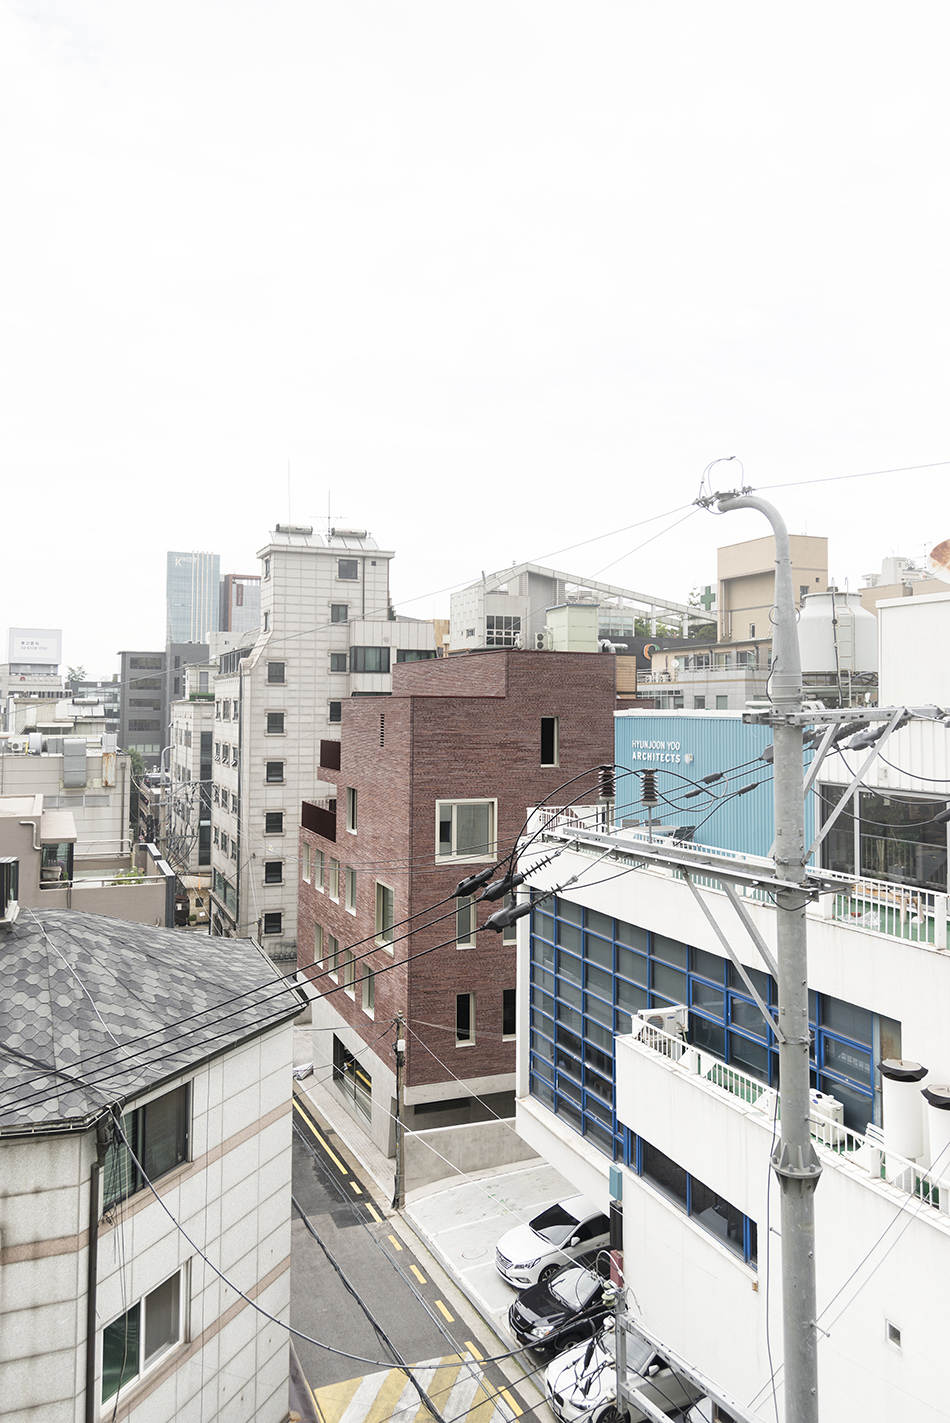
the project is located in seoul’s gangnam neighborhood
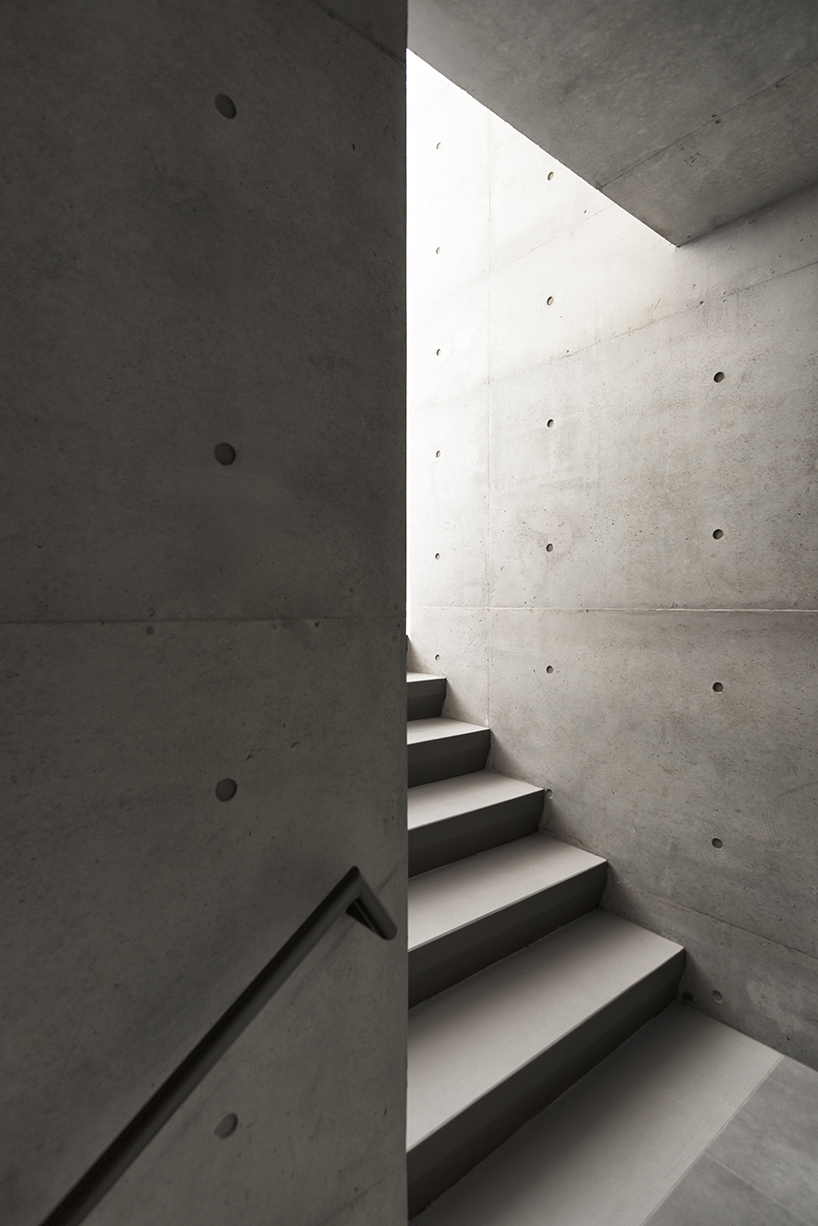
a concrete staircase connects the structure’s interiors
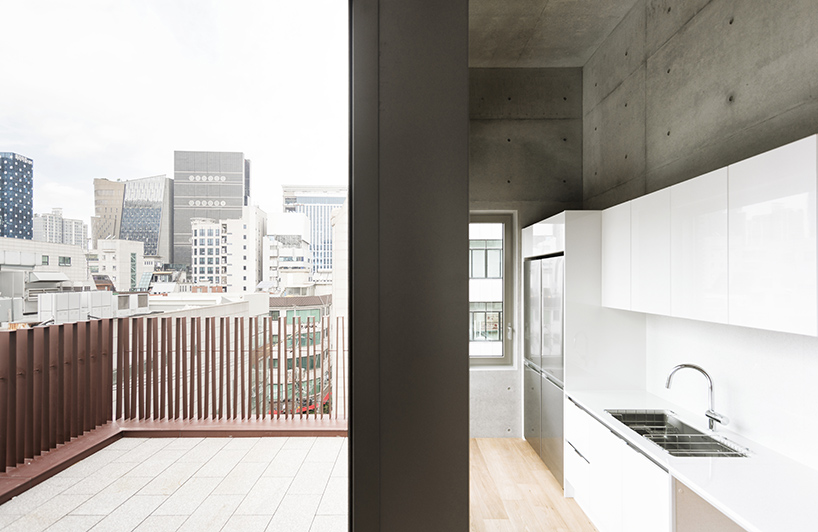
the upper two levels feature external terraces
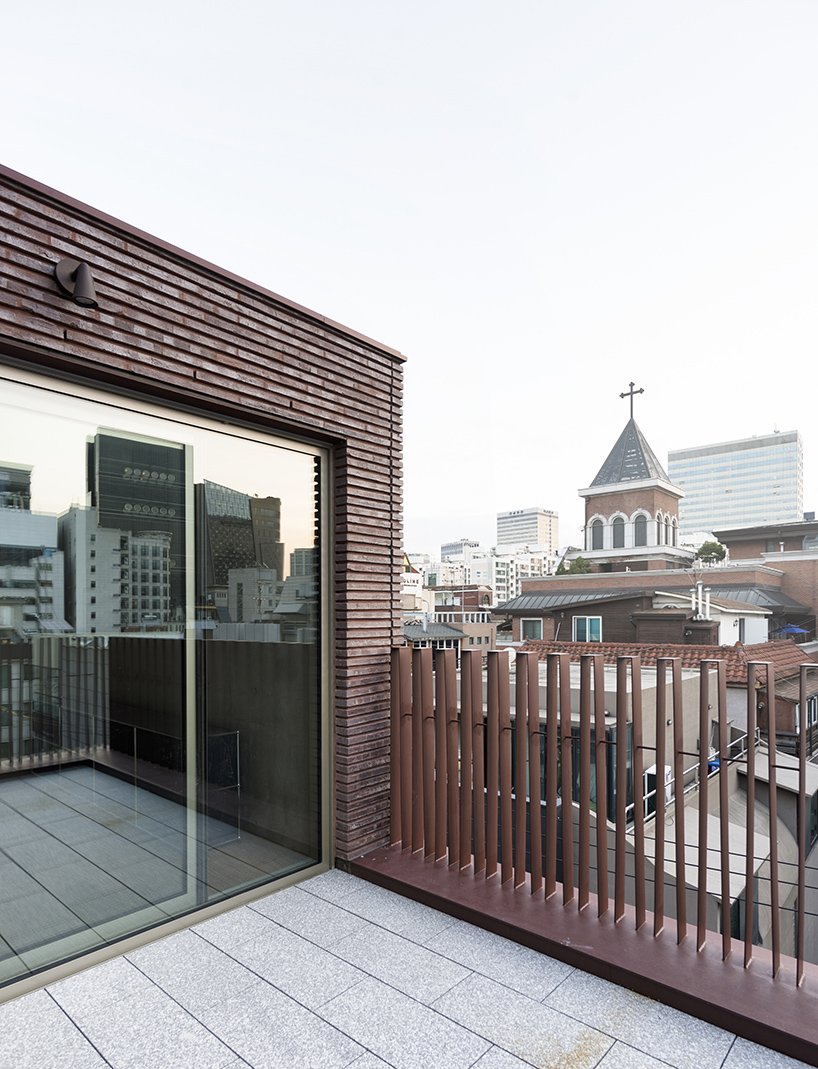
the patios offer views across the neighborhood
1/15
project info:
name: NONHYUN 101-1
program: offices and apartments
location: seoul, south korea
completed: 2016
surface area: 1,033 sqm
cost: 2,100,000,000 WON ($1,925,469 USD)
civil engineer: kyusang guak (harmony ing.)
construction company: jehyo, seoul
construction period: august 2015 – july 2016
architect: stocker lee architetti
team: dong joon lee, melanie stocker
photography: simone bossi
shop
your own online design shop — no sales commission collected
















