pedro livni and karin bia build concrete libertad street house in uruguay
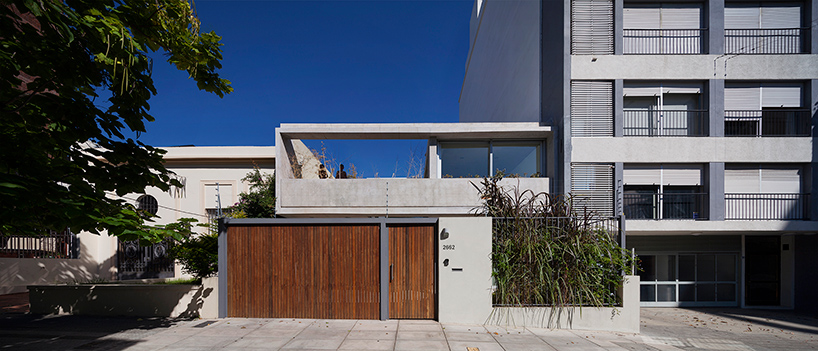
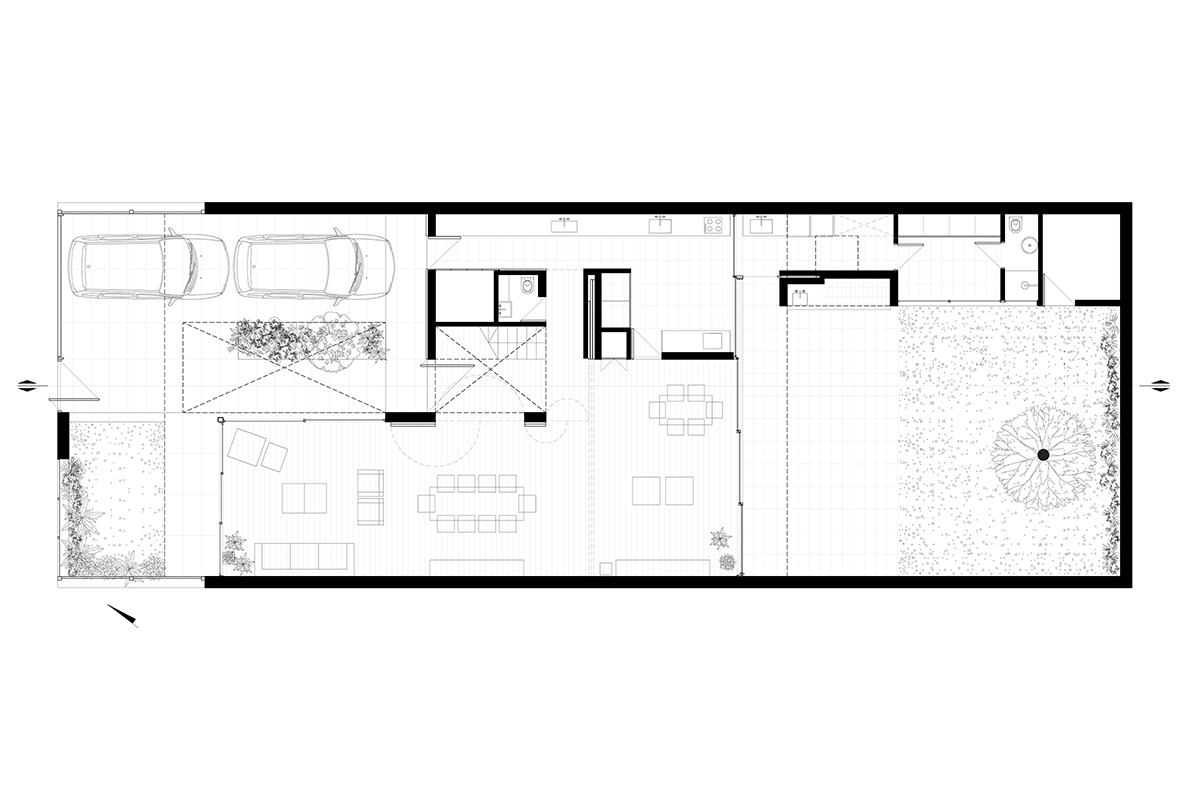
primary living accommodation is found at ground level, behind a predominantly opaque façade that provides seclusion from the passing street.
this two-storey dwelling in montevideo, uruguay has been designed by pedro livni and karin bia. named ‘libertad street house’, primary accommodation is found at ground level, behind a predominantly opaque façade that provides seclusion from the passing street. open plan living space can be divided through the use of mobile walls, which can be retracted at the user’s discretion.
all images by federico cairoli
at the rear of the plan, a lounge spills out onto an external terrace that includes a barbecue area. architects pedro livni and karin bia positioned the stairs at the center of the home within a double-height hallway — a gesture that helps organize the floor plan and distribute different areas of the property. the stairwell also ensures that natural light reaches all parts of the home.

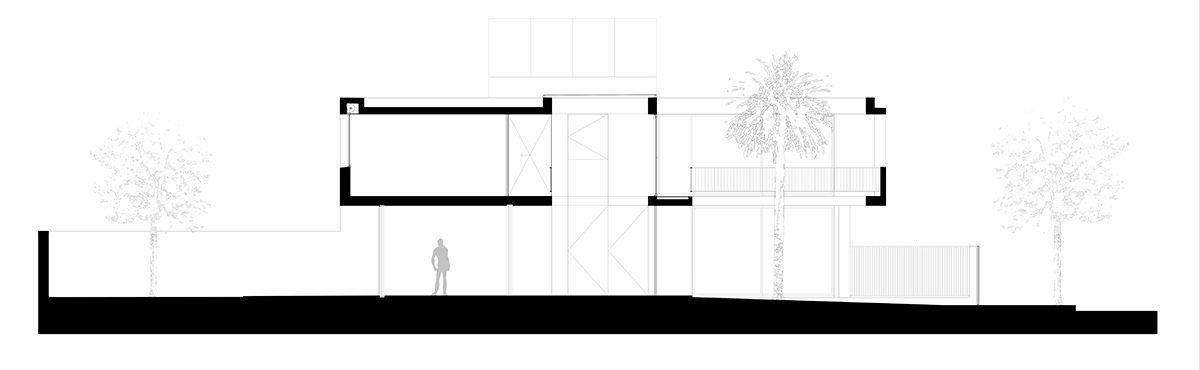
the two-storey dwelling is located in montevideo, uruguay

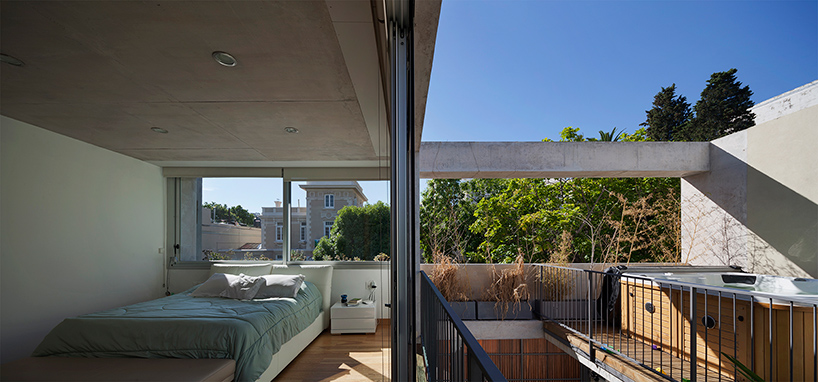
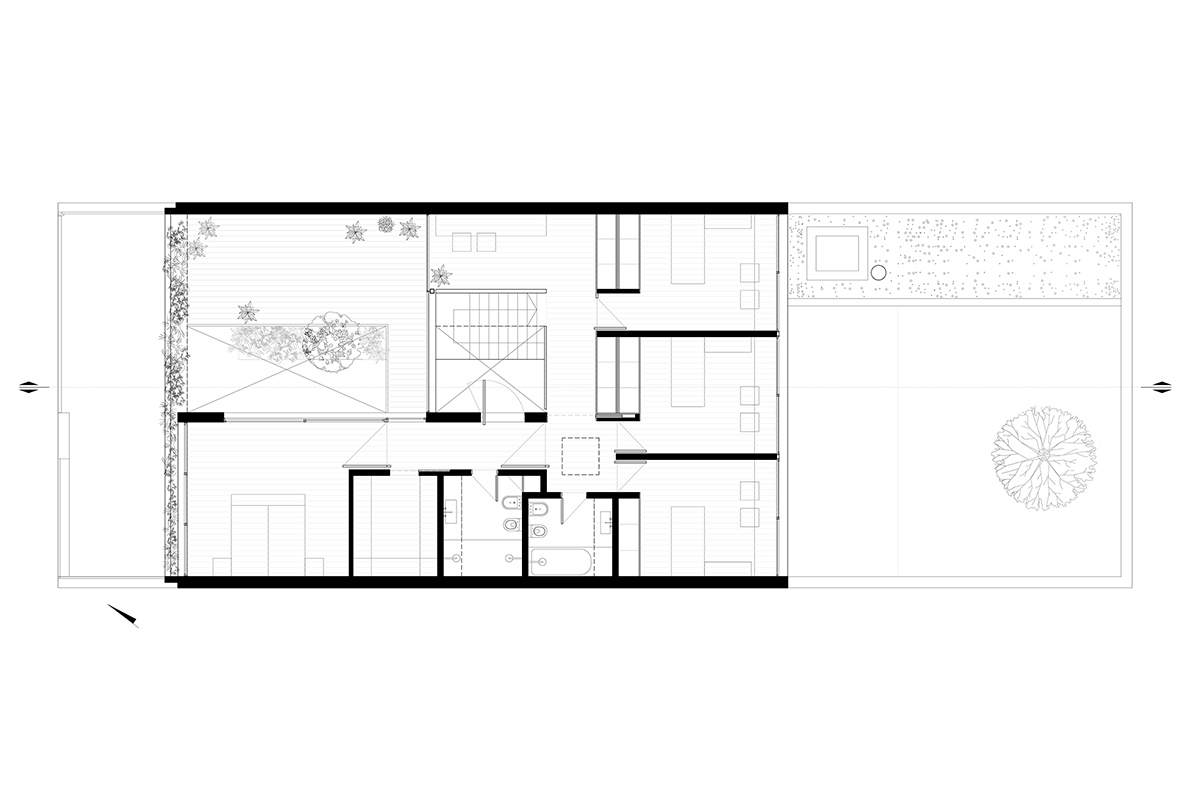
more private areas of the house are found at the upper storey, with three bedrooms overlooking the back yard. the master bedroom is positioned at the opposite edge of the plot, adjoining an external veranda complete with a rooftop hot tub. a restrained material palette has been used throughout the scheme with reinforced concrete utilized for slabs and vertical surfaces. in contrast, warmer wooden tones have been used for floors and dividing elements.

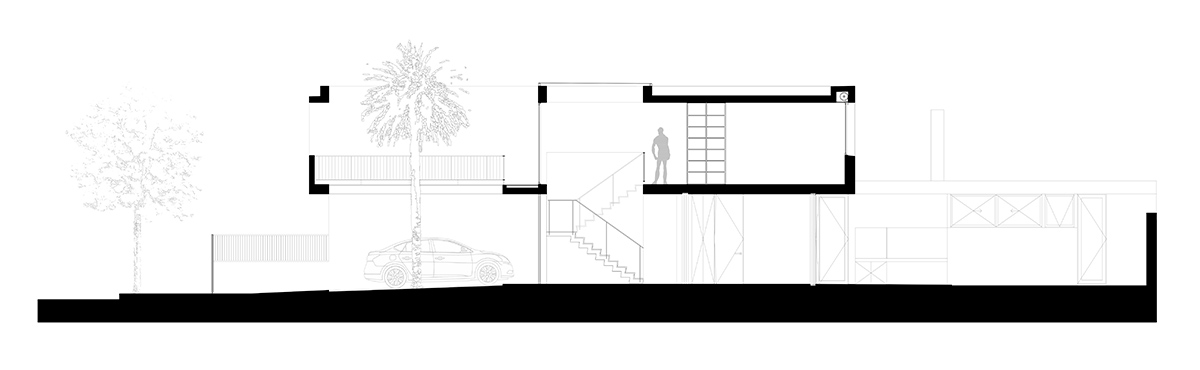
the stairs are at the center of the home within a double-height space
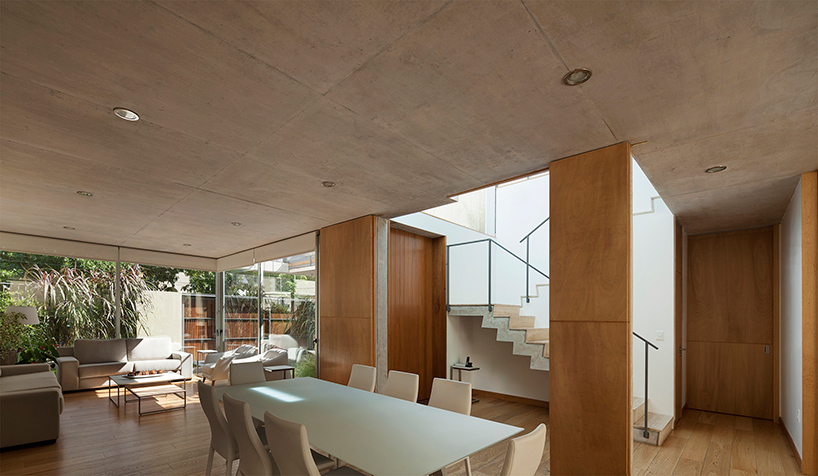
open plan living space can be divided using mobile walls
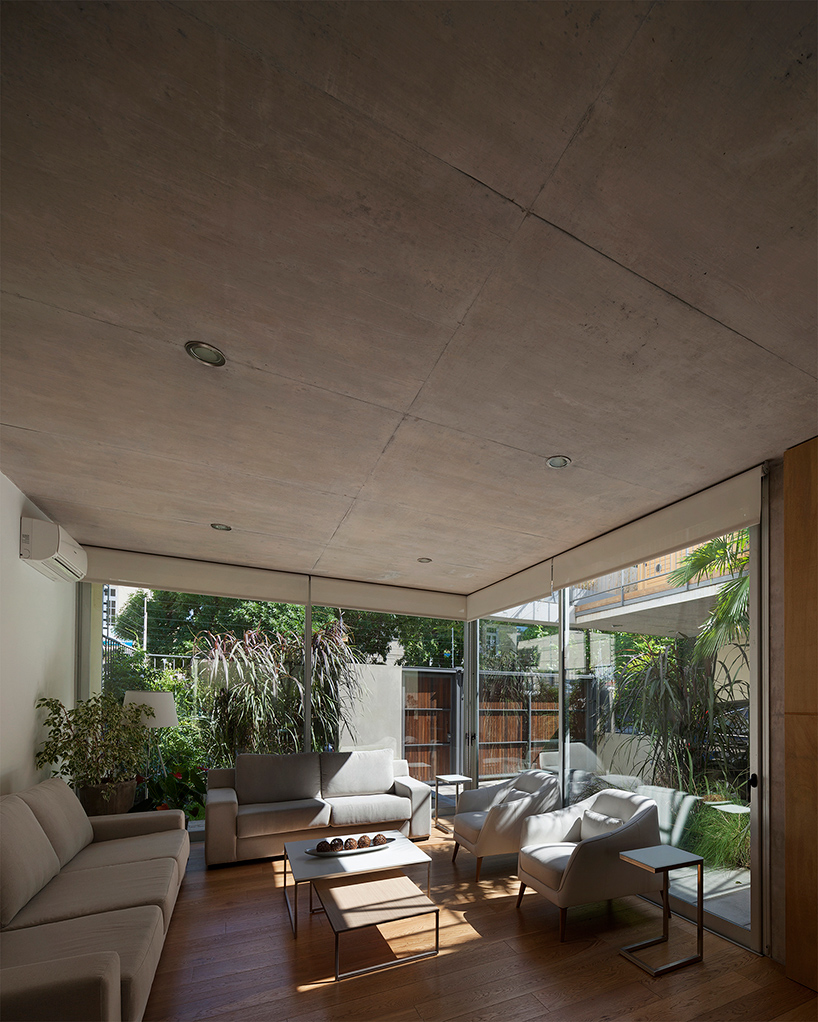
a smaller lounge area at the front of the house
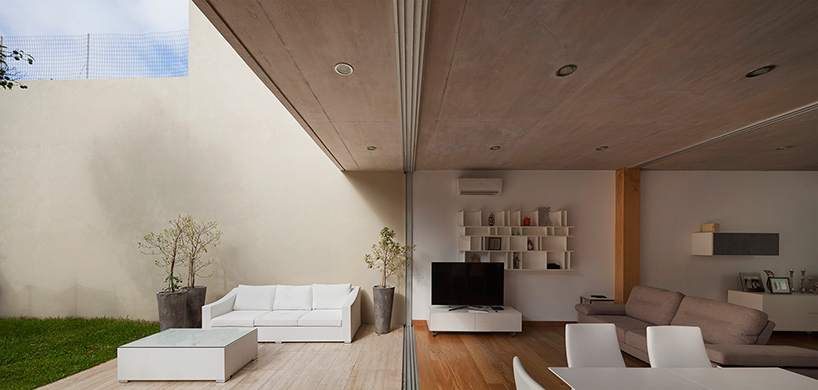
living space spills out onto an external terrace
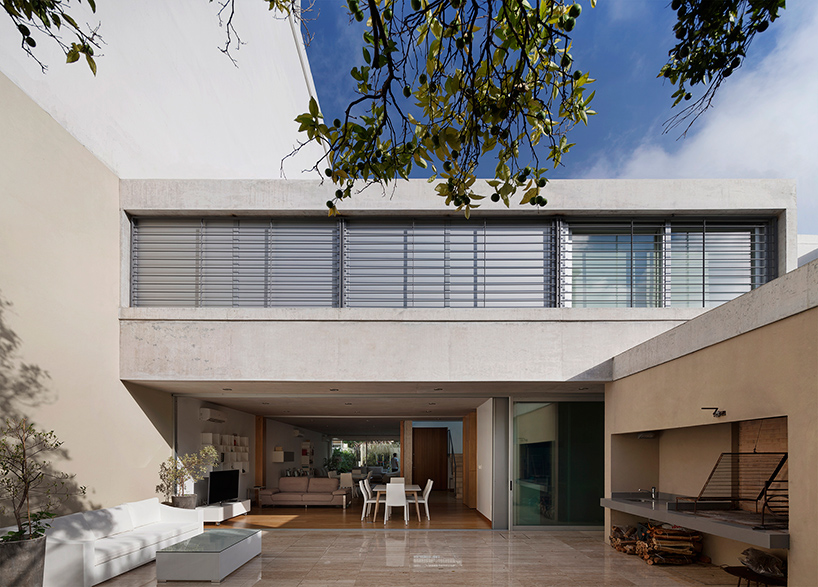
the patio includes an outdoor barbecue area
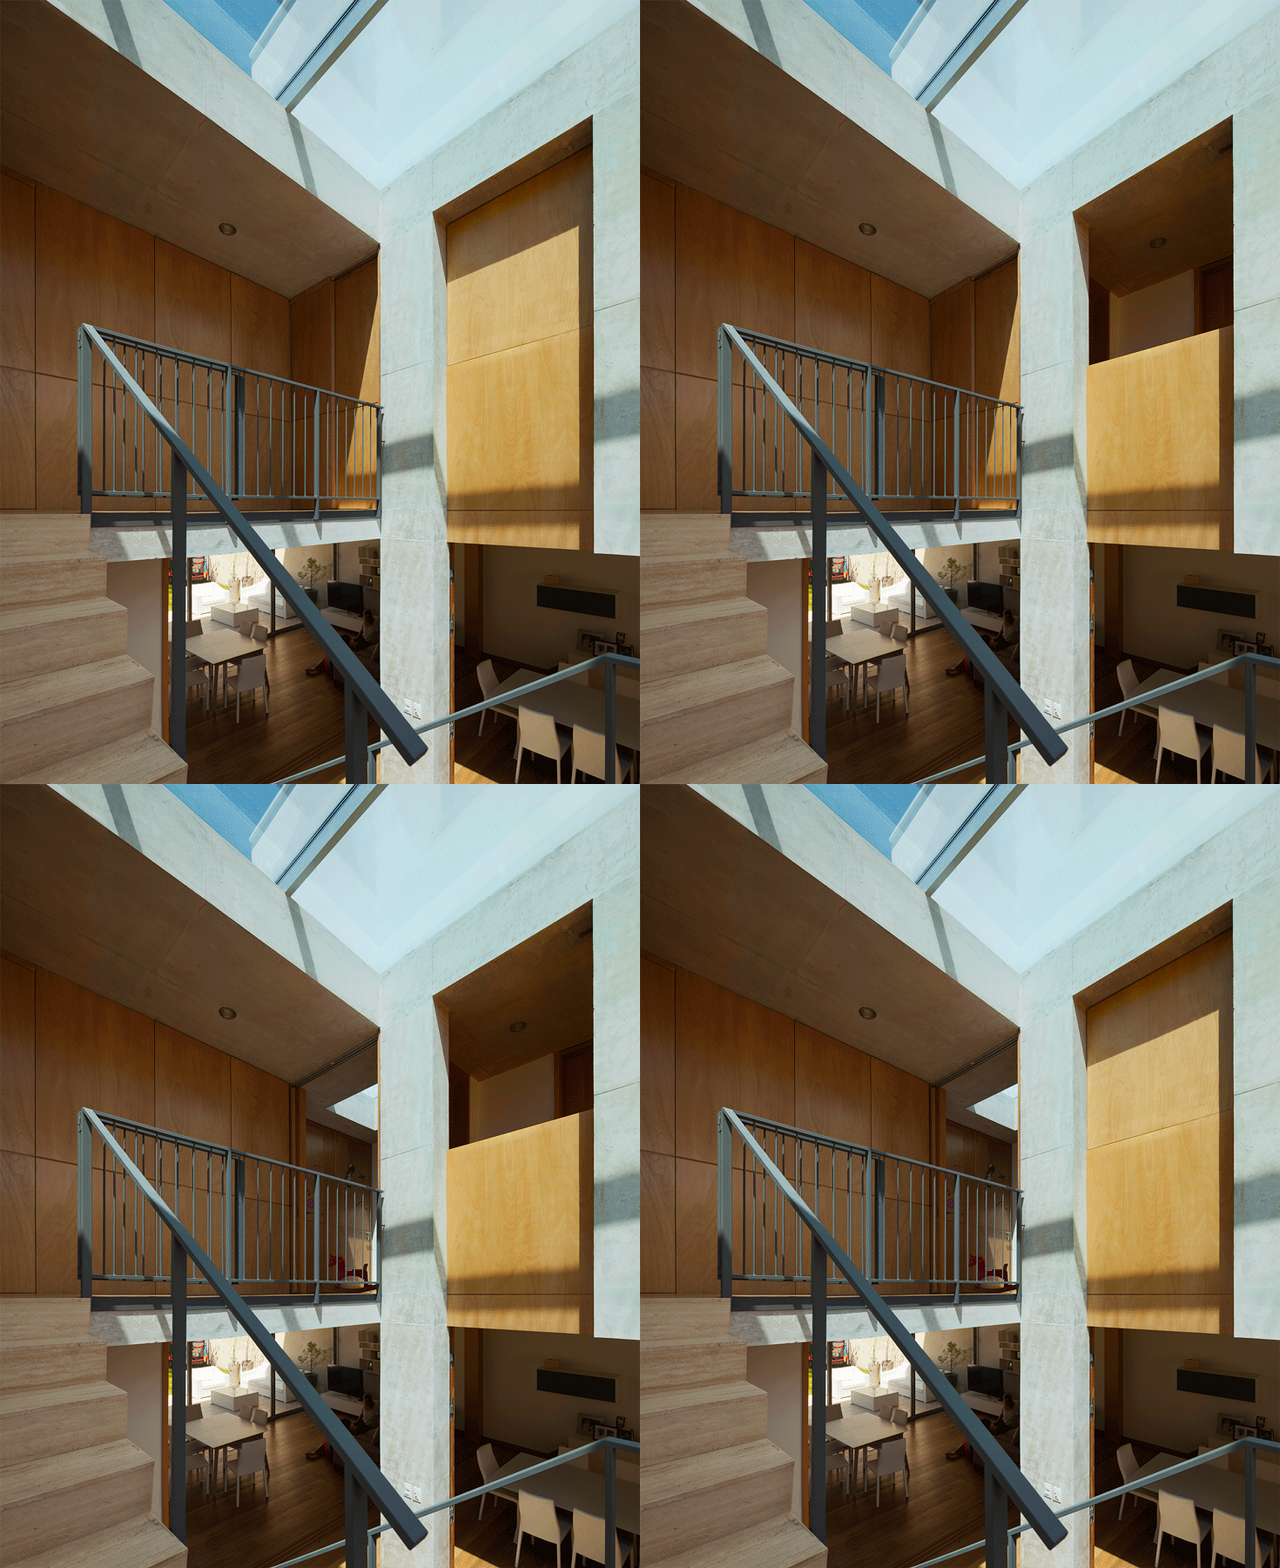
retractable panels can also be used to divide the upper level
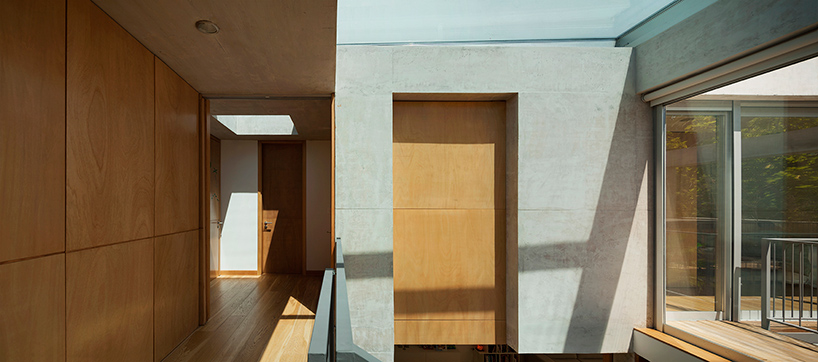
more private areas of the house are found upstairs
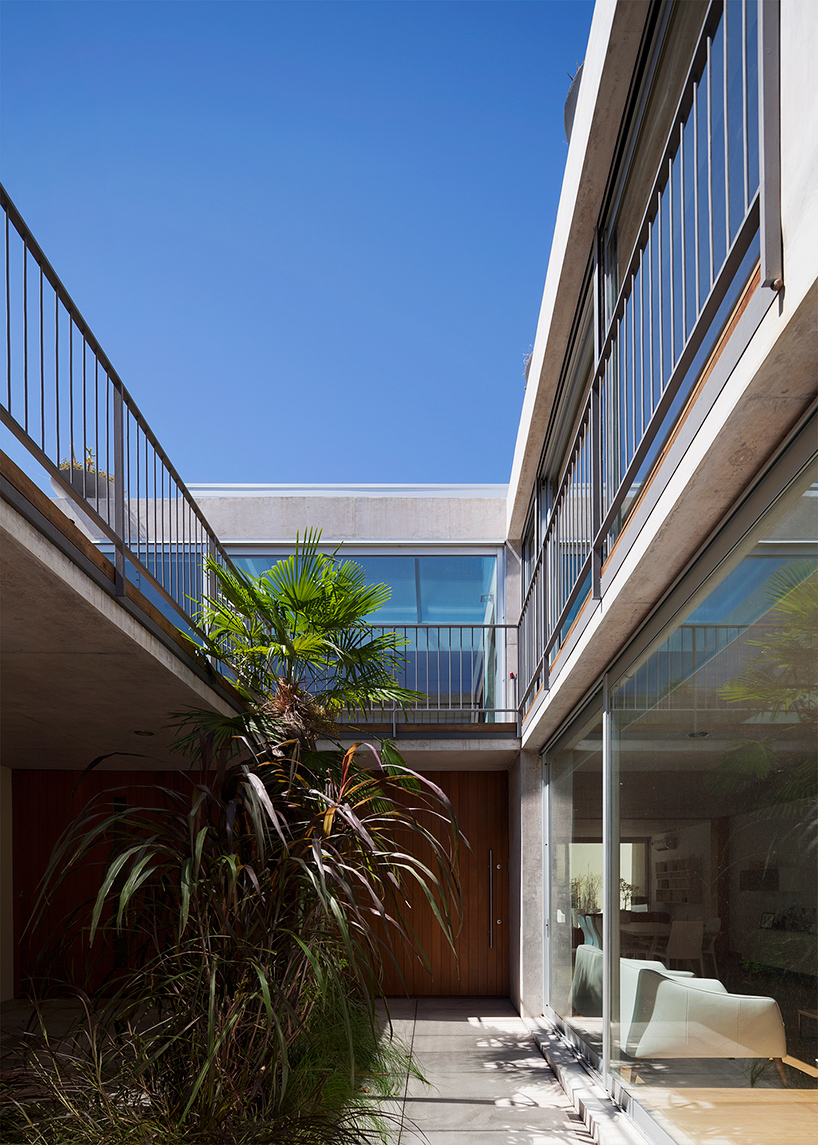
a restrained material palette has been used throughout the scheme

 1/4
1/4
project info:
name: libertad street house
location: montevideo, uruguay
architects: pedro livni and karin bia
project collaborator: adirah mautner
structural calculations: alberto catañy
visualizations: victoria martin
models: federico lapeyre
photography: federico cairoli
shop
your own online design shop — no sales commission collected