dan and hila israelevitz add round light openings to house in israel

the prominent internal/external relations of the house are expressed by pulling the roof beyond the structure’s contour, creating shade in the sitting area.
prefer designboom on google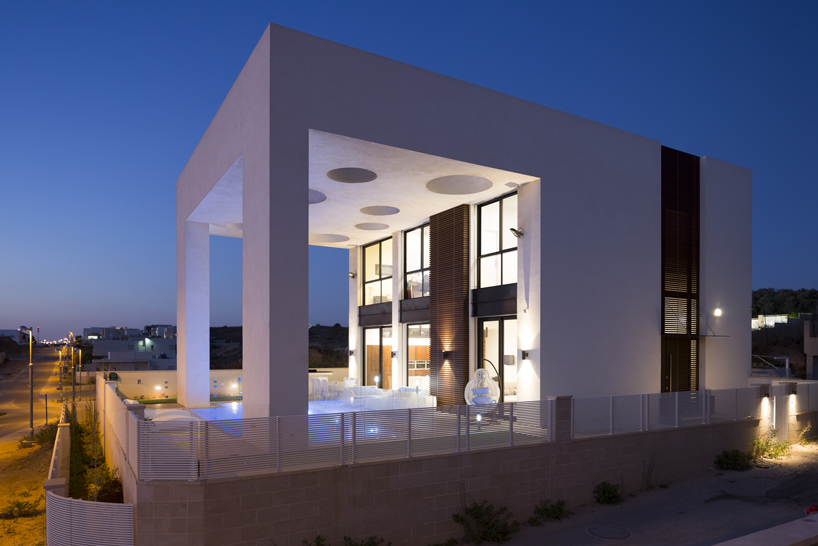
located in irus, israel, this house designed by dan and hila israelevitz architects is composed of a structure that references the plot’s location—the highest hill in the neighborhood. contrived for a couple and three grown-up children, the scenery includes uninterrupted views of the mediterranean and the entire gush dan area. therefore, the house was designed for it to open up to the views, resulting in an external sitting area that is a continuation of the internal space; and beyond that, the swimming pool following the structure’s contour lines.
the house is located on the highest hill at the irus neighborhood in israel
an additional architectural concept that characterizes dan and hila israelevitz architects is present — a design that is partially concealed, while the house is revealed while walking into the space. the façade has more to it that what meets the eye; the wooden grillwork covers up what’s behind and what it’s used for, and the main entrance door is embedded into the vertical wooden grill that covers the whole structure. narrow rectangular windows characterize the first floor, up to the western face, which is totally open to the view.
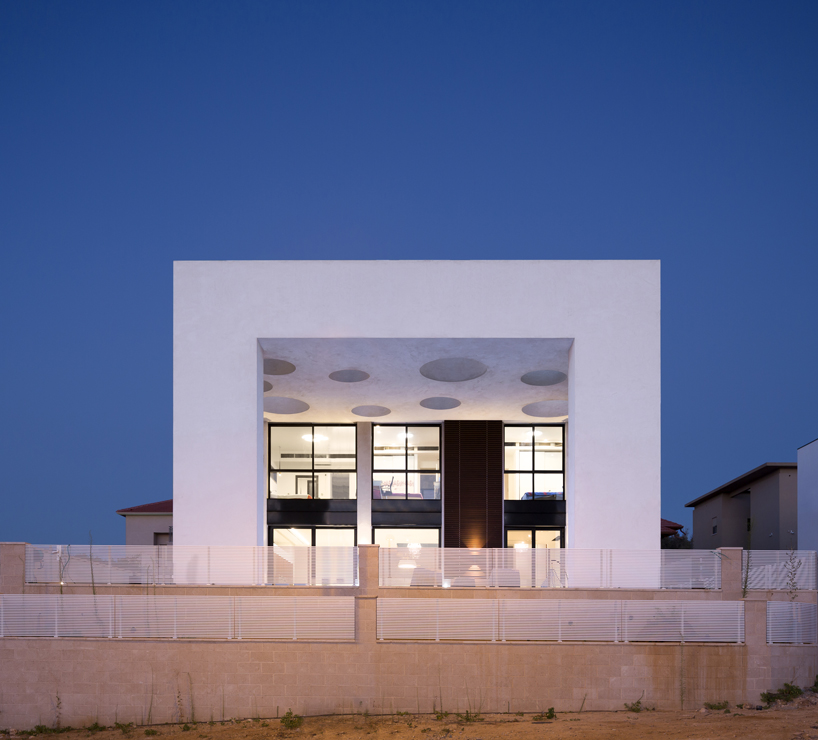
narrow rectangular windows characterize the first floor

the prominent internal/external relations of the house are expressed by pulling the roof beyond the structure’s contour, creating shade in the sitting area. an analysis of the sun’s rays during the day determined the angles of the round light openings in the concrete ceiling that serve as a built pergola. each one of the openings is at a different angle, in order to maximize the shading in the pool area. the house’s geometry is regular, while the architectural concept of tempting the guest entering the house was achieved by the openings in the structure’s pergola, whose sizes vary. by reflex, the guest is attracted to the upper object, noting the varying openings that provide a clue to whatever follows.

an analysis of the sun’s rays during the day determined the angles of the round light openings

the openings in the concrete ceiling also work as a pergola
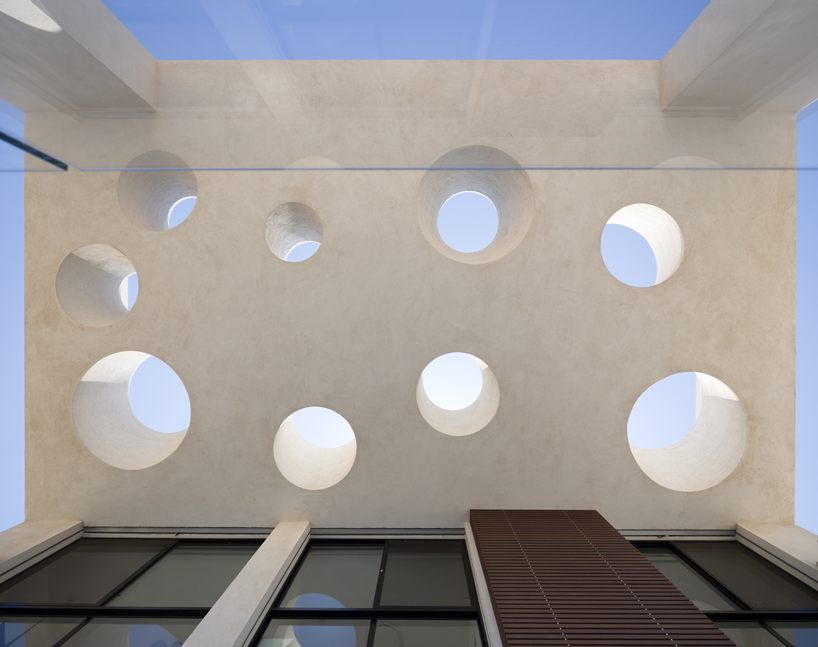
perforated ceiling

each one of the openings is at a different angle, in order to maximize the shading in the pool area
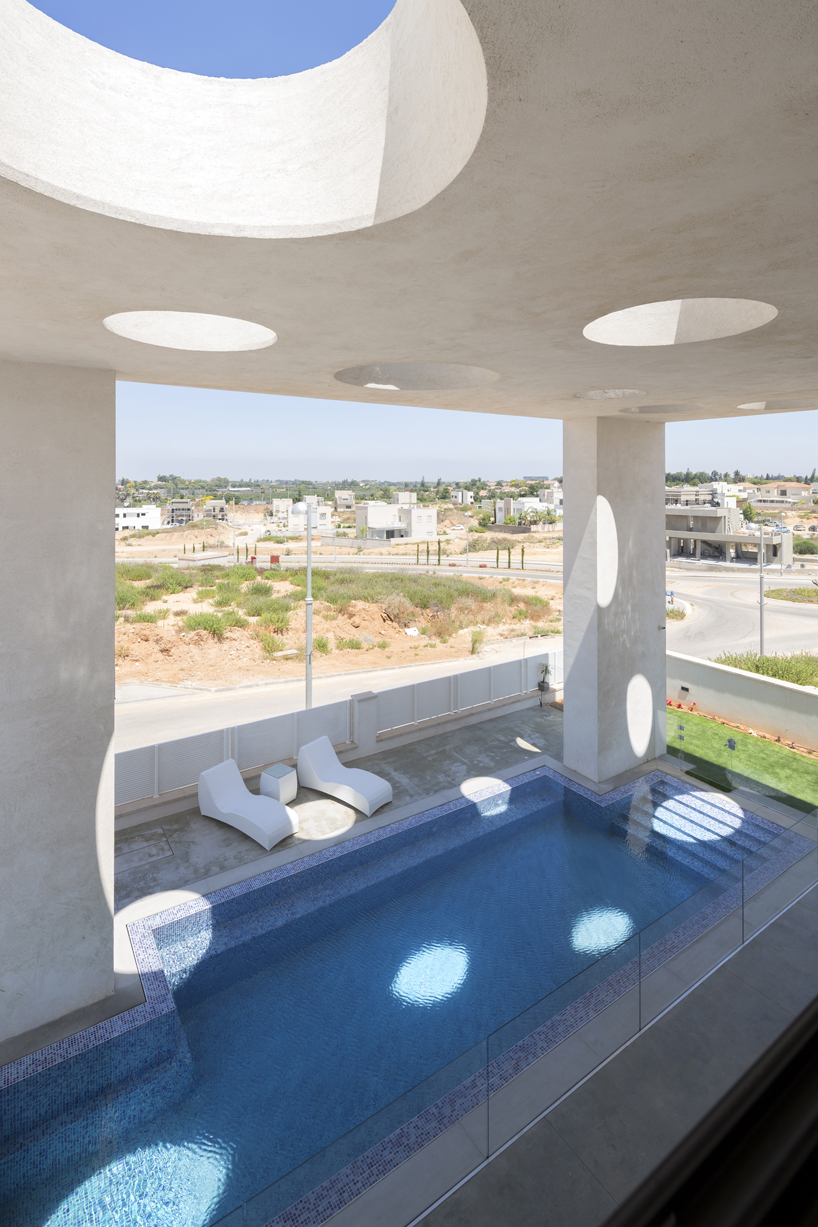
shades
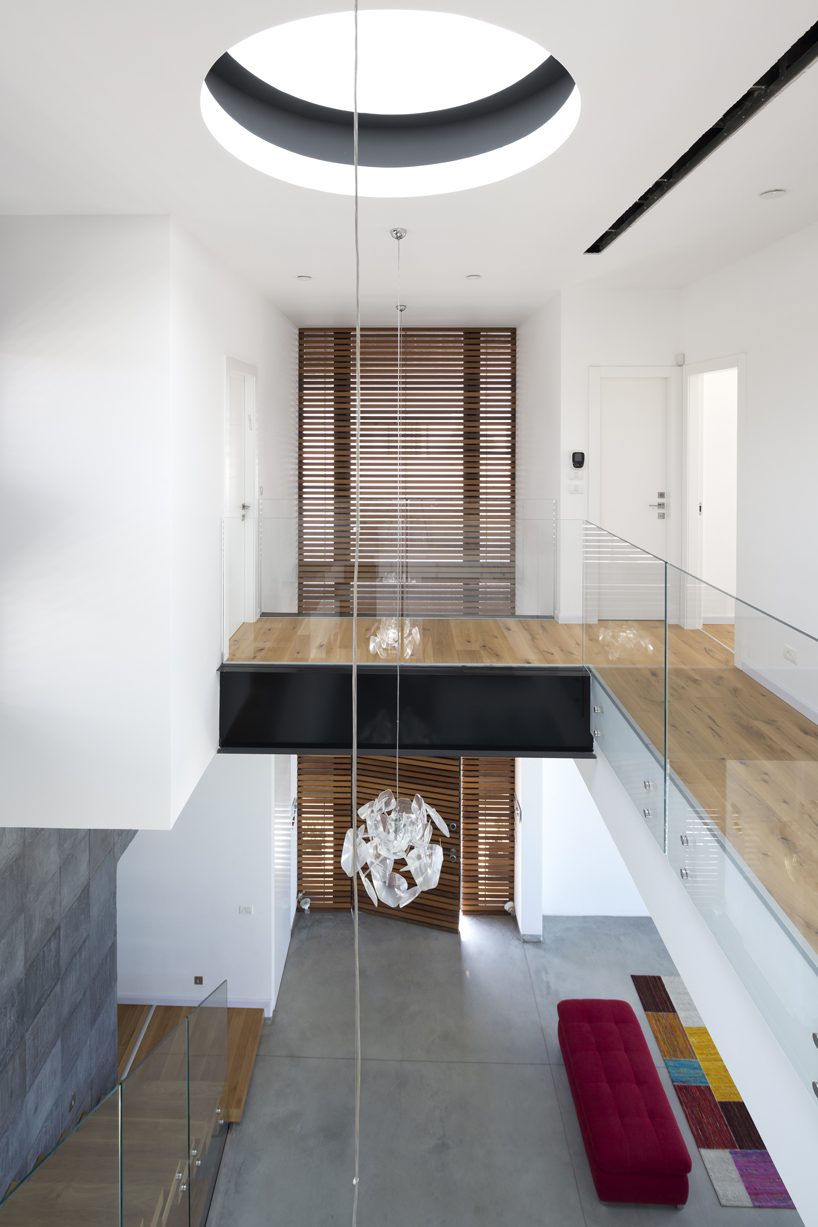
skylight illuminating the interiors
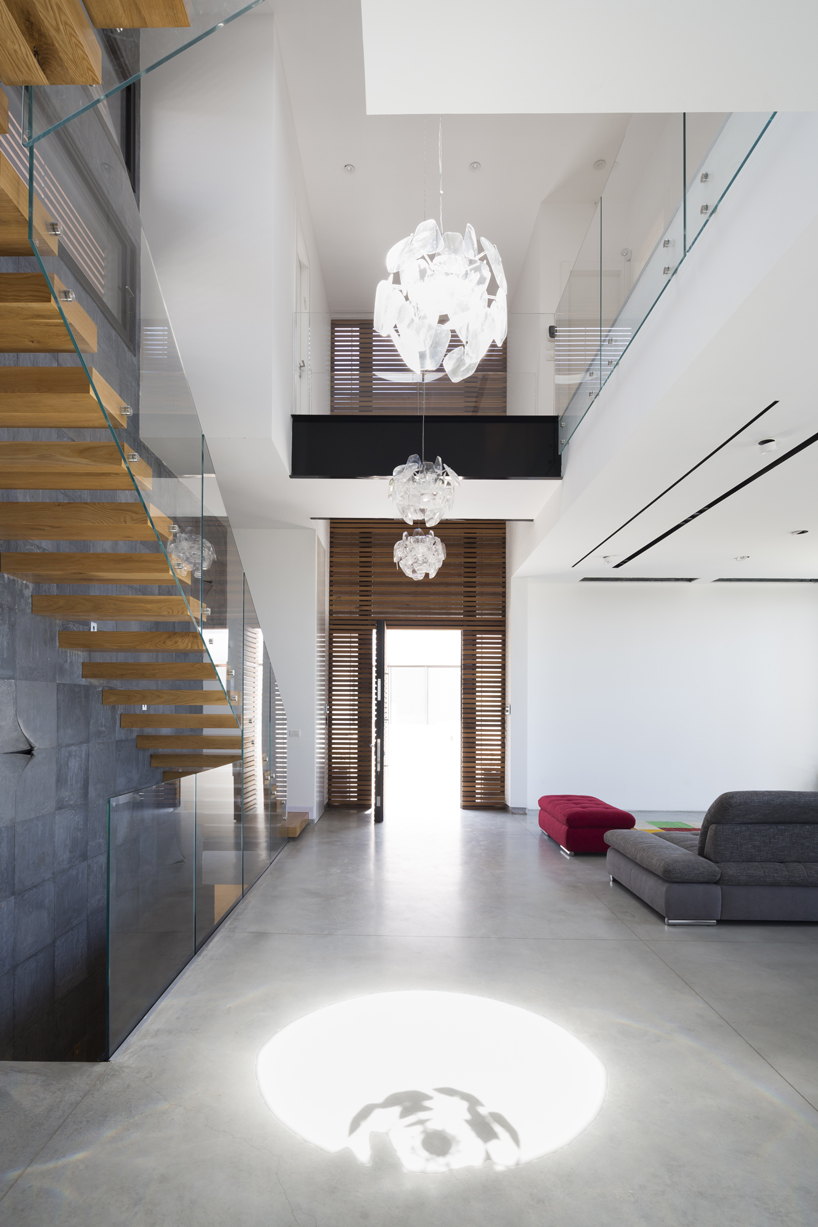
the main characteristic of the ground floor is a large open space
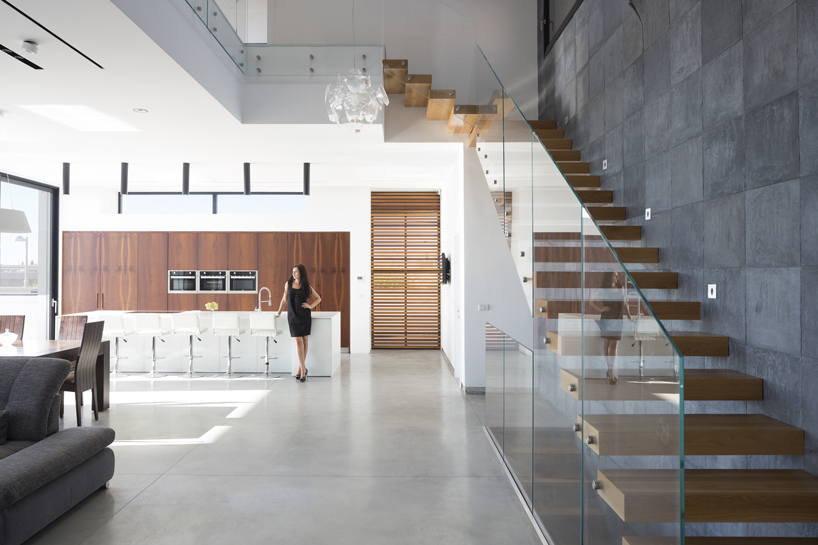
kitchen, dining table and living room are part of the living area
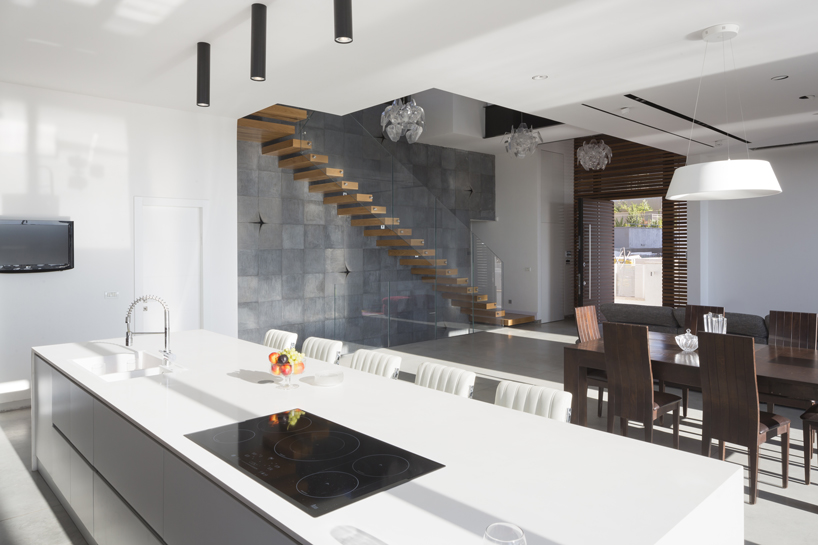
a 1.5 meters wide console staircase connects the two storeys
project info:
project name: a house in irus
architects: dan and hila israelevitz architects
location: irus neighborhood , israel
plot area: 500 sqm
built area: 360 sqm
designboom has received this project from our ‘DIY submissions‘ feature, where we welcome our readers to submit their own work for publication. see more project submissions from our readers here.
shop
your own online design shop — no sales commission collected