álvaro siza elevates portugal’s nadir afonso foundation to protect against flooding
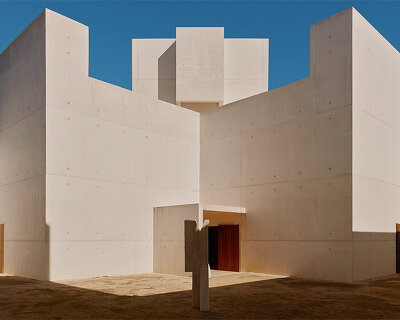



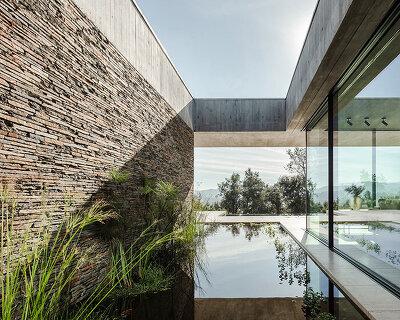





the art gallery has been constructed using white concrete walls, punctured with carefully positioned openings to provide natural light.


prefer designboom on googleálvaro siza has completed a riverside art gallery in northern portugal, which has been elevated above the ground to protect against potential flooding. the nadir afonso foundation, located on the banks of the tâmega river in the city of chaves, has been constructed using white concrete walls, punctured with carefully positioned openings to provide natural light.
all images by joão morgado














the main floor of the nadir afonso foundation — named after the geometric abstractionist painter — is positioned on a concrete plinth at a height of 3.5 meters. this platform is supported by concrete walls, and is accessed via a gently inclined ramp. the program is divided among three primary sectors: the atrium, which includes the reception, a library, and a 100-seat auditorium; exhibition spaces, which are subdivided into three longitudinal wings; and staff and administration areas, contained within the upper part of the building.



the art gallery is located on the banks of the tâmega river in the city of chaves



the main exhibition room, which can be asymmetrically subdivided in two, includes a continuous clerestory window. meanwhile, the exhibition room in the southeast wing is illuminated by a horizontal opening over the river. wooden flooring extends throughout the museum building, with white plasterboard cladding the walls and ceilings. interior window frames are made of wood and stainless steel, while the exterior ones are made of wood and aluminum.

the building is elevated above ground to protect against potential flooding

white concrete walls have been used in the project’s construction

carefully positioned openings provide natural light

the main floor is positioned on a concrete plinth at a height of 3.5 meters

exhibition galleries are divided into three longitudinal wings

the exhibition room in the southeast wing is illuminated by a horizontal opening over the river

a third gallery is provided for temporary exhibitions
the nadir afonso foundation is named after the geometric abstractionist painter
1/24
project info:
lot area: 16,658 sqm
implantation area: 2,768 sqm
construction area: 2,768 sqm
construction volume: 20,538 m3
height: 11.6m
number of floors above ground level: 1
number of floors below ground level: 1
architecture:
álvaro siza vieira
location:
chaves, portugal
year:
2015
photography: joao morgado
coordinator architect (construction):
álvaro fonseca
coordinator architect (executive project):
paulo teodósio
collaborator (executive project): lola bataller alberola
licensing project: josé carlos oliveira
coordinator architects (preliminary study):
avelino silva, tatiana berger
collaborators (preliminary study):
álvaro fonseca, marco rampulla, kenji araya, rita amaral
structures:
GOP, lda – eng.º jorge nunes da silva, eng. filipa abreu
electricity and safety project:
GOP, lda – eng.º alexandre martins (GPIC, lda)
HVAC project:
GOP, lda – eng.º raul bessa (GET, lda)
water and sanitation project:
GOP, lda – eng.º raquel fernandes
acoustic design project:
GOP, lda – eng. octávio inácio (inacoustics, lda)
landscape project:
atelier do beco da bela vista, lda – arq. paisagista luis guedes de carvalho
shop
your own online design shop — no sales commission collected