cono sonoro the megaphone shaped amplifier by recollocal and studio superfluo
the installation draws upon the form of a giant wooden megaphone, providing cliento's national park with both a meeting hub and natural amplifier.
prefer designboom on google[FEATURED]
‘cono sonoro’ is a structural device that amplifies the sound the of the natural landscape, within cliento’s national park in italy. the installation acts a place of refuge, where one can meditate, observe, meet with friends and enjoy the intimate setting provided by its rounded form. urban regneration platform recollocal, along with studio superfluo, used wood, stones, branches and cords to form the basis of the construction, which takes influence from the megaphone-like library spaces made by estonian students in 2015.
the installation is located within the ex-foundry, and artistic residence dedicated to the artists of salerno, including painter, sculptor and mosaicist ugo marano. the concept was devised by architects liviano mariella and giuseppe avagliano from recollocal and designer sebastiano pirisi from studio superfluo. the residency project, titled ‘transluoghi‘, was developed in order to generate a new territorial and cultural space which would act as a natural social intervention bringing community and local creatives together.
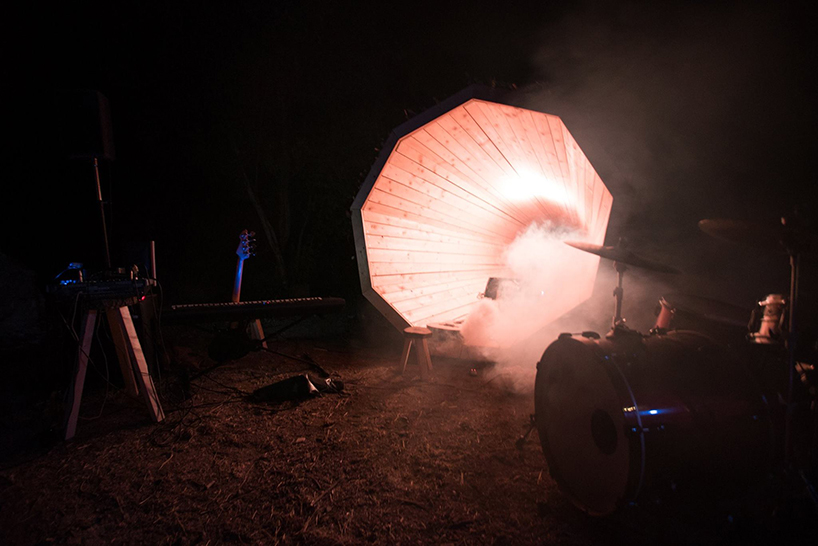
BAM! performance
image © daniele de stefano
the overall project was developed in collaboration with 30 architects, designers, engineers, gardeners and students, who studied the morphology and layout of the land. the completion of the structure was celebrated with a musical event, bringing locals, artists and visitors together to enjoy the sound projected from the installation.
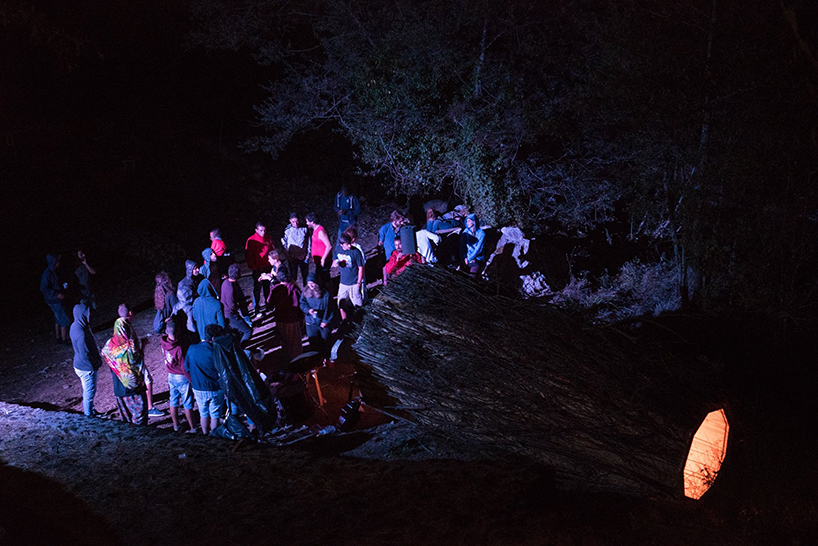
closing event of transluoghi residence
image © daniele de stefano
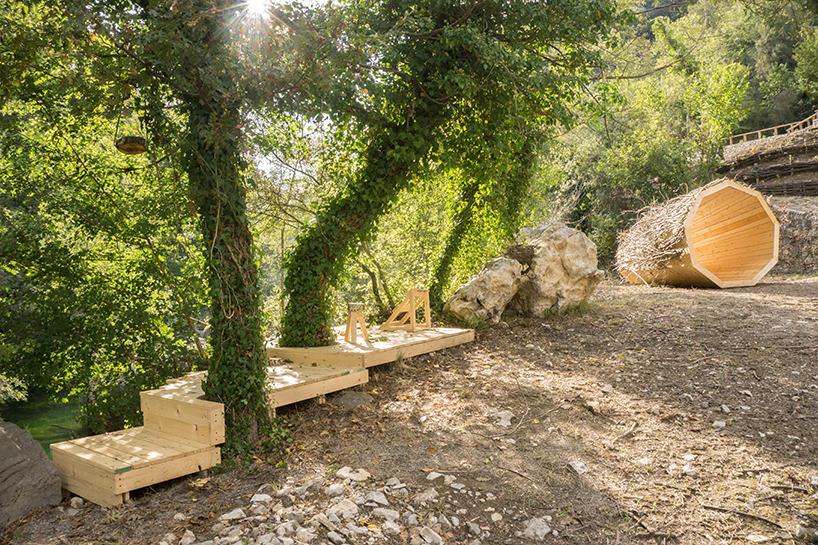
the installation is located within the ex-foundry, and artistic residence dedicated to the artists of salerno
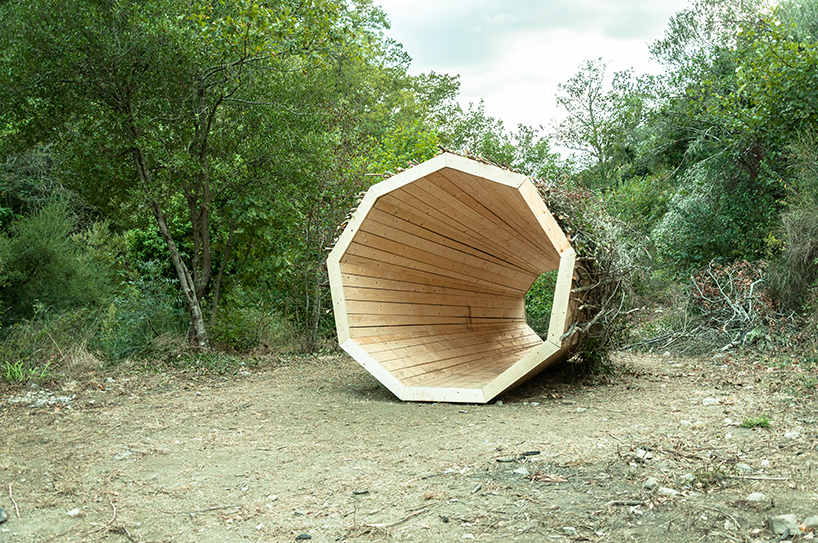
the concept draws upon the form of a giant wooden megaphone
image © cosimo di giacomo
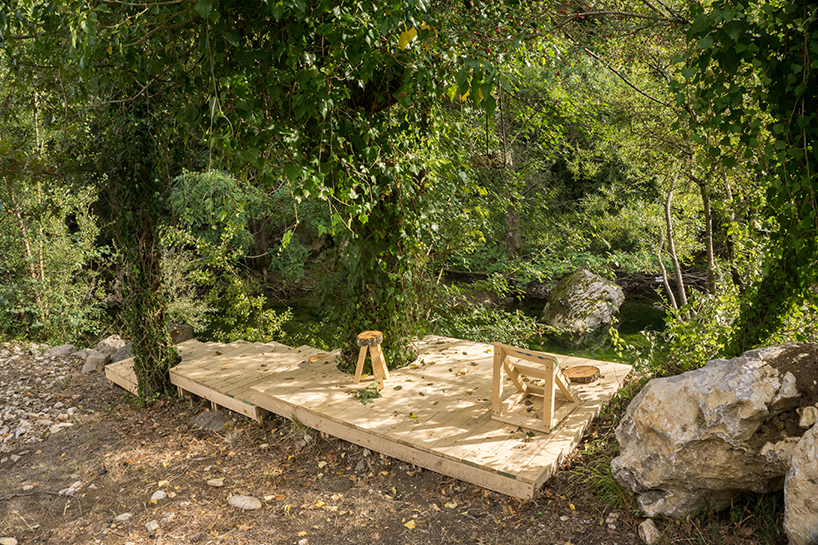
wooden platform on bussentino’s river
image © cosimo di giacomo
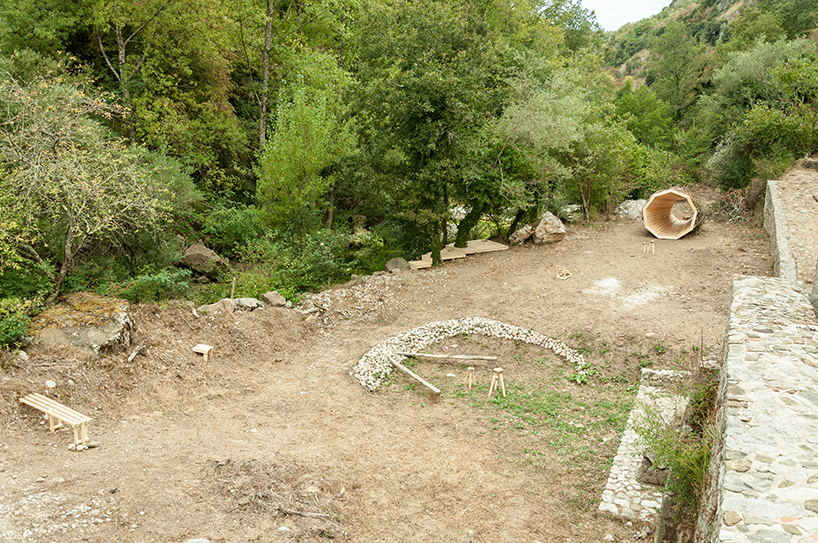
the overall project was developed in collaboration with 30 architects designers, engineers, gardeners and students
image © cosimo di giacomo
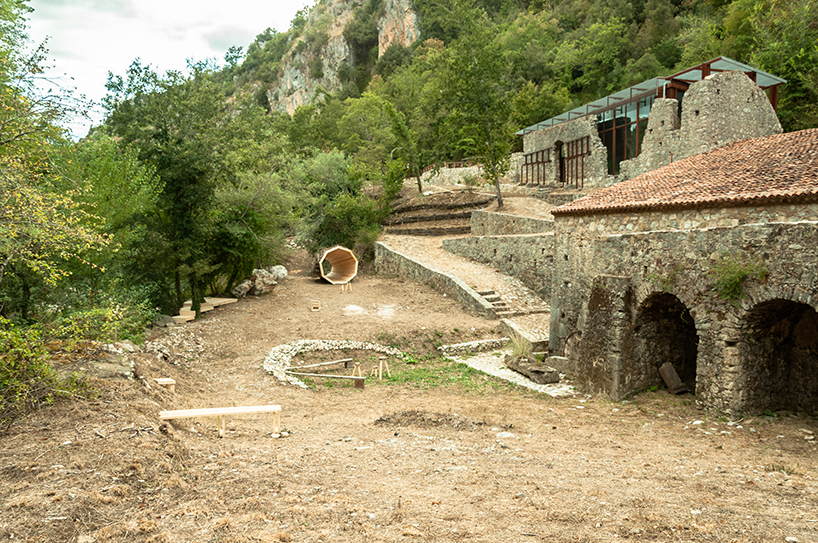
the project was developed in order to generate a new territorial and cultural space
image © cosimo di giacomo
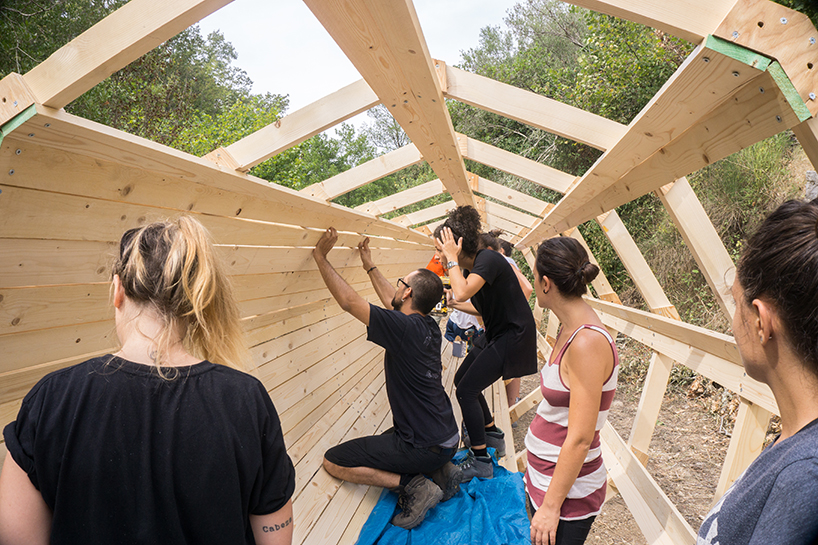
self-building workshop with sebastiano pirisi from studio superfluo
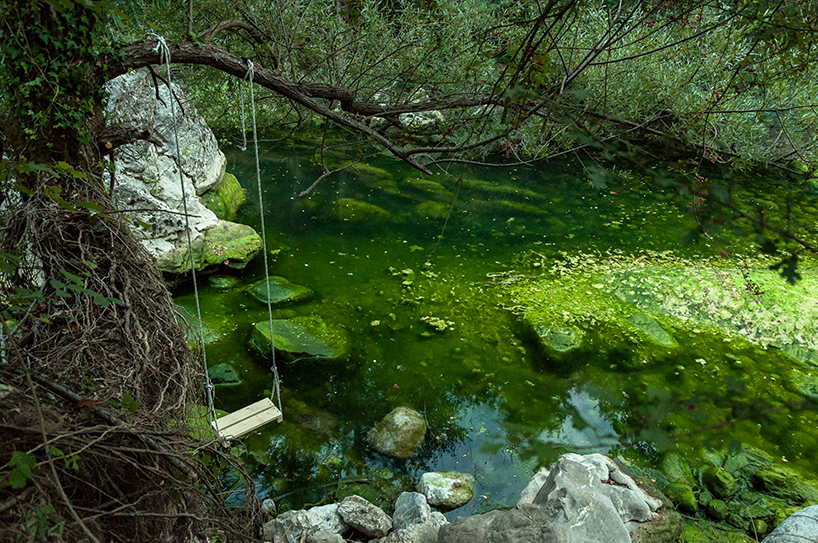
the natural landscape surroundig the installation
image © cosimo di giacomo
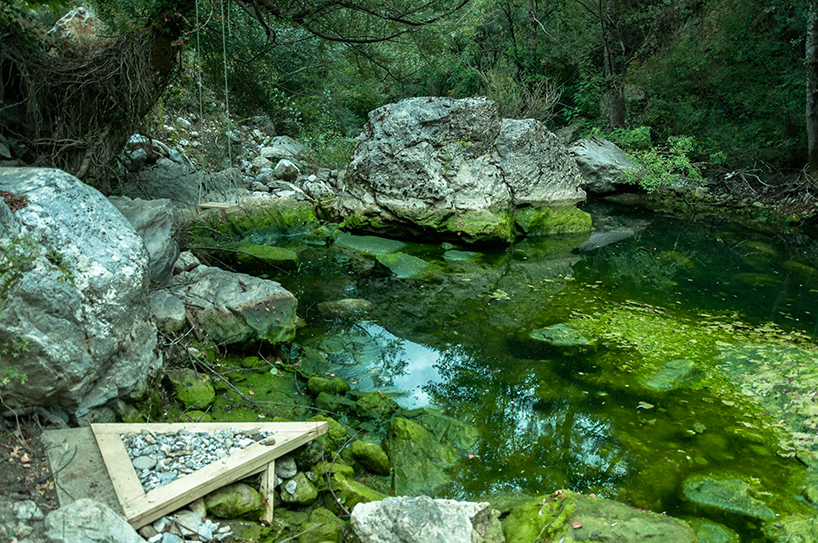
image © cosimo di giacomo
project info:
group collaborators: vittorio boemio, federica cafaro, massimiliano capursi ,domenico ciaravolo ,cristina colicchio, antonio cutro, michela d’anselmo, giovanni de simone, annalisa falcone, nicola fierro, ersilia fiore, walter giovanniello, giancarlo guadagno, annarita iampieri, annabella langella, angelo licasale, marianna marozzi, francesca martucci, chiara mazzarella, elisa montone, andrea nolè, serena notarangelo, arianna palumbo, elena palumbo, luigi puglia, cecilia sammarco, ilaria spagnuolo, rossella tricarico.
designboom has received this project from our ‘DIY submissions‘ feature, where we welcome our readers to submit their own work for publication. see more project submissions from our readers here.
shop
your own online design shop — no sales commission collected