

LIAG architects unveils design for rijksmuseum art storage facility
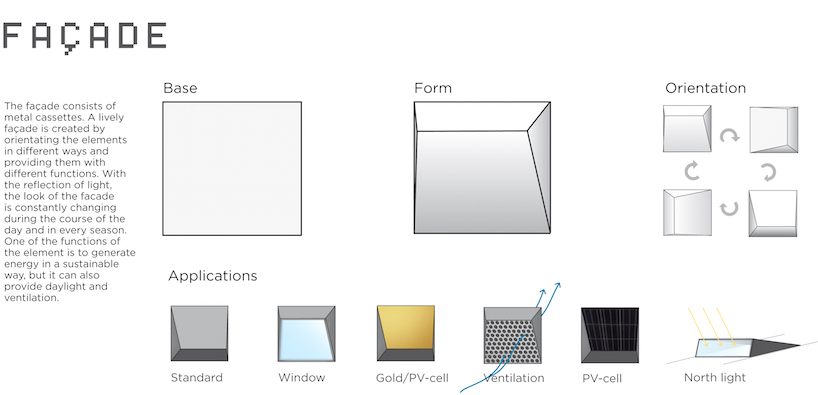
the façade of the building is covered in a shell of individual energy panels, capable of generating power, directing sunlight and ventilating the entire facility.
prefer designboom on googleLIAG architects and building advisors has presented its vision for an art storage facility in the netherlands, commissioned by the rijksmuseum amsterdam. the development had to satisfy several contradictory design goals, such as ensuring the safety of light-sensitive goods, while also creating a bright and open building. the brief also called for a building capable of running on minimum energy that could at the same time be relied on to maintain the narrow temperature range optimal for storing valuable art goods.
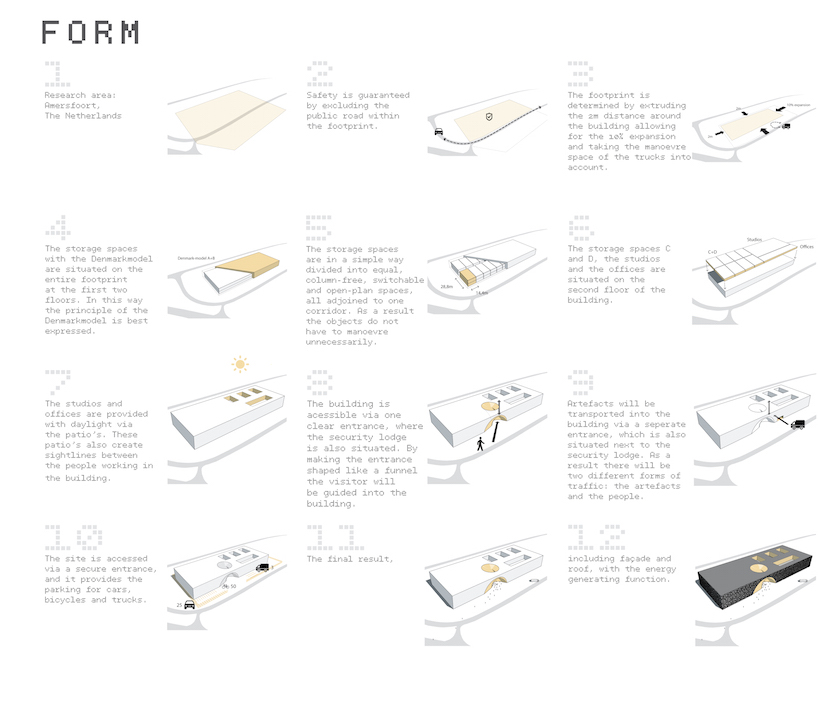
LIAG’s answer is a simple yet sophisticated volume. the main feature of the building is a clear and rather dramatic entrance, defined by a golden, metal-coated arch which opens the building out towards the adjacent train station. in this way the building’s architecture is open and inviting, but doesn’t expose its inner organization. the safety of the facility is guaranteed without the need to sacrifice its dynamic and energetic exterior.
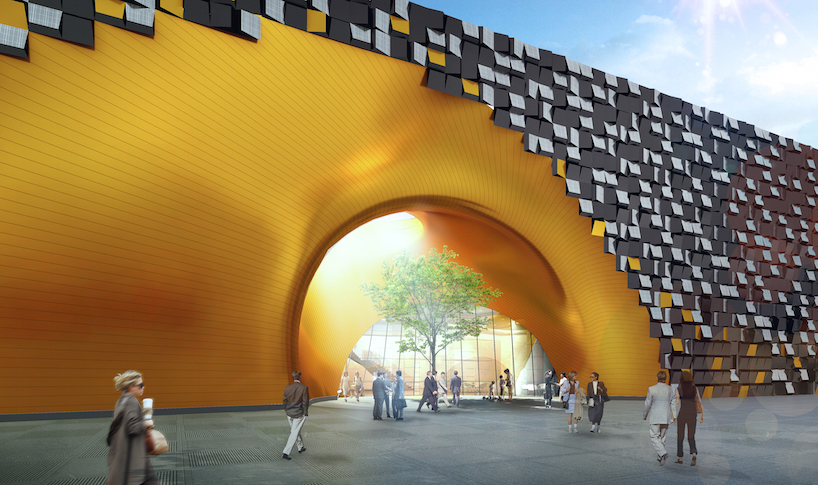
the main feature of the building is a clear and rather dramatic entrance, defined by a golden, metal-coated arch
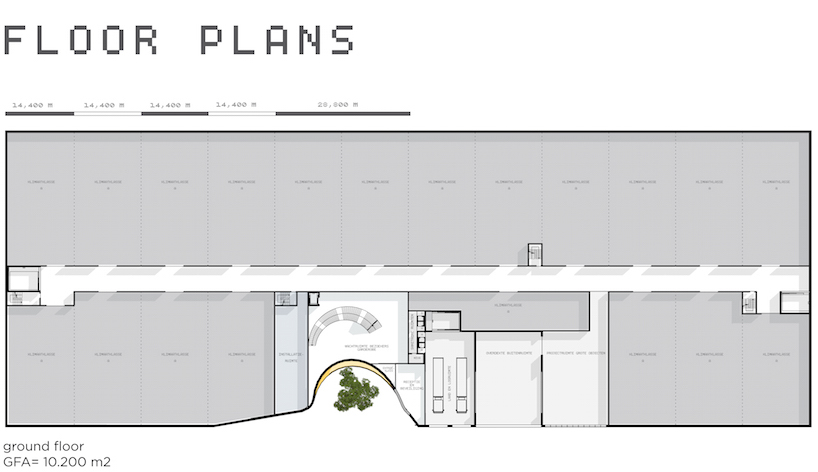
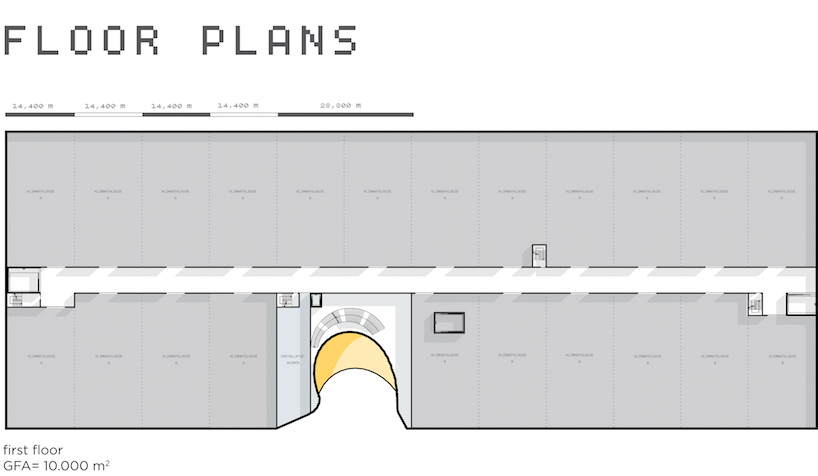
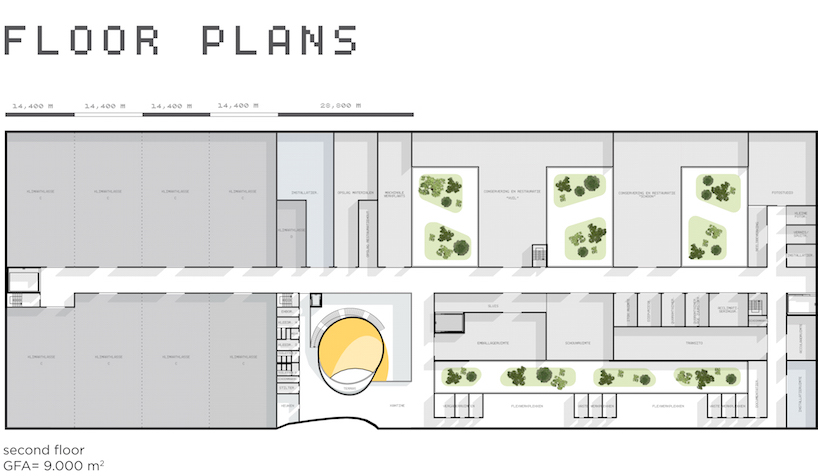
the inner program is based on optimized work circumstances with the shortest routing. due to their delicate nature, the transportation of rijksmuseum artifacts needs to be minimized where possible. this resulted in a compact overall structure which can easily be extended in the future if necessary. on every floor there is one single corridor from which all spaces are reachable. in this way, the risk of damage by transportation is thoroughly reduced.
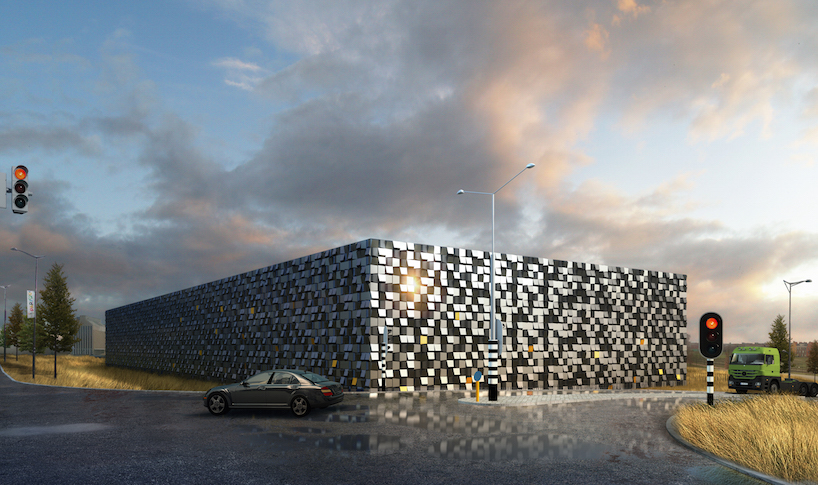
the various elements of the façade refract the light in different ways
an innovative solar panel façade system covers the exterior of the storage facility, generating a total of 1.3 kWh. next to the production of energy, the hundreds of casettes also create an ever shifting impression of the building based on their reflection of sunlight, an effect achieved through the use of specially coated reflective material. the building’s appearance fluctuates from season to season and day to day, from a closed black box to a bright, open environment — all depending on the angle and volume of light. the tiles, as well as providing energy to the building, can direct daylight into specific rooms and ventilate the facility as a whole.
overall, the amount of energy needed for cooling & heating the facility is reduced by a thoroughly insulated skin supported by energy stored underground. from floor to floor, functional spaces are arranged based on their individual energy needs — the coolest rooms are lower down, while studios and offices are placed on the top floor.
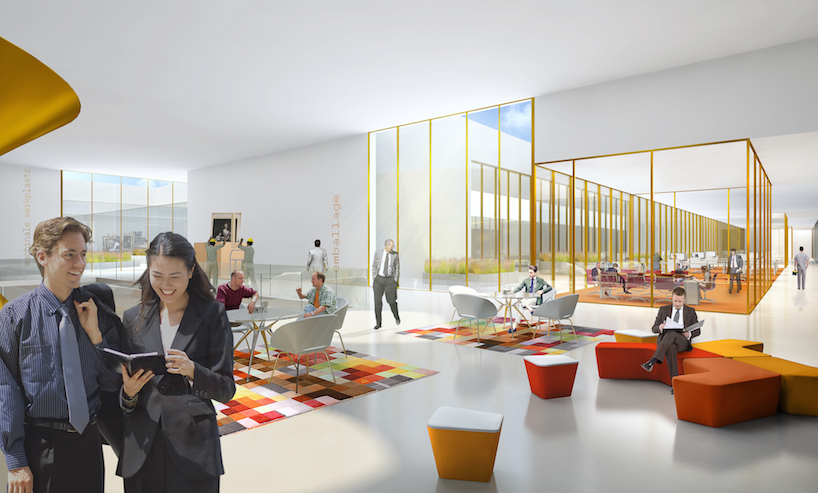
functional spaces are arranged based on their individual energy needs

designboom has received this project from our ‘DIY submissions‘ feature, where we welcome our readers to submit their own work for publication. see more project submissions from our readers here.
shop
your own online design shop — no sales commission collected

















