

A+I completes squarespace global headquarters in new york
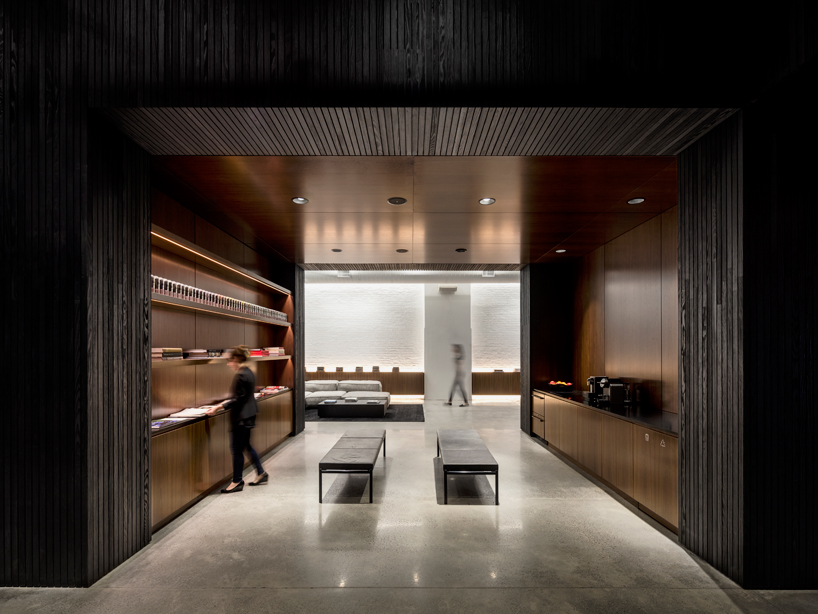
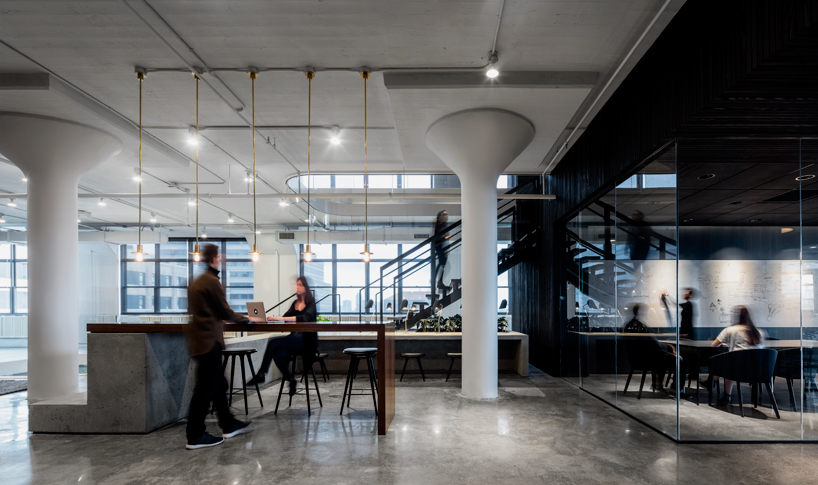
the architects minimized the use of colors and incorporated natural materials within the monochrome space to create depth, warmth and texture.
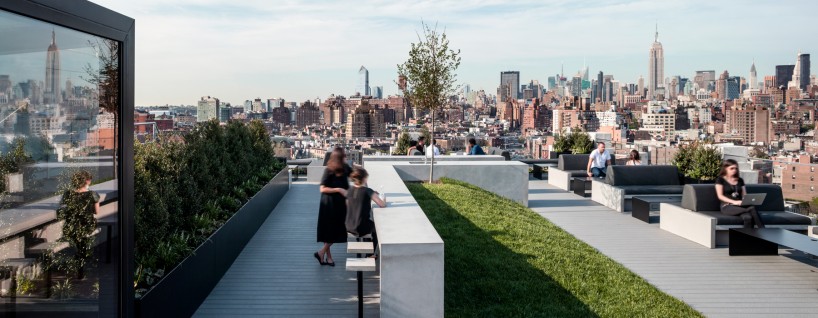

squarespace global headquarters — one of the leading website publishing firms in the world — opens for business in new york city. developed by NYC architecture and design firm A+I, the approx. 100 000 sqft office complex includes a spacious ground floor lobby, three floors and a roof deck — all within the maltz building, a historic 20th century manufacturing center in the printing house district.
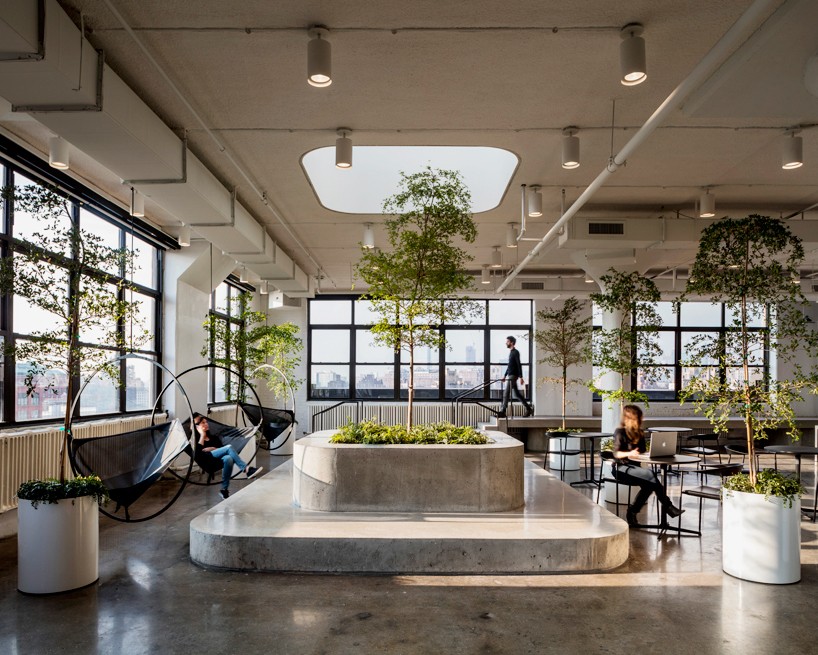
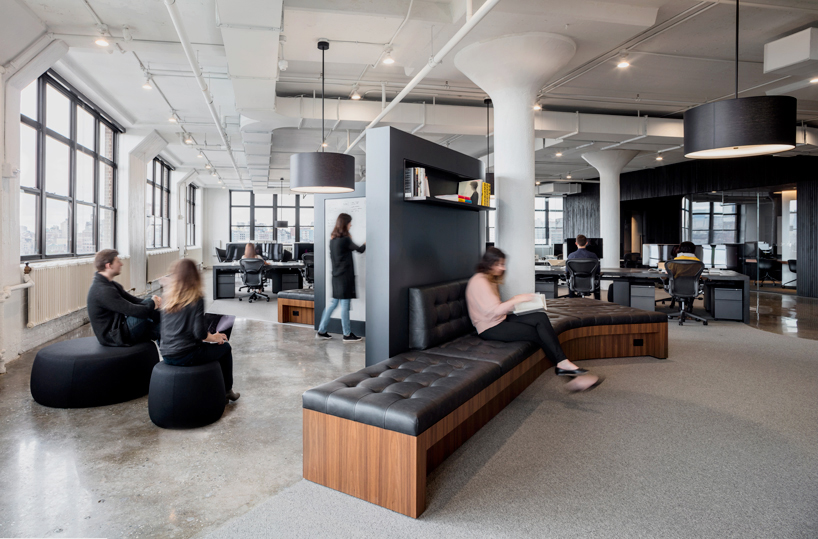
the office space is both relaxed and vibrant – thanks to an elegant combination of materials and furnitures
all images © magda biernat
over the span of three months, A+I dedicated their time to optimizing the design of squarespace global headquarters in order to provide the ideal environment for creativity, comfort and cooperative interaction. in such a setting, employees would be at ease when switching between two different work modes (individual and groups).
‘people push away from being put in boxes –may that be the box of a cubicle, of a closed room, or of the entire office. our designs purposefully spread out the spaces where people do their work, their thinking, their collaborating and their socializing. this has proven to be very impactful and positive for the work flow’.
dag folger — a founding A+I partner — explains.

the polished concrete floors are balanced by the wooden walls and ceiling of squarespace global headquarters
wanting to portray the true image of squarespace global headquarters, the final design reflects the same elegance and finesse of the company’s brand product. indeed, A+I has minimized the use of colors and incorporated natural materials within the monochrome space to create depth, warmth and texture.

the contrast between the two wooden colors offers striking textures to the workspace

the overall architectural design reflects sophistication and high-end quality, like the company’s brand

the intense wooden walls and stairs against the light polished background allow for flexible work modes

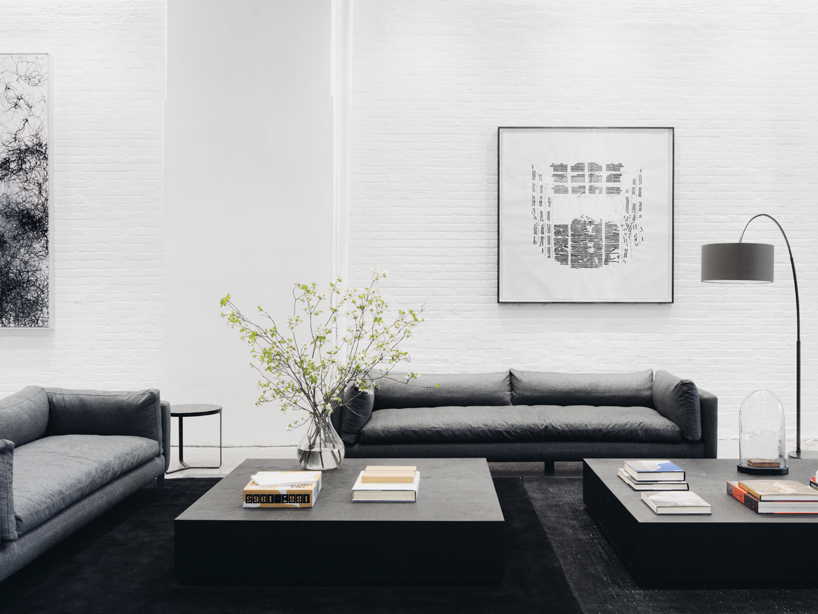
simple, shared-space with light-colored features positively impacts the working environment

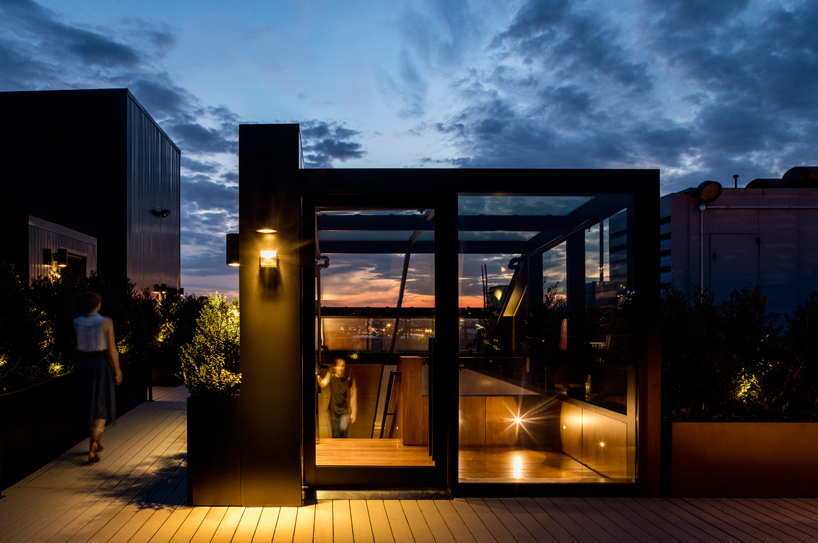
the 12th floor panorama bar offers space to work, relax and socialize among colleagues

the concept of a ‘boxed’ office space is completely absent across all floors– thus allowing for more interaction

the office is configured for an effortless combination of private/ open workspaces

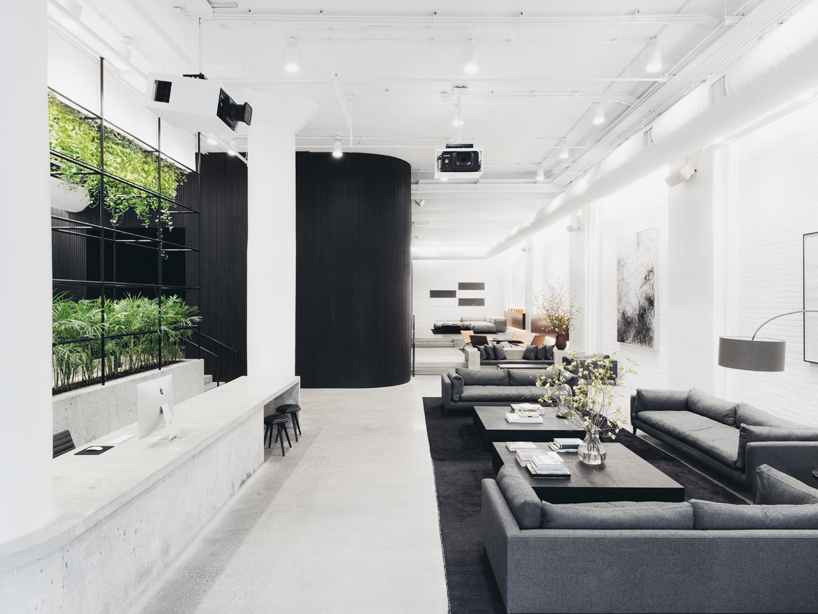
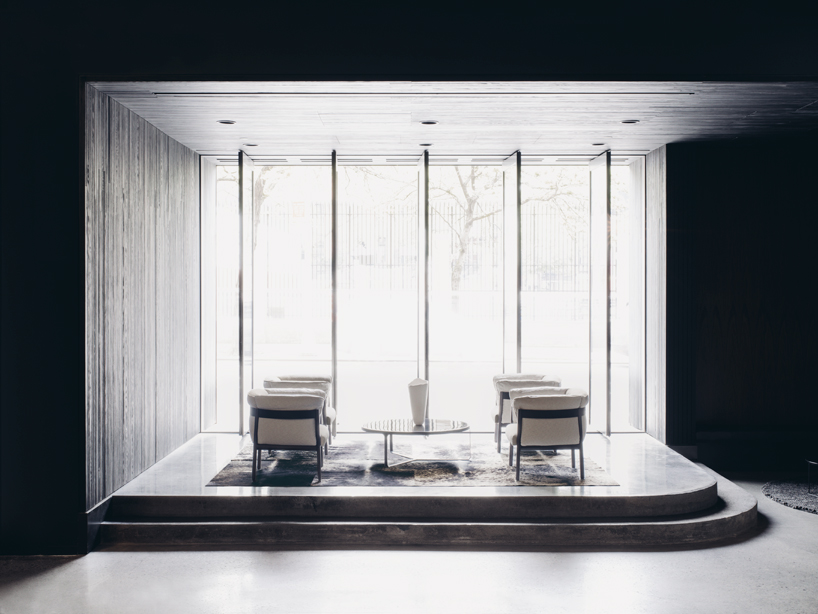
squarespace global headquarters multi-purpose lobby

working/reflective/social space combined into one

the white finish visually expands the space –creating a more effective working mentality
 1/8
1/8
project info:
project team: brad zizmor & dag folger, founding partners / eliane maillot, senior associate / brita everett, project manager / peter knutson, director of strategy / tim aarsen, lead designer/ alan calixto, furniture specialist / meg kalinowski, ryan erb & katina kremelberg, designers.
workplace strategy process: 3 months, march-may 2014.
design & construction: june 2014 – march 2016.
total square footage: 98,000 sf.
floors: ground floor event space, 10,11, 12 and roof deck.
shop
your own online design shop — no sales commission collected


















