

former warehouse in sydney transformed into light-filled apartment by josephine hurley
the brief was to breathe new life into the 300-square-meter space as an inviting private residence that spans two levels.
[FEATURED]
occupying the top level of a recognized heritage building in sydney, this spacious surry hills apartment is renovated by local-practice josephine hurley architecture. the warehouse conversion was a former tea factory back in the 1920s. through careful renovation and a new interior fit-out, the result marries heritage with understated but contemporary details to foster a comfortable and practical home.
all images © tom ferguson
josephine hurley architecture was given the brief to breathe new life into the 300-square-meter space as a private residence that spans two levels. using a refined and highly-considered minimal material palette of warm grey, timber and smooth white, the apartment balances durability and practicality. the distinctive arched windows welcome natural light throughout the residence, in which the client, an architect-turned-talented-musician wanted the architecture to be a backdrop that would facilitate everyday living and transform depending on who was there.
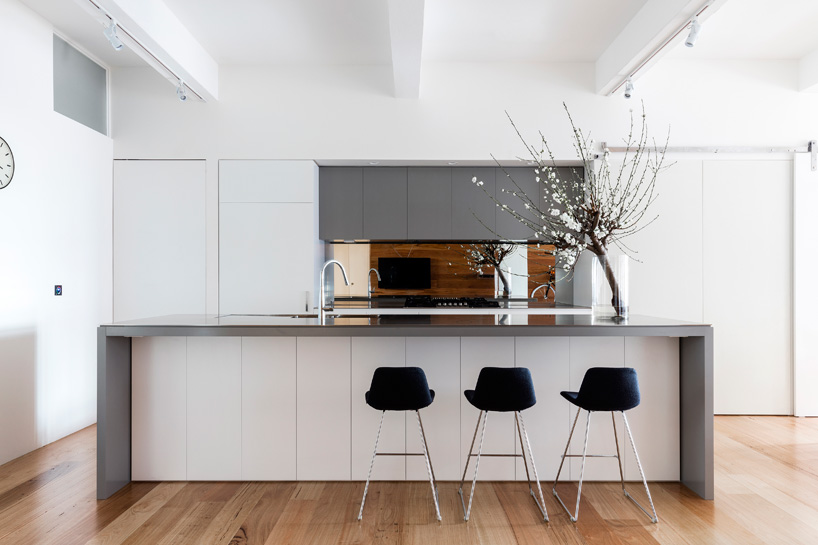
the building’s column and beam structural system allowed for a degree of flexibility in planning
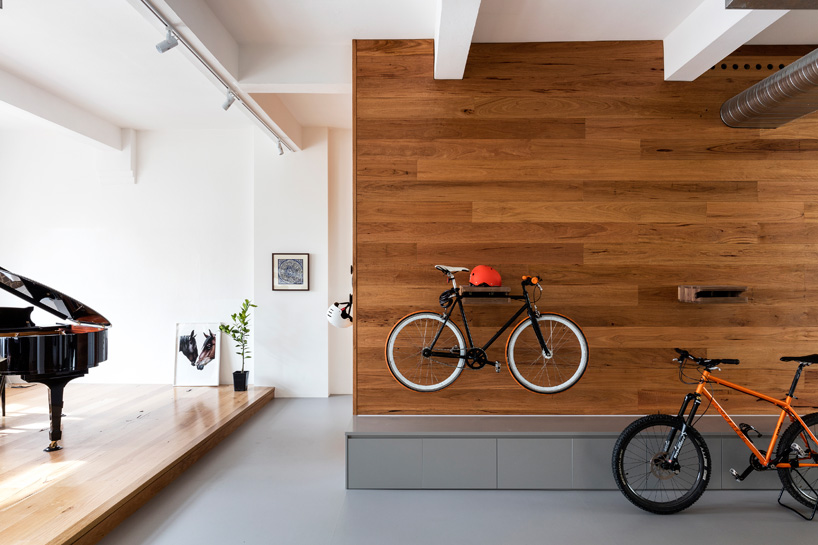
the exposed brick wall and ceiling details give hints of its previous use. meanwhile copper piping used as lighting gives the space an industrial character. the master suite opens up to rooftop terrace and in addition, many spaces double-up on functions, such as the lift-well wall supports bikes, the entry channel of marmoleum defines the circulation and is also an art studio.
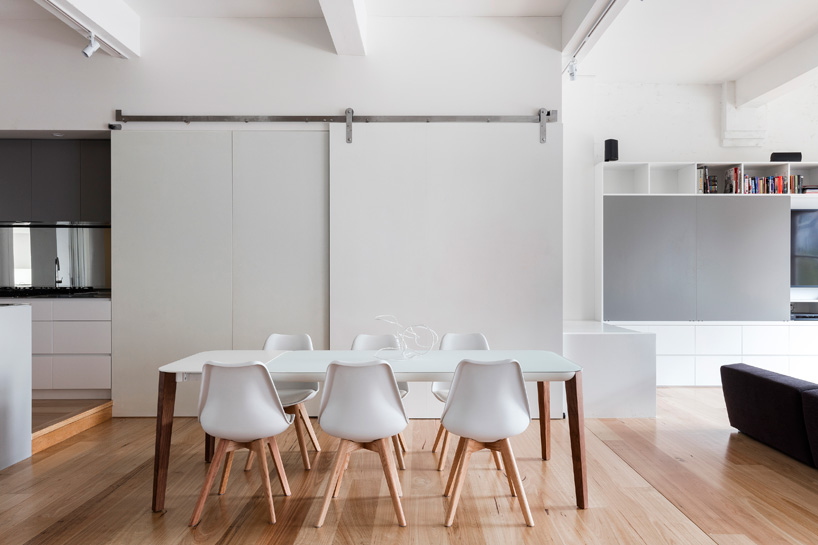
the kitchen, dining and living room
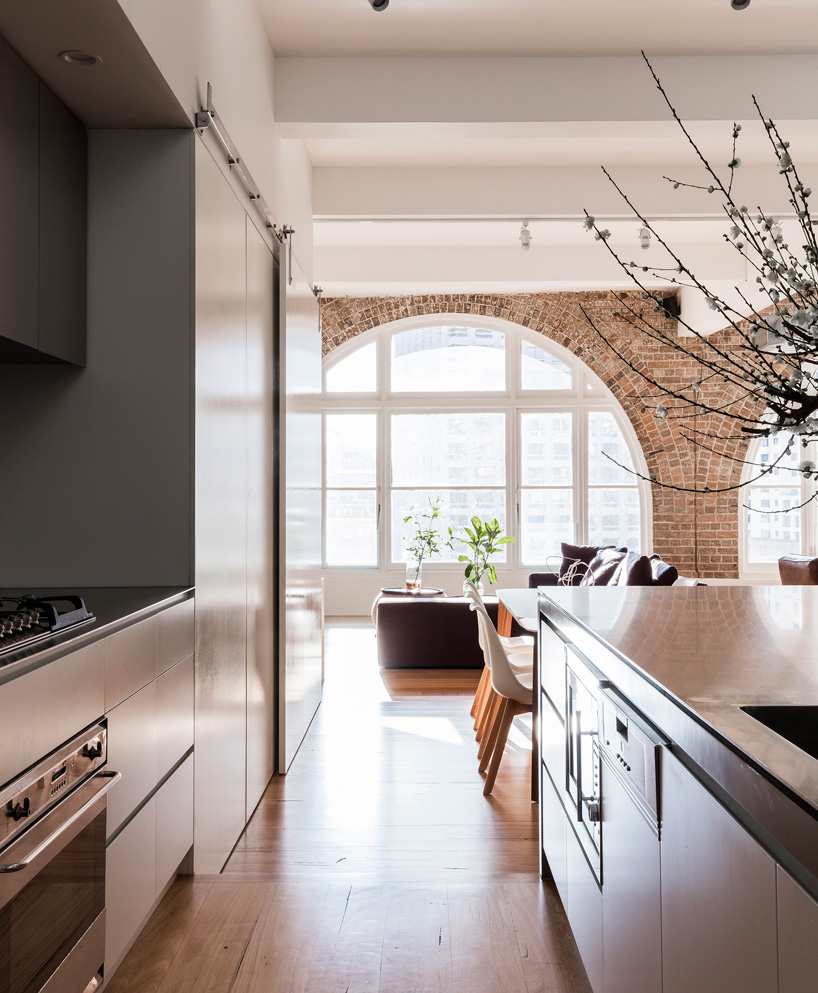
a refined and highly-considered minimal material palette of warm grey, timber and white surfaces was chosen
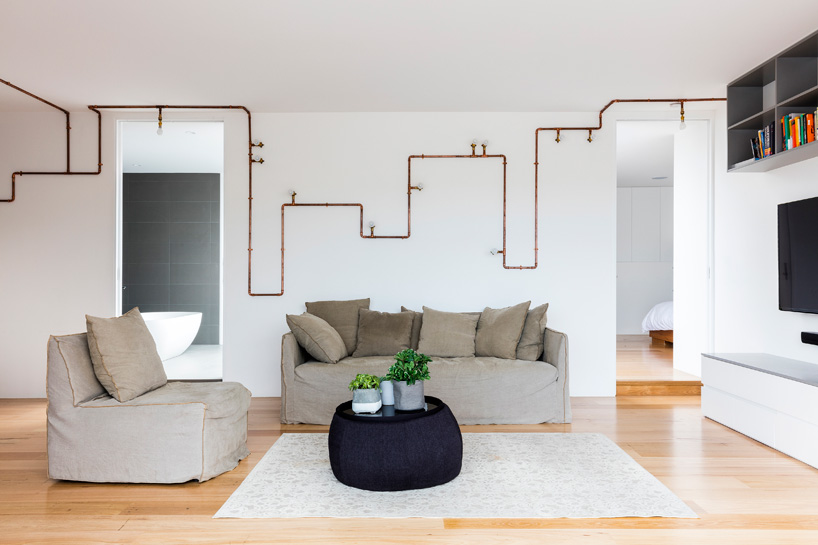
the iconic arched windows was completely gutted and the former caretaker’s office demolished and
replaced with a guest retreat on the roof
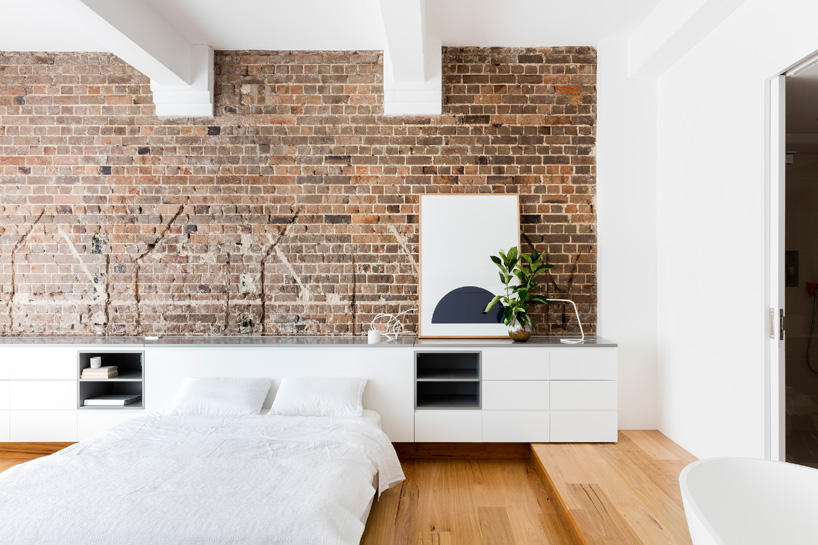
master bedroom
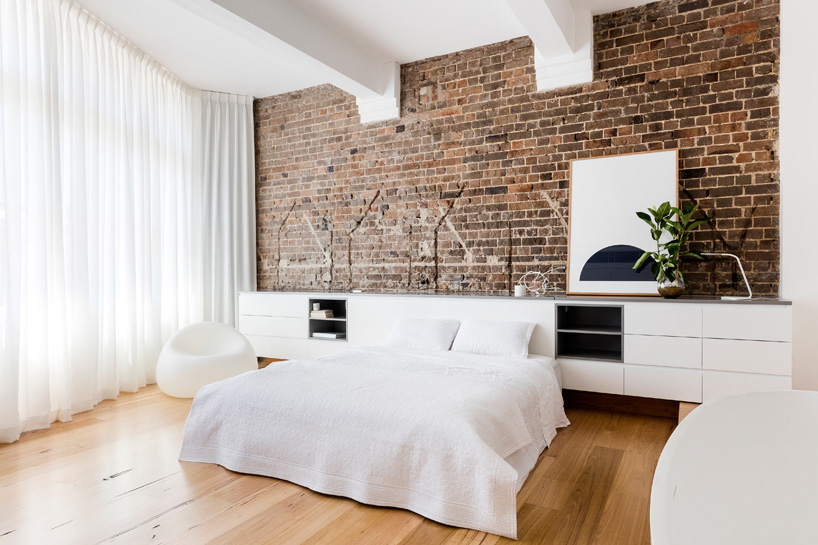
the original brick wall is seen in the bedroom
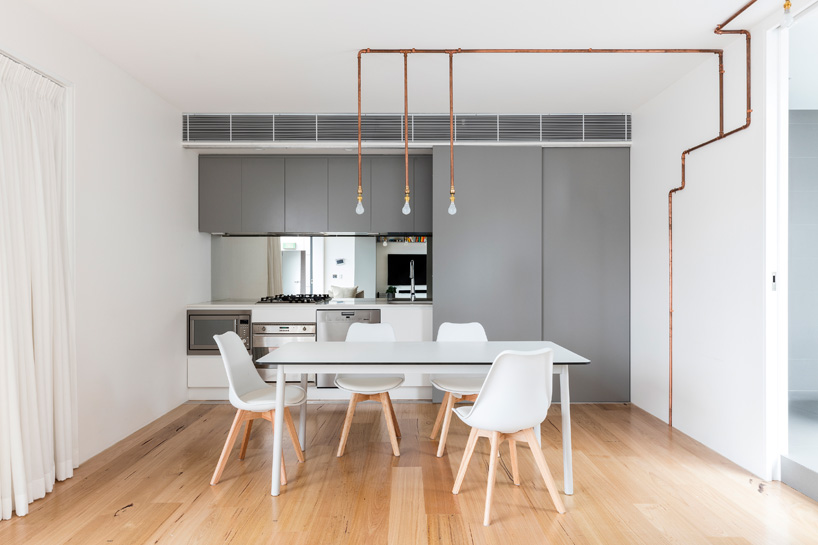
the client brief focused heavily on the notions of comfort, practicality and respect for the building
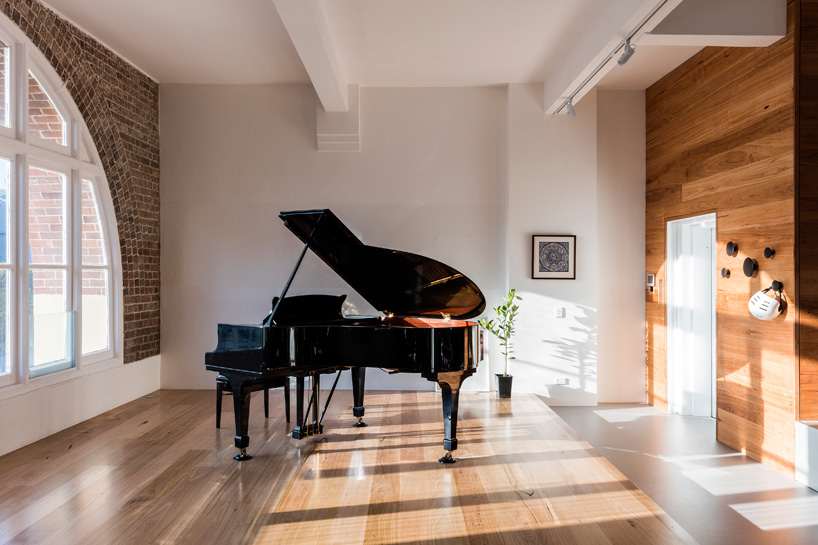
an acoustic system was employed in the flooring design so the client could practice music without disturbing neighbors
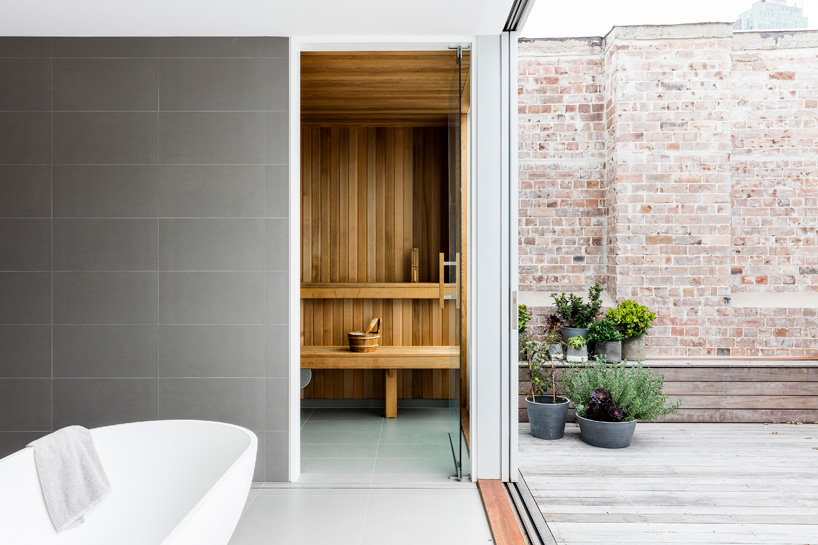
bathroom and sauna opens up to a private
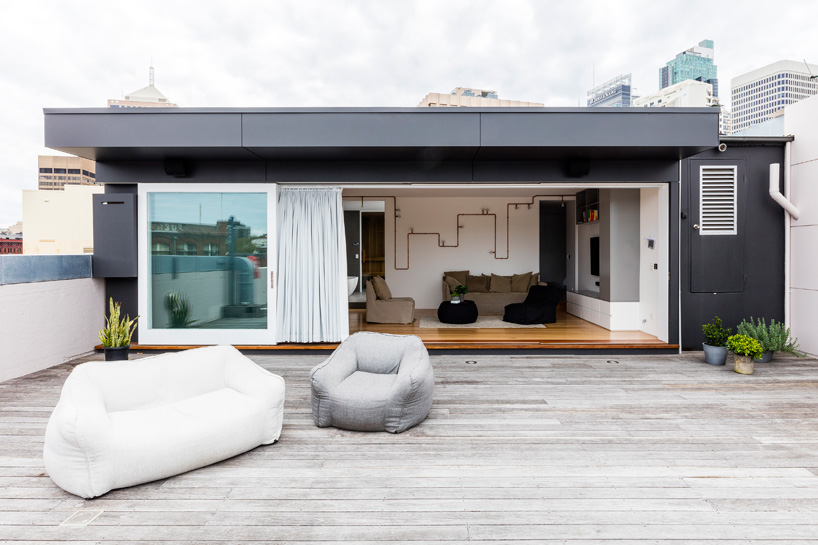
the guest retreat opens up to the rooftop terrace
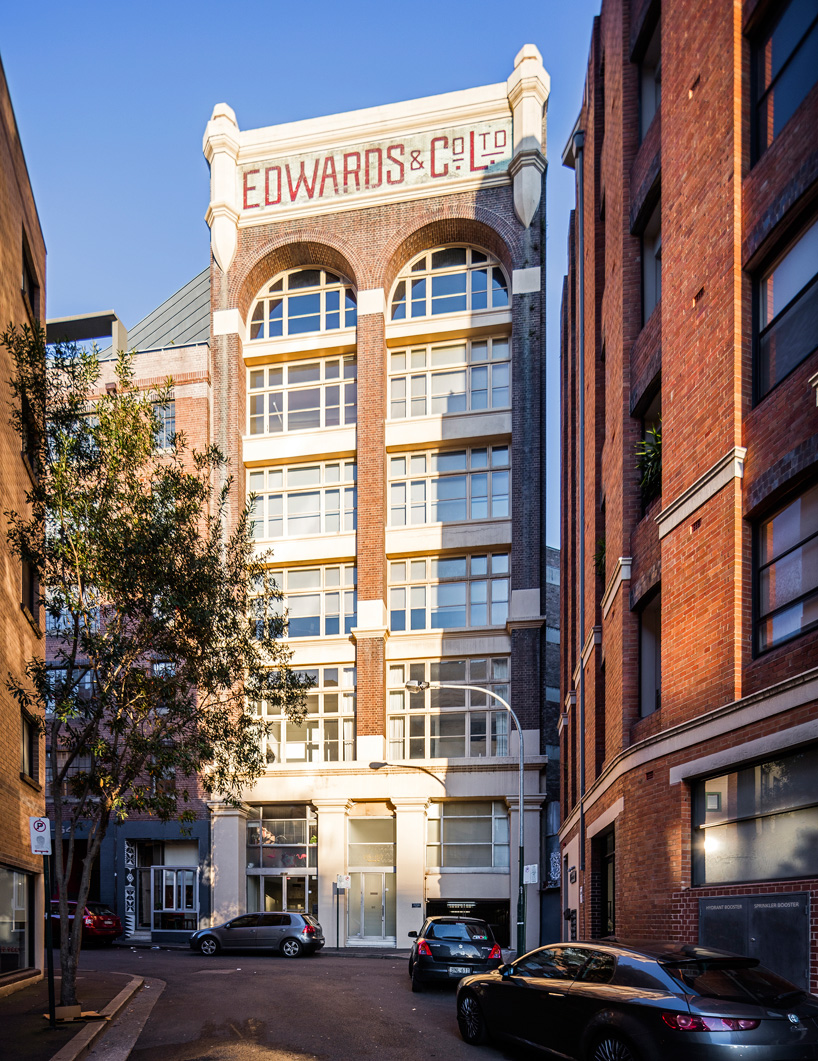
the residence is set inside the distinctive edwards & co. building
shop
your own online design shop — no sales commission collected


















