
TSC architects punctuate japanese health clinic with house-shaped windows
the distinctive looking building features a façade interrupted by different-sized windows to promote a welcoming image of home and family life.
[FEATURED]
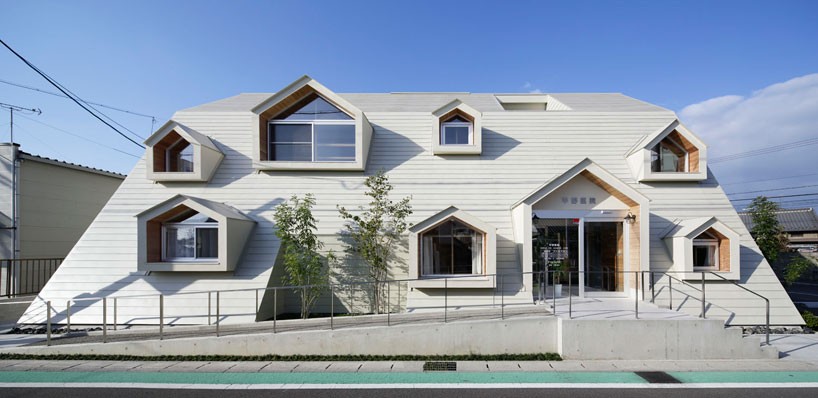
TSC architects has realized a local health clinic in japan catering to patients from young to old. the distinctive building form was developed to have an eye-catching appearance; its asymmetric roof to relieve visual pressure and direct people’s eyes to the sky.

all images © TSC architects
in addition to providing medical care to patients — hirano clinic’s positioning played a part to its eye-catching appearance. as it is located in front of an elementary school, this added the focus on creating a welcoming and familiar building knowing that children would pass each day. as a result, TSC architects employed house-shaped windows to protrude from its façade to evoke an image of family and home life.

as the clinic is located in close proximity to an elementary school, the architects opted for a friendly appearance
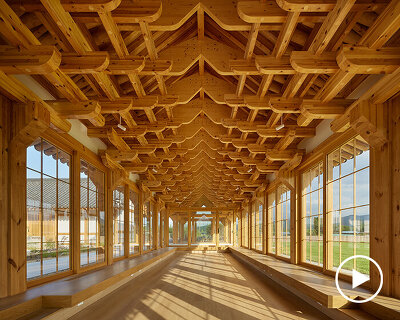

internally, the waiting area and passageway are warm and open, producing a pleasant atmosphere upon arrival. the space is wrapped in different tones and textures of wood, while the house-shaped windows frame different views of the surroundings, while inviting natural light in at the same time.

different-sized house shaped windows extend from the buildings sloping façade

the waiting room

different types of timber were used to foster a warm and welcoming atmosphere

the openings brings light into the double-height space
TSC architects also designed a dental clinic embodying a similar form and approach

the completion of the building marks a recognizable appearance within the neighborhood

at night, the light highlights the peculiar façade
shop
your own online design shop — no sales commission collected