fabrizio gurrado blends opposites with 350 sqm apartment in beijing
throughout the apartment, one can notice the contemporary and traditional, western and eastern, minimal and inclusive features -- resulting in an elegant fusion of styles.
in the commercial heart of beijing, fabrizio gurrado of IS architecture and design studio –based in china— has designed a charming 350 sqm apartment in collaboration with ARPconcept. guided by a goal to work ‘between opposites’, the designer blends modern features with the owner’s need to have an intimate home. therefore, throughout the apartment, one can notice the ‘contemporary/traditional’, ‘western/eastern’ and ‘minimal/ inclusive’ features — resulting in an elegant fusion of styles.
‘china — in all its contradictions, opposites and tensions — is a perfect breeding ground for creative energies. we tried to express our experience as a foreign firm practicing in this incredible country through materials, colors, space and textures in this new design for a 350 sqm apartment in beijing’, explains the architect.

the living room with italian furniture and vintage Chinese carpet
fabrizio gurrado, alongside ARPconcept, wanted to set a ‘traditional’ style base for the space and furniture by choosing the right tiling for the entire the floor area. as a result, the house is unified with an oak wood flooring in french herringbone patterns. following the idea of blending elements, the daily living room is designed as a total open space where kitchen, dining, TV, chatting and reading areas co-exist without any wall separators.
all italian furniture for the apartment were provided by spotti, milano.


a bubble chair hanging from the ceiling — set up to contemplate the outdoor skyline
in the TV area, the principal elements are the sliding panels which contain –and hide– the television screen. panels covered with sky-blue wallpapers of european damask silk alternate with two golden screens, designed in a typical chinese jinbo technique: hand painted and using golden leaves.

movie room: the TV screen is hidden behind sliding panels
the dining area features a contemporary style fireplace, inserted in a bench and shapes as a green onyx block –evoking the chinese jade. a bubble chair hangs at the very corner of the apartment from where it’s possible to overlook the overwhelming phenomenon of the fast rising Beijing CBD area.

the dining area features romantic ‘juuyo’ MOOOI lamps that evoke the east in a subtle manner
the kitchen is an extremely functional, modern, total-white and minimal space — separated from the living area by transparent glass panels which allow natural light to get in. as a counterpoint, the glass wall is gridded in white lacquered wood which softens the coldness of the all-white furniture. the warm-colored wooden floor and ceiling covered in white boards bring about the same ‘break’ in the monochrome space.

bead board ceiling and wooden grids painted purely white in the kitchen space
the chatting area, featuring all italian modern furniture and a classic chinese vintage rug, reveals the coziest part of the living space — where the sky blue wall matches the warm colors and the natural fabrics of the furniture.

european damask and ‘jinbo’ chinese screens are protagonist of the space, where european and asian identities unite
beside the main restroom, a personal spa is accessible from both the corridor and a ‘secret passage’ in the master bedroom. this wellness area has a steam bath shower and a whirlpool double tub from which it’s possible to enjoy the original view.
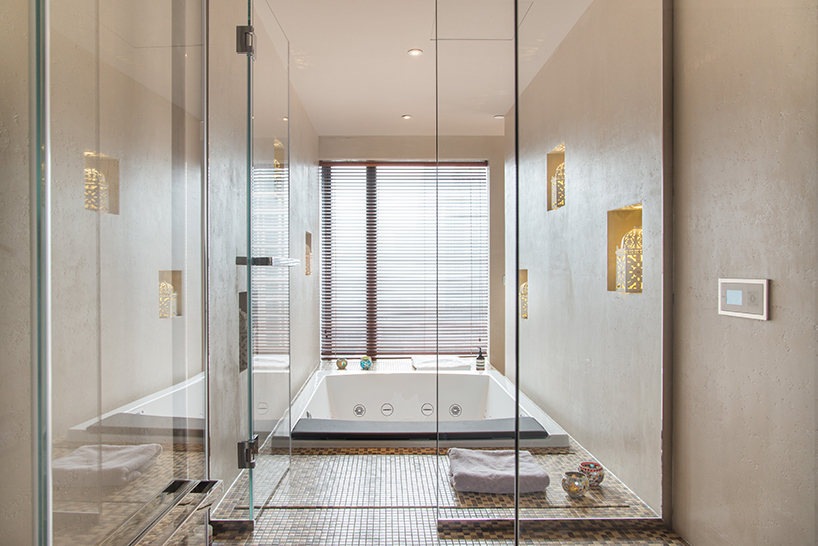
the view of the skyline is also protagonist of the spa area

the restroom with white and blue bisazza mosaic patterns

living area: a vast space where movie, breakfast, dining, chatting and reading rooms all float in an elegant sequence

the secret entrance, leading to the spa area — from the bedroom

view of the china world trade center: 3rd phase designed by SOM and \’CCTV\’ tower designed by rem kooholaas
project info:
living room: b&b italia michel sofa, minotti prince armchairs, foscarini twiggy lamp & oluce atollo lamps, molteni filigree table, moooi juuyo lamps
TV room: de padova raffles sofas, minotti prince lounge chairs
house construction: ascender, shanghai
designboom has received this project from our ‘DIY submissions‘ feature, where we welcome our readers to submit their own work for publication. see more project submissions from our readers here.