correia/ragazzi arquitectos restores and expands a rural winery in northern portugal
the clients, who are wine producers themselves, wanted to restore the site to its former glory in order to develop an agricultural resort.

correia/ragazzi arquitectos has completed accommodation buildings for a winery and its tasting facility in melgaço, portugal’s northernmost municipality. the property originally comprised a dilapidated house, vineyards, land for cultivation, and a pine forest. the clients, who are wine producers themselves, wanted to restore the house to its former glory in order to develop an agricultural resort complete with a wine tasting facility.

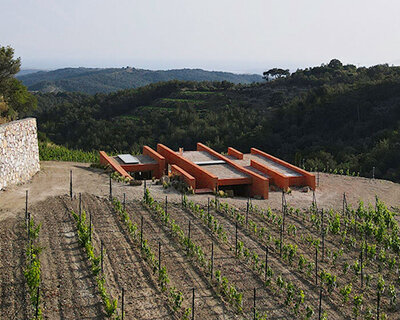

the approach to the wine resort in northern portugal
all images by juan rodriguez unless otherwise stated








in addition to the restoration of the existing granite structure, correia/ragazzi also designed a new volume that exists in dialogue with both the old house and the stone wall below. despite using a contemporary material palette, the new edifice seeks to respect the scale and tradition of the rural setting. both buildings, old and new, employ wooden interiors that provide a warm atmosphere and a distinct contrast with more harsh exterior surfaces.

a new volume exists in dialogue with both the old house and the stone wall below
image by correia/ragazzi arquitectos

large apertures frame sweeping views of the plot, including a green recreation area positioned between the two main volumes. this expanse corresponds with the green roof of the winery and its adjacent tasting area — a volumetrically imperceptible space, only made visible through an opening in the stone wall. porto-based correia/ragazzi arquitectos has also recently renovated a structure in the algarve town of carvoeiro to host sotheby’s real estate headquarters.

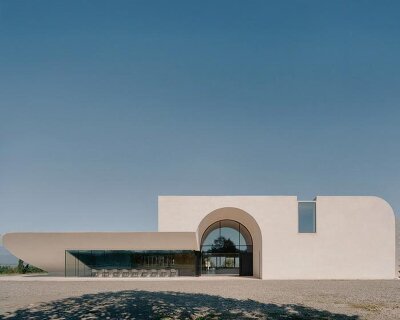
the new structure uses a contemporary material palette

large apertures frame sweeping views of the plot
image by correia/ragazzi arquitectos




wooden interiors provide a warm and welcoming atmosphere

the inside provides a stark contrast with the more harsh external surfaces

a double-height kitchen and dining area


a timber staircase leads to the building’s upper level

the new edifice seeks to respect the scale and tradition of the rural setting

the bedroom overlooks the vineyard below

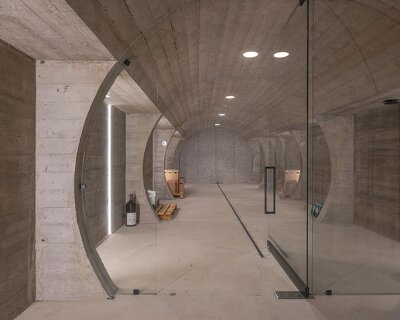
a wine tasting area at a lower level of the site

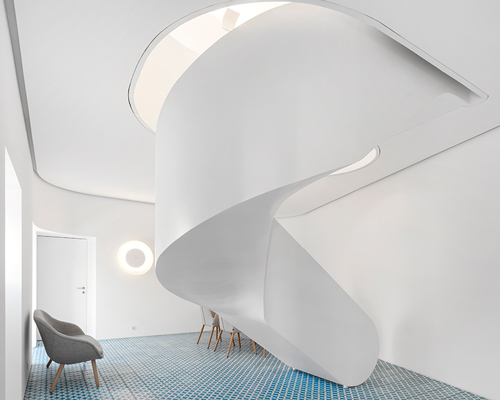

a dramatic concrete staircase filters light to lower levels

the existing granite structure has been completely restored
1/16
project info:
name: agroturismo em melgaço
location: melgaço, portugal
site area: 18,74000 sqm
construction area: 621,35 sqm
entrepreneur: pedro barroso soares, unipessoal lda
architects: correia/ragazzi arquitectos
collaborators: juliano ribas silva, marta pinheiro de almeida, rita breda
structure and foundation engineering: omega
hydraulic engineering: omega
technical facilities engineering: omega
electrical engineering: omega
project: 2013
completed: 2016
model: patrícia morais, ricardo amaral
photography: juan rodriguez
shop
your own online design shop — no sales commission collected