frits van dongen’s gangnam A5 housing block wins 2016 korean architecture award
the building complex -- located in seoul's infamously affluent gangnam district --offers affordable public housing for low income families.
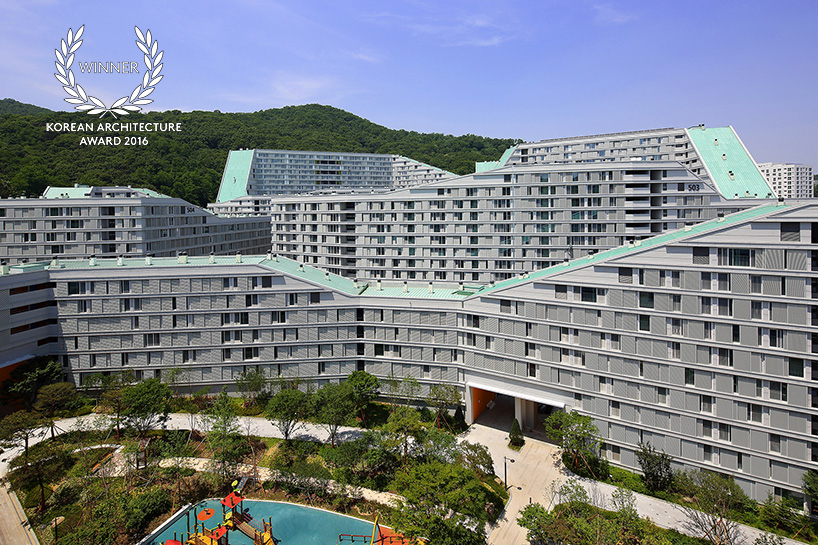
designed by frits van dongen, the gangnam A5 housing block in seoul has won the prestigious korean architecture award (KAA) in the category of collective housing. the building complex — located in seoul’s infamously affluent gangnam district — offers affordable public housing for low income families. the neighborhood represents a combination of dutch housing traditions presented in a korean context, and is therefore unique for korean standards in residential architecture.
the neighborhood, designed by architect frits van dongen, is unique for korean standards in residential architecture


based on the topography of the landscape of the site, the urban plan is a combination of public roads, private courtyards and a new typology called ‘tower block hybrids’. the typology serves multiple additional functions which include: creating a clear distinction between public and private outdoor space, generating a sense of community between those who share the inner court, and gently influencing behavior by clearly establishing the formal nature of the street and intimate nature of the inner courtyards. van dongen-koschuch architects and planners assembled the collective courtyards in an inter-connected car free zone, enabling a living environment that stimulates informal encounters between residents. the tower-block hybrids are positioned in such a way that sunlight can penetrate deep into the courtyards, providing privileged views of the surrounding landscape.
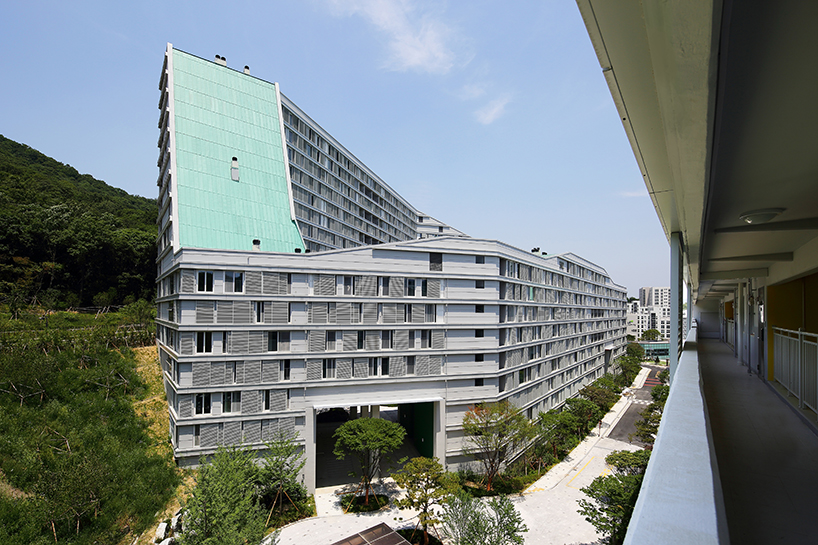
the urban plan is a combination of public roads, private courtyards and a new typololgy called ‘tower block hybrids’
despite its peripheral location, the korean architecture award winning design has proved a success by illustrating the complex’s close connections to the city while also existing as a self-sufficient community. the development comprises 1,363 apartments, 1,600 parking spaces and a local community center. with a total floor area of 180,000 m2, the buildings are arranged into five distinct blocks. the towers are defined by their pitched, sloping roofs that ascend and descend in a rough circle, creating a vaulted rollercoaster effect.

sunlight can penetrate deep into the courtyards
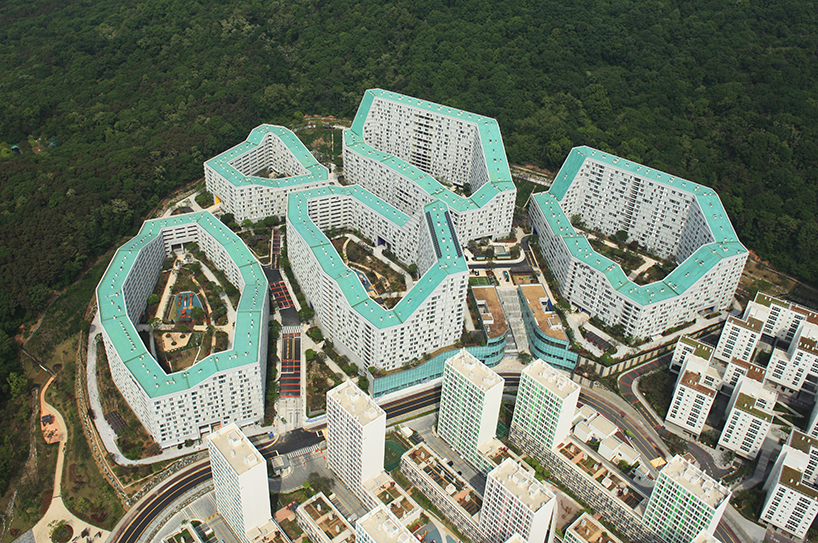
the towers are arranged into five distinct blocks
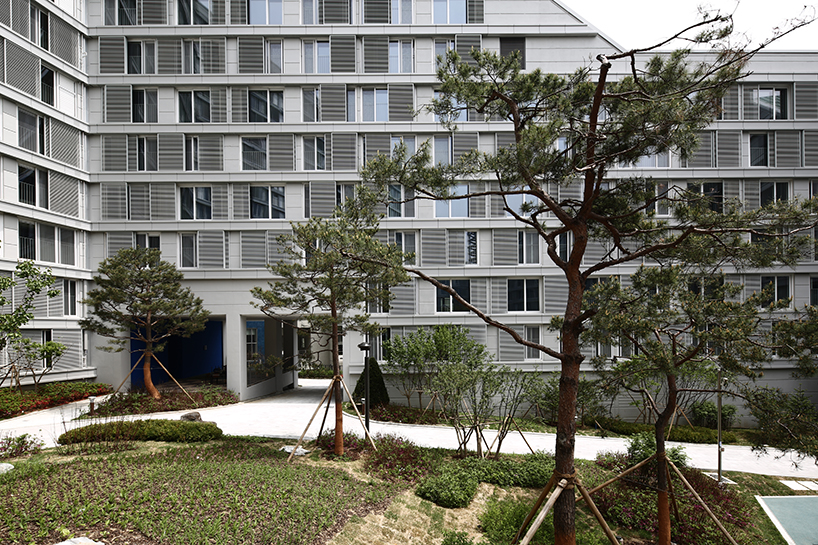
the design has proved a success by demonstrating close connections to the city while also existing self-sufficiently
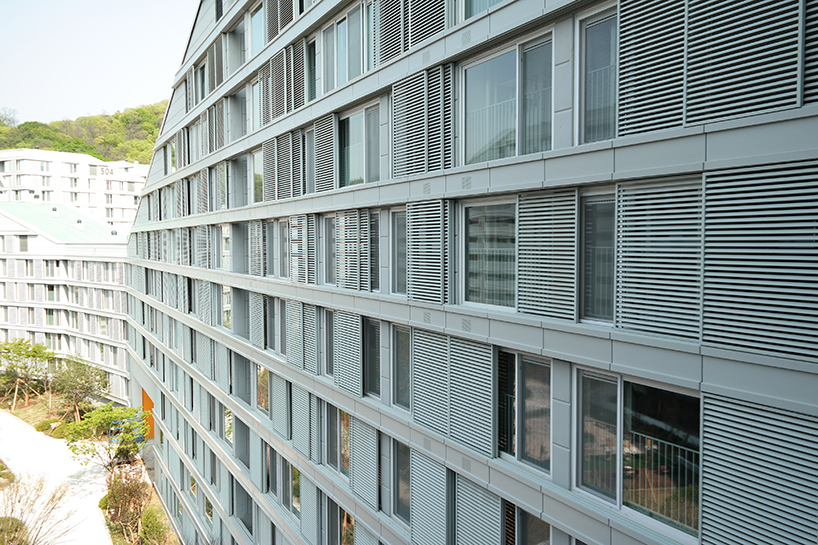
the plan is based on the topography of the surrounding landscape
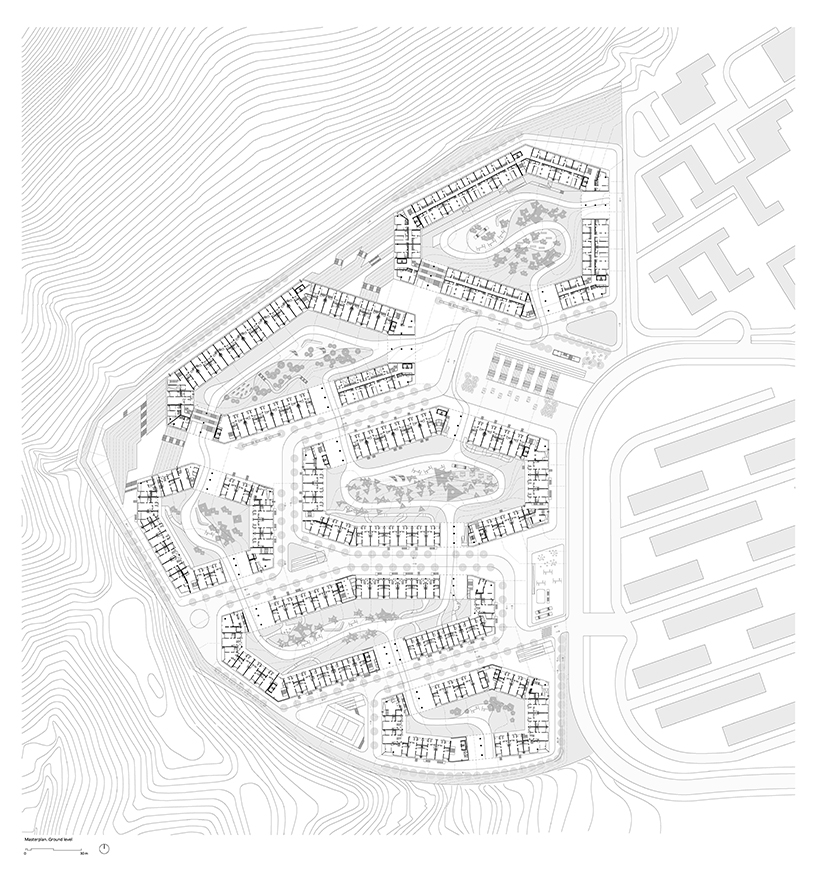
masterplan of the site
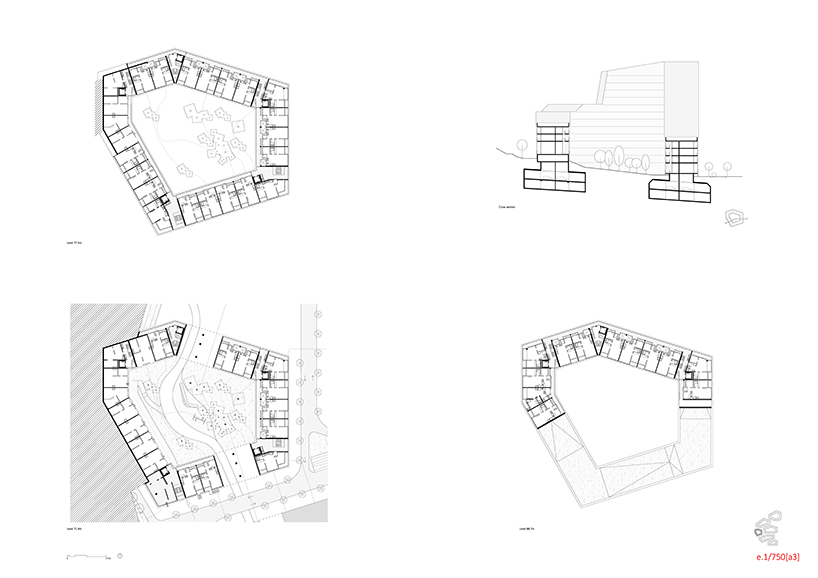
floorplans for block D
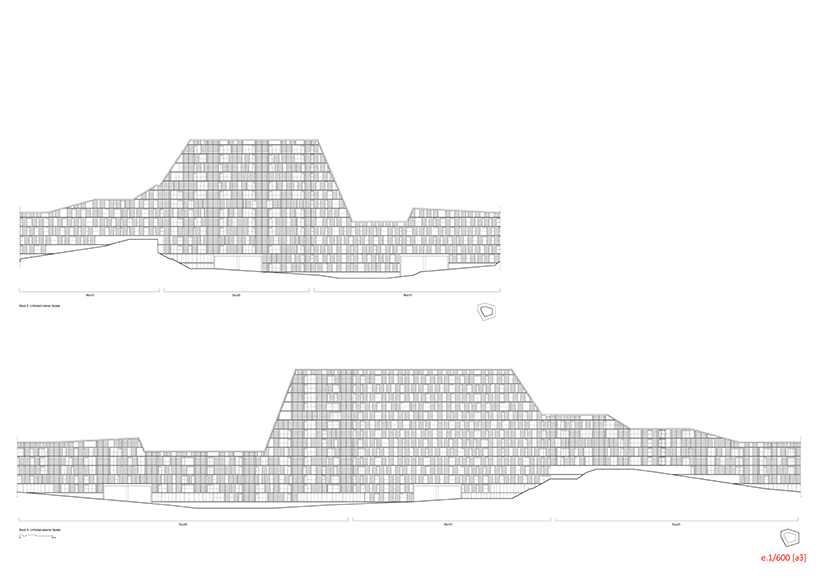
elevations for block D
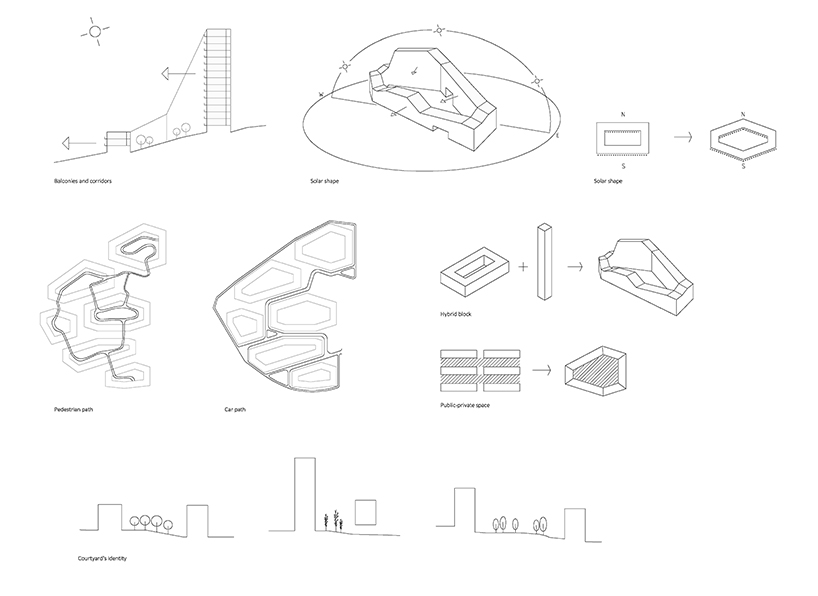
concept diagrams for the site

urban sections
project info:
client: korea land & housing corporation (lh group)
architect: frits van dongen (van dongen-koschuch architects and planners), at that time as partner of architektencie, amsterdam.
project team: jan-willem baijense, rui duarte, laura mezquita gonzalez, sasha hendry, nam dong ho, andrea sooyoun kim, patrick koschuch, jason lee, eunsong park, mathew winter
local partners: hyundai engineering & construction co. ltd, sunjin engineering & architecture
designboom has received this project from our ‘DIY submissions‘ feature, where we welcome our readers to submit their own work for publication. see more project submissions from our readers here.