cláudio vilarinho punctures mint green university building with asymmetric openings

situated in guimarães, portugal, the scheme appears as a monolithic block, with a cantilevered section extending above its main entrance.
prefer designboom on googlearchitect cláudio vilarinho has completed a mint green building in northern portugal that seeks to break the monotony of the site’s existing condition. situated in guimarães, a city in the district of braga, the scheme appears as a monolithic block, with a cantilevered section extending above its main entrance. the entire structure is clad with prefabricated concrete panels, punctured with asymmetric openings of varying dimensions.
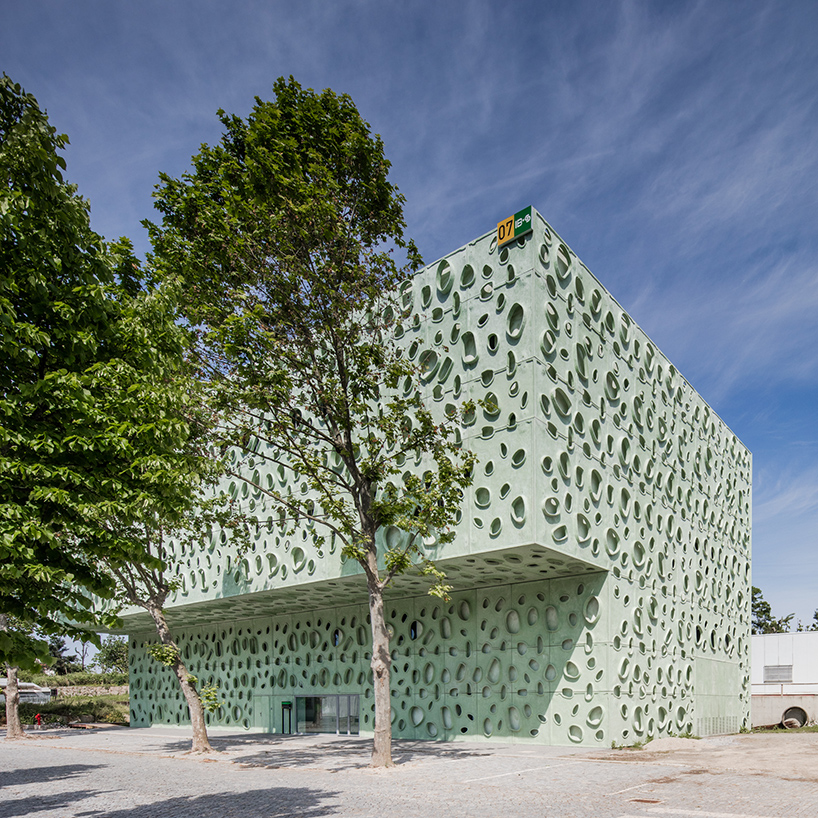
the mint green building is located in guimarães, northern portugal
all images by joão morgado
the building has been completed for minho university’s azurém campus and houses the school’s institute of science and innovation for bio-sustainability. in his design of the façade, cláudio vilarinho subtly alludes to its program, referencing the titanium nanotubes that researchers inside the building are studying. ‘associated with recent discoveries, the titanium nanotubes have, among others, capacities for reuse and cheap production, becoming, this way, an inspiration for an architecture that seeks sustainability as an ideal,’ explains the architect.
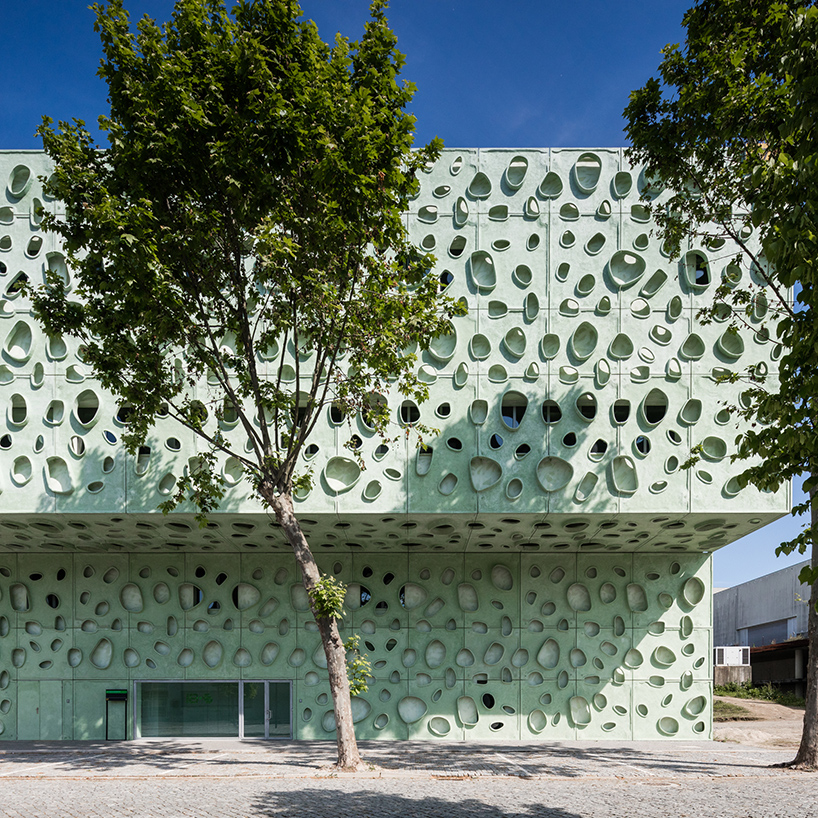
the design seeks to break the monotony of the site’s existing condition
the paneled elevations are strengthened with micro-fibers, and have no conventional reinforcement. in turn, this prevents issues concerning corrosion, as the ductile material doesn’t crack. the building’s skin allows the inclusion of pigmentation and oxides, and doesn’t require constant maintenance. it also lasts longer than common materials and ensures a greater architectural freedom.
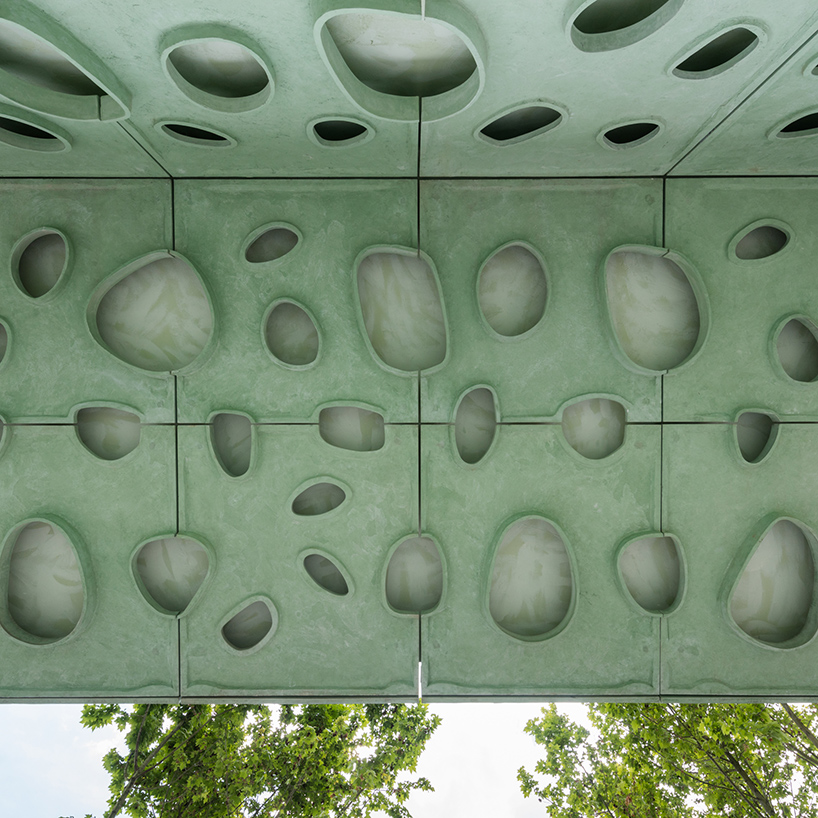
a cantilevered section extends above the main entrance
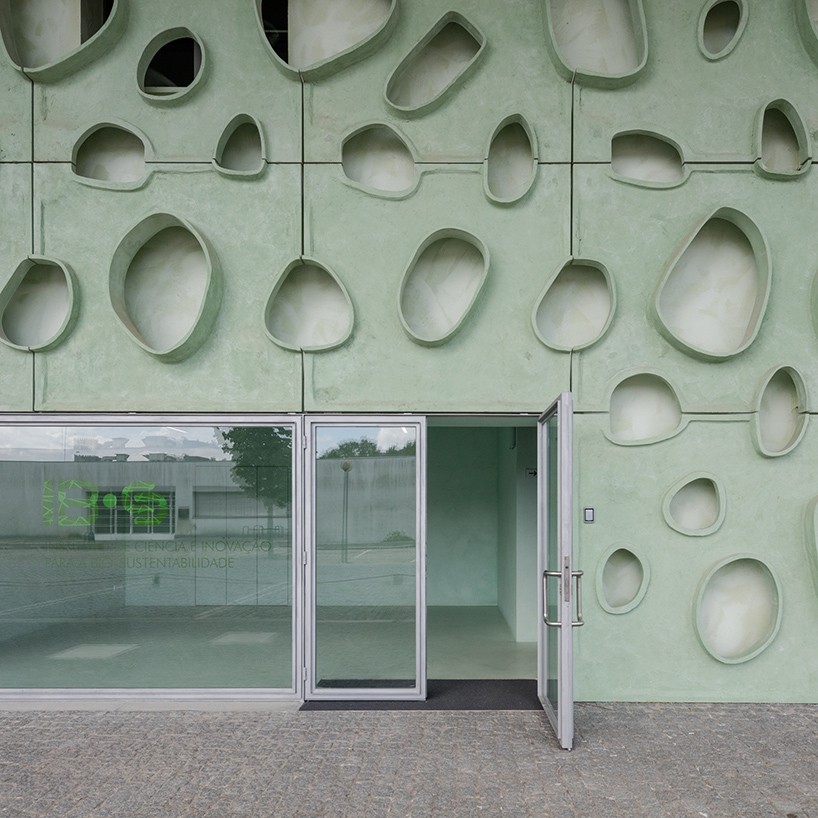
the entire structure is clad with prefabricated concrete panels
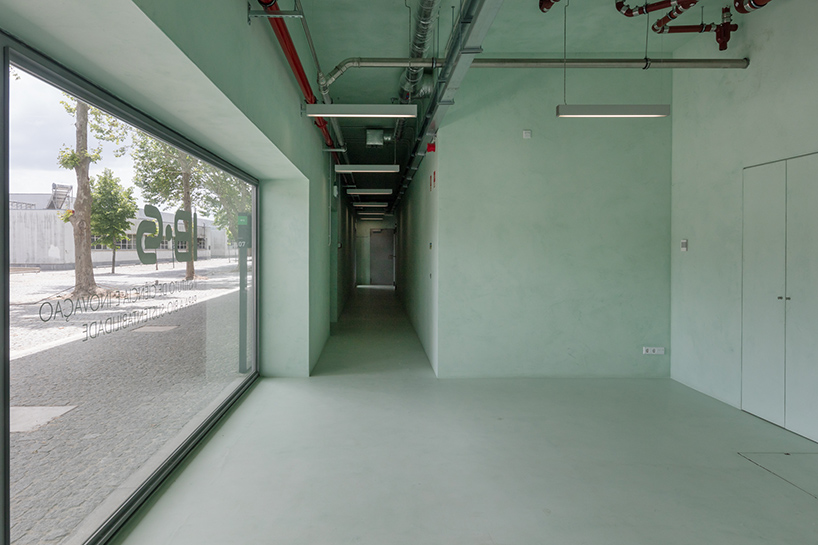
the green color scheme is continued internally
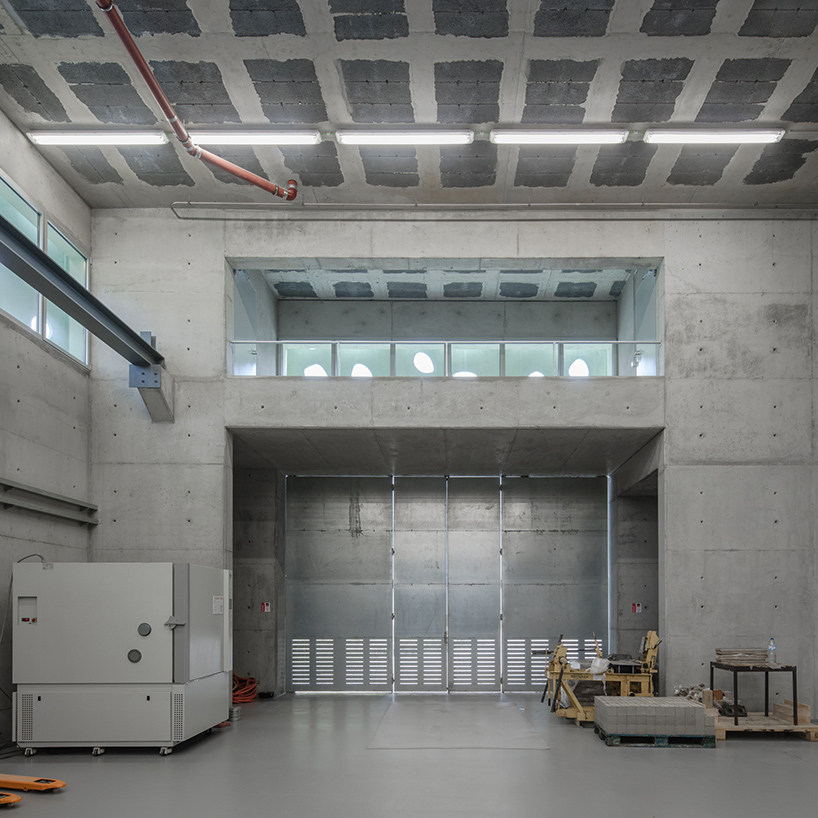
the building houses an institute of science and innovation that researches bio-sustainability
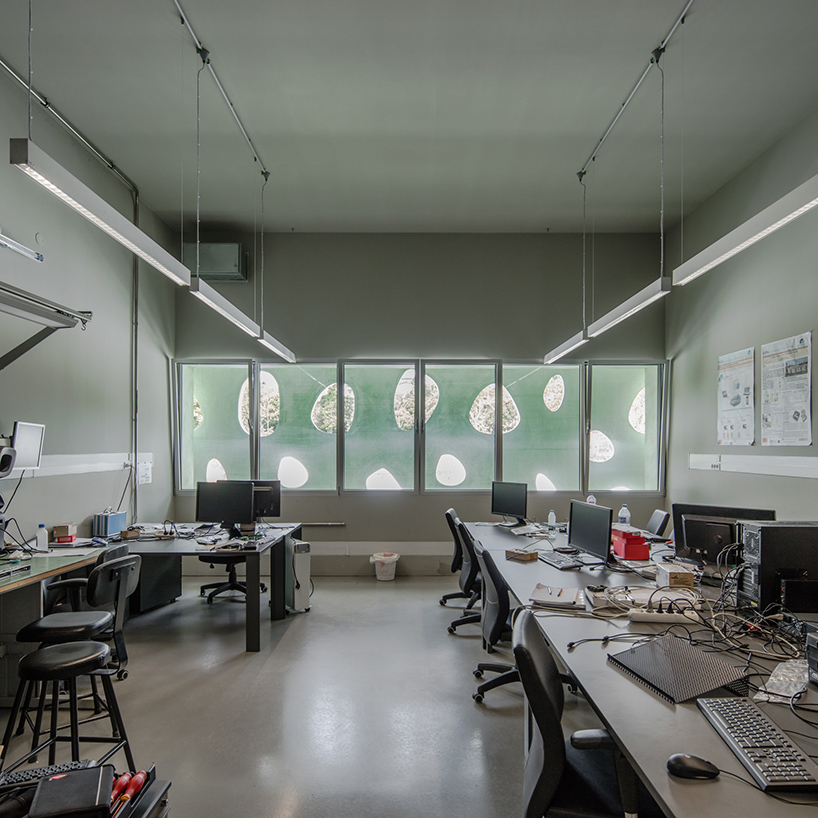
the asymmetric openings are visible from inside the structure
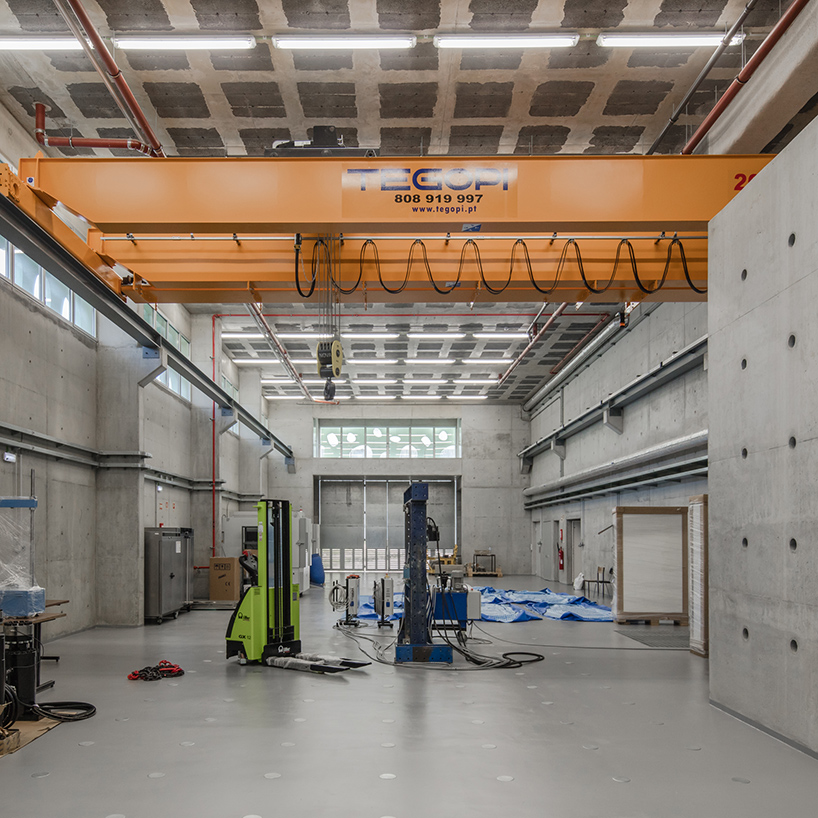
the concrete structure provides a range of working environments
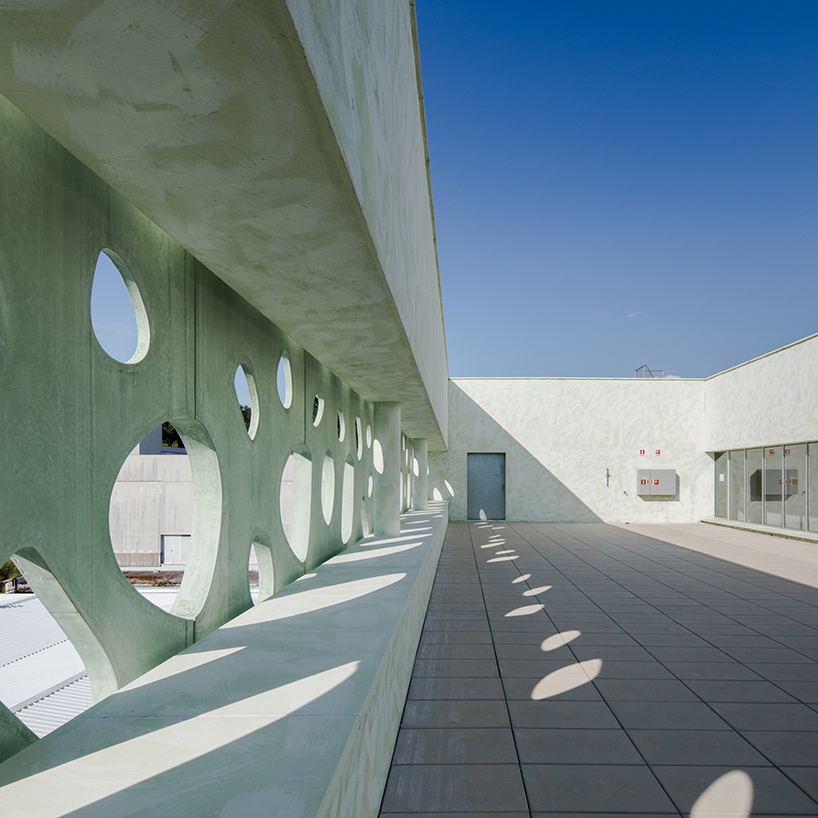
a roof terrace offers an outdoor area for recreation

at night, the building is gently illuminated from within


1/19
project info:
name: IBS – institute of science and innovation for bio-sustainability
location: minho university, azurém campus, guimarães, portugal
date: 2010-2015
client: minho university
architecture: cláudio vilarinho
collaborators: carine pimenta, catarina campos, joão pereira de sousa, pedro resende
3ds: gil soares
engineering: isabel teles (structure), joão cunha (waters), antónio pelaez (termic/energy), susana sousa (acoustic), fernando ferreira (electricity), carlos mirra (security plan)
specifications, measurements and budgets: DIMSCALE
shop
your own online design shop — no sales commission collected