studio seilern architects envisions a skyscraper + sculpture garden in new york
the building's ground floor gallery is inspired by the sculpture court at the new york MoMA.
prefer designboom on google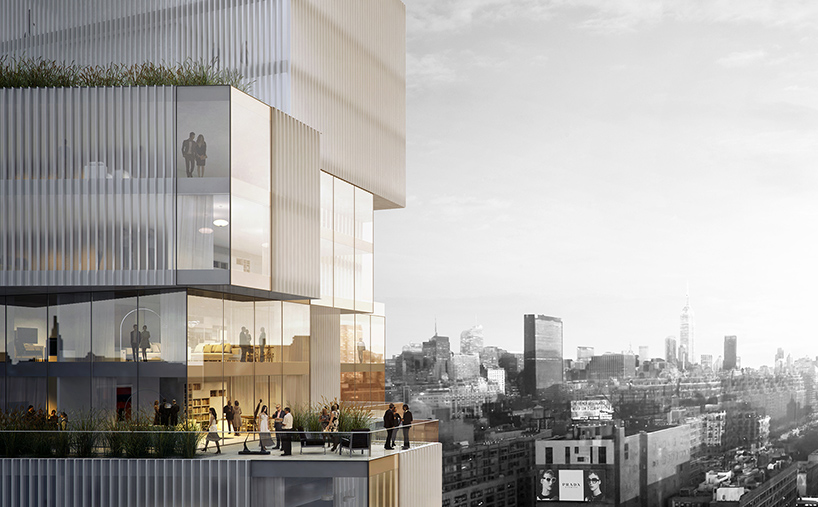
studio seilern architects (SSA) has unveiled its conception for a skyscraper project in new york. located at the riverfront of the hudson river on a corner site, the location offers two strong views; to the southwest toward the river and hoboken, and to the east towards the empire state building and the many rooftops of manhattan.
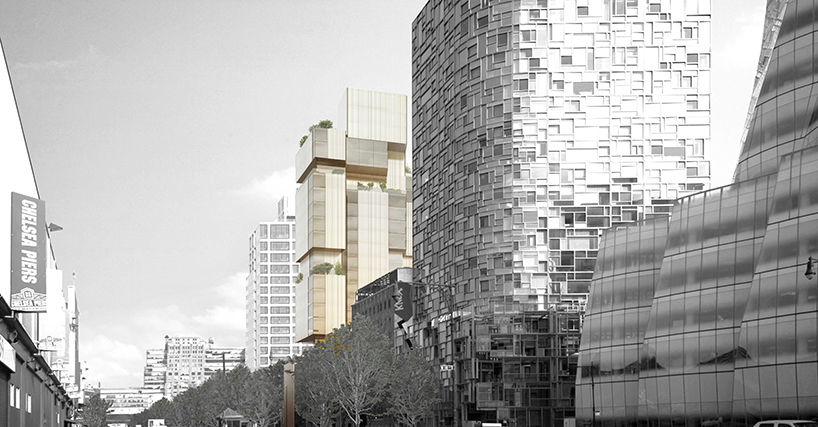 the location offers two strong views; to the southwest toward the river and to the east and manhattan
the 16.107 m² project ascends over 24 floors and includes a mixed use program with residential units located at the upper levels in the tower and commercial units in the plinth on the lower level. in what is one of the units defining features, studio seilern architects envisions a portion of the commercial units being occupied by a gallery. ‘the site being in the art quarter is something that should be capitalised on. the nature of the ‘near corner’ site means we can offer the gallery a unique dual aspect and sculpture court, as private and jewel-like as the one in the MoMA,’ says christina seilern, principal of SSA.
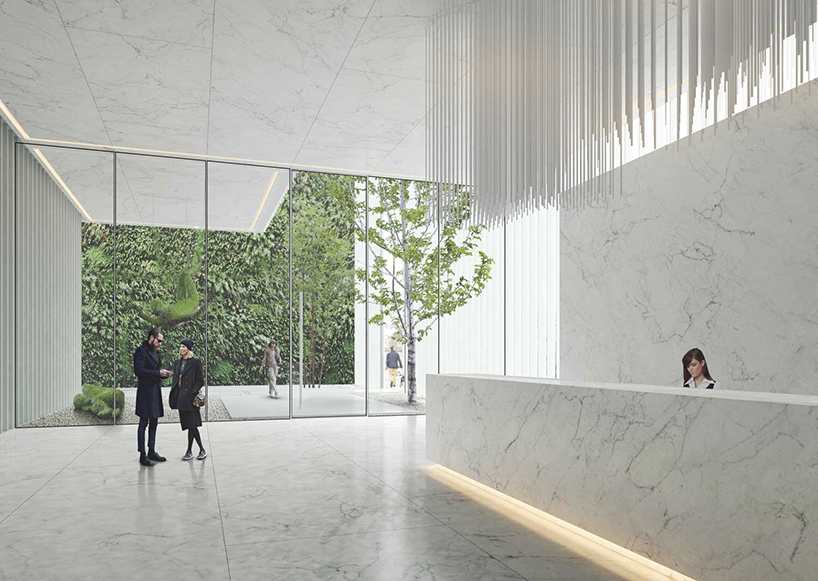 studio seilern architects envisions a portion of the commercial units being occupied by a gallery

inspired by the sculpture court at the museum of modern art in new york, the plinth is reduced to form a sculpture garden for both the gallery and residential reception. the multiple corner formation and attractive vantage of the project informed its flexible floor plan, which can be easily adapted in response to fluctuating market conditions. in construction, glass has been employed as a flexible and multi-purpose material, used for its variety of qualities and textures. the building’s glass envelope considers the unit’s need for light, its proximity to exceptional city view and the need for acoustic protection and security. a single cohesive unit at street level, following the building’s form upwards see it fragment and pixelate into a number of offset volumes, resulting in elevated garden protrusions, accessible through the upper levels.
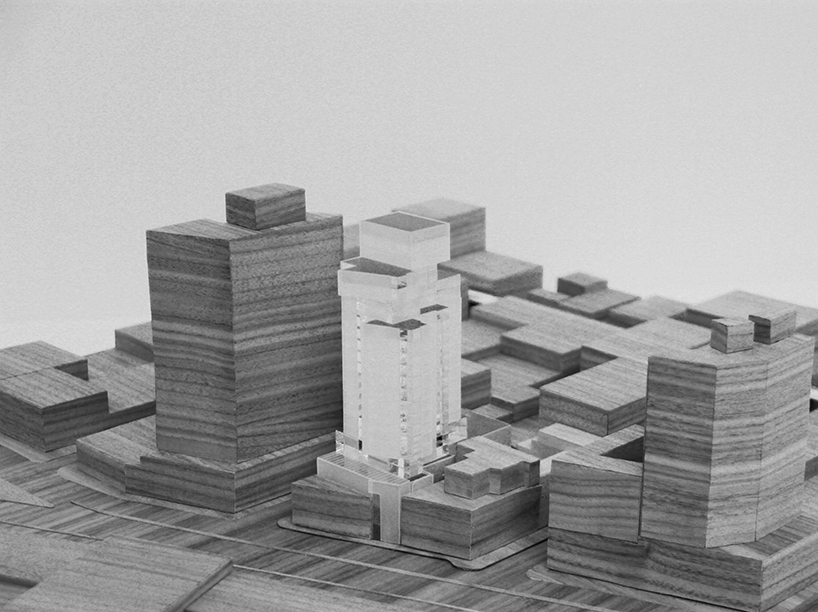
a model of the plan
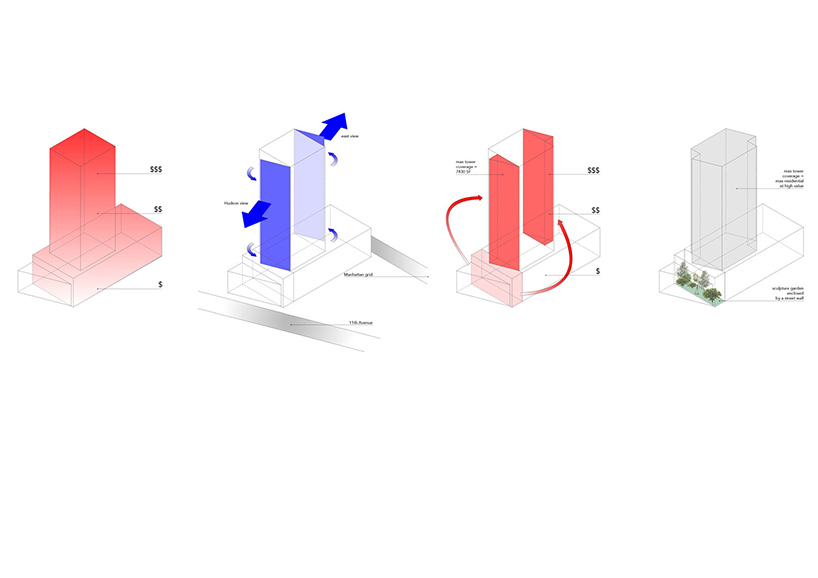
concept diagrams
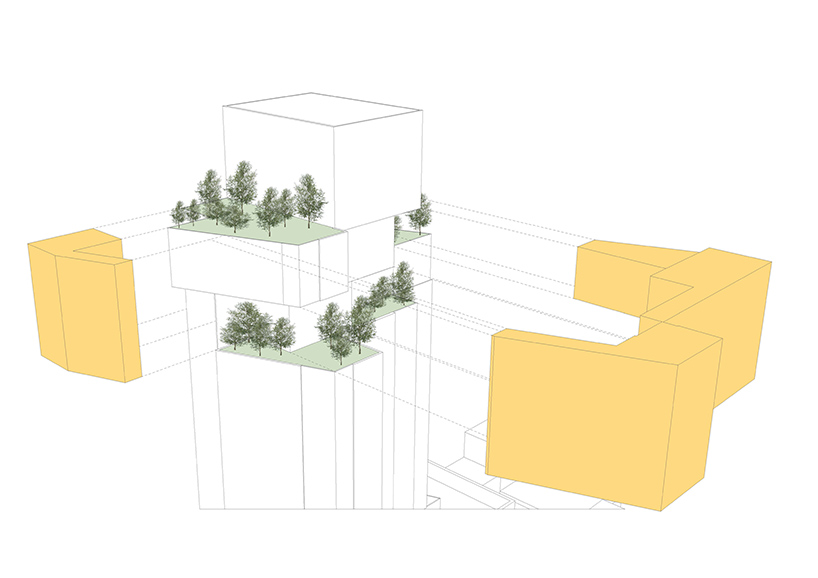
the fragmented façade of the building allows for elevated garden protrusions
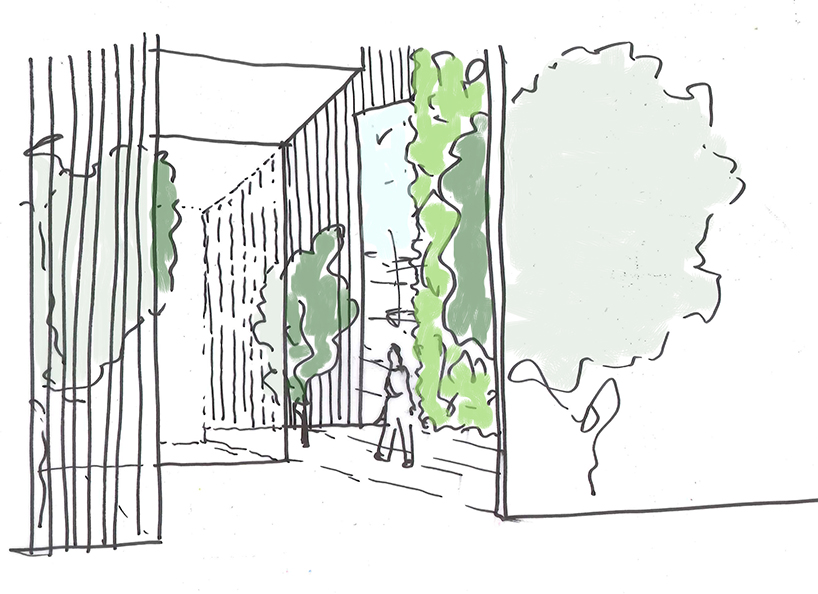
concept sketch of the lobby area adjoining the sculpture garden
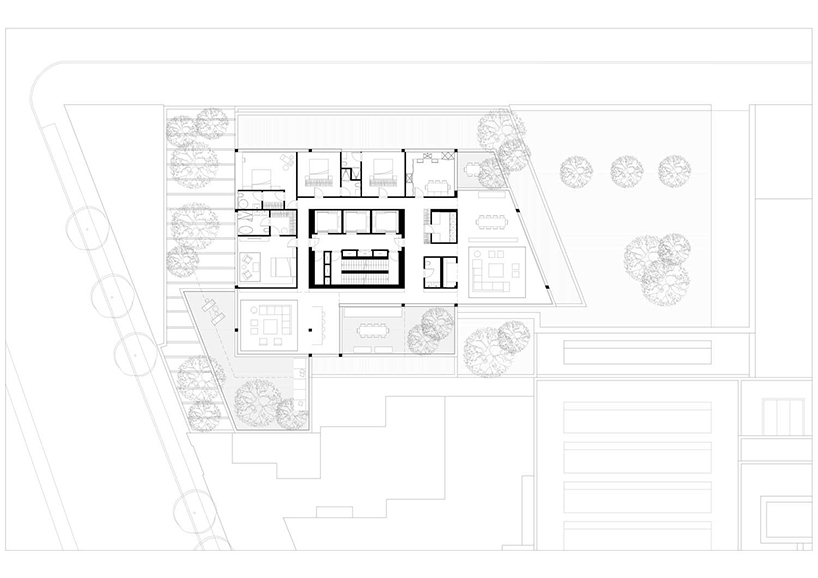
plan of level 18

south elevation, overlooking the river and hoboken
designboom has received this project from our ‘DIY submissions‘ feature, where we welcome our readers to submit their own work for publication. see more project submissions from our readers here.
shop
your own online design shop — no sales commission collected