

potiropoulos+partners envisions mykonos white boxes resort
the complex is developed amphitheatrically, with successive levels resembling terraced fields on a hillside.
sitting along the mediterranean sea edge, the mykonos white boxes resort proposal by athenian studio potiropoulos+ partners constitutes a spatial narrative of the attributes found in this particular place. the dialogue between the proposal and the natural landscape of the area, as well as with the living memory of local traditions, outline the main design principles.
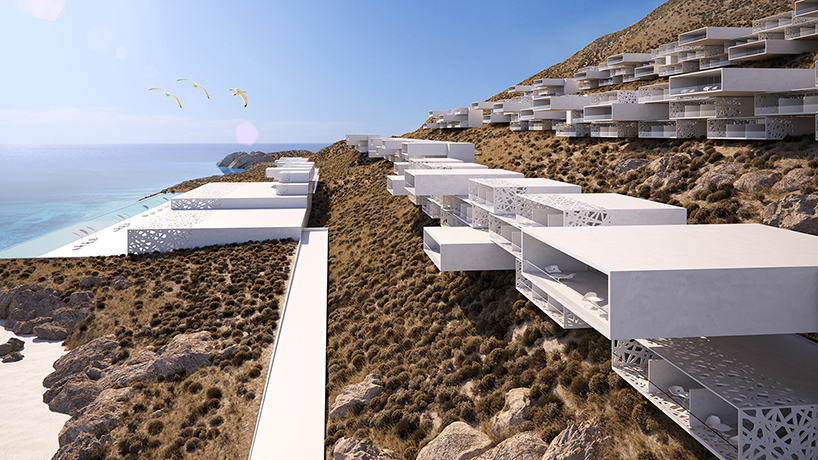
access zone: the perforated mass functions as a puzzle made out of repeated scenes that frame the landscape
potiropoulos+ partners has developed the resort complex amphitheatrically, with multiple and successive levels resembling terraced fields on a hillside. built in equal courses with intermediate empty spaces, the room and suite units create linear arrays that evoke drystone walls at a bigger scale. furthermore, one key feature of this proposal is the natural lighting that fills the parts extracted from the main volume. the impression that results from this design gesture (white volume with repeated motifs/voids) reminds the viewer of a traditional dovecote — a perforated nest for domesticated pigeons. this relationship of mass vs. void which defines the overall layout and form , allow the resort to be seen as an integral part of the landscape panorama. in other words, the built environment seems to be penetrating the natural and vice versa — in extension, they seem to complete each other.
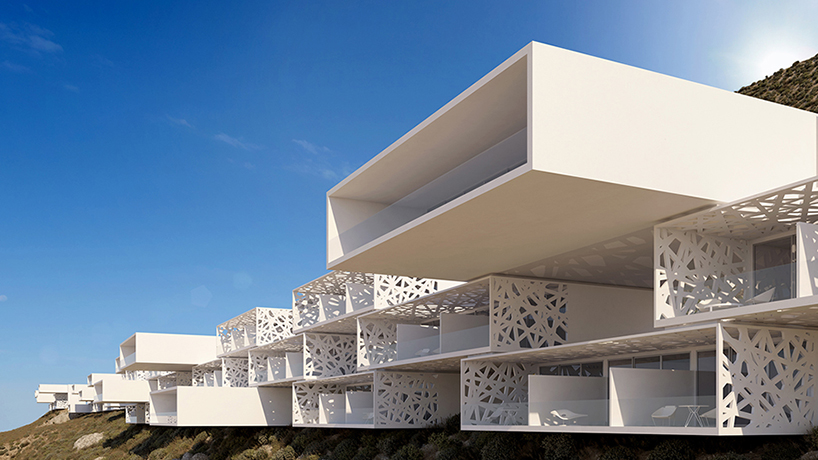
the prevalence of the harsh, angular and white shapes/materials/colors allow a second reading on the design
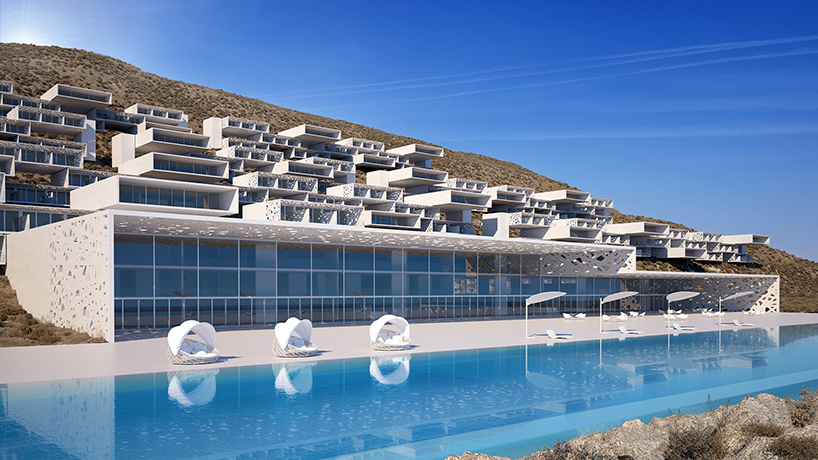
the regularity in the design is overturned by the semi-outdoor spaces of the main building and wards of the rooms, as they are defined by organically shaped and perforated horizontal and vertical surfaces that interact with natural light. these seemingly random geometries create a powerful sense of movement and flow in section and elevation — even though the program and functions work according to a distinct geometric system. the division goes as follows: public spaces are located on the lower level, in a single tiered building facing the sea. as the complex expands towards the shoreline, the oblong swimming pool and the main outdoor area unfold and seem to reach for the horizon.
view from the sea
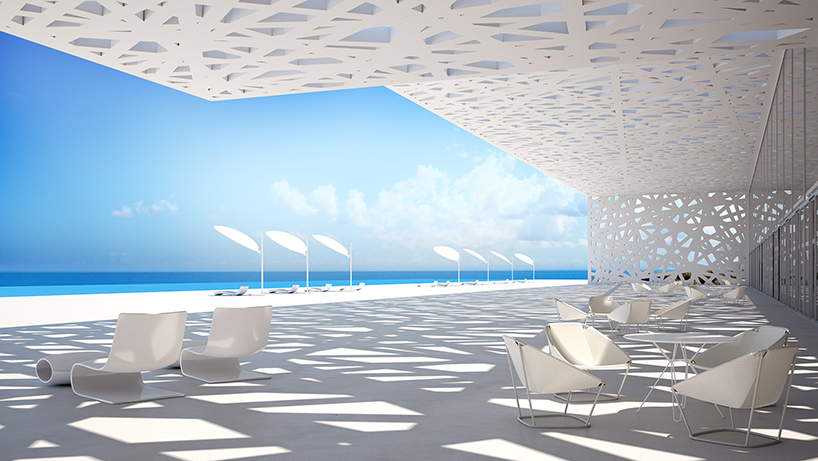
main open space showing a play of natural light and perforated geometries
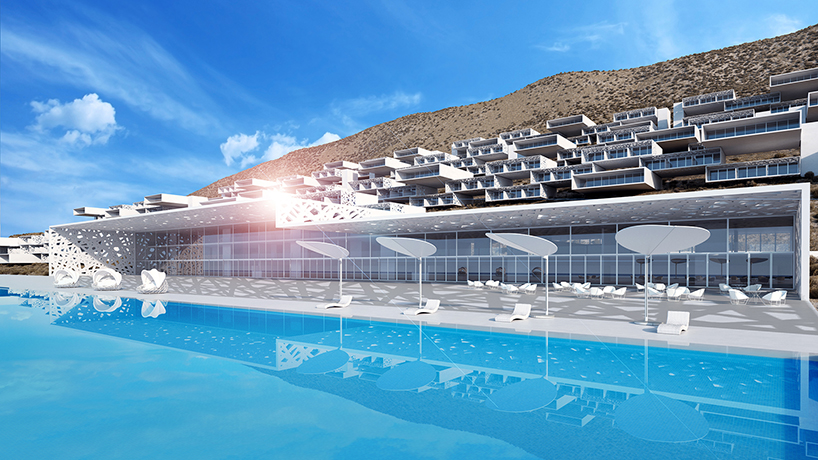
swimming pool and main building
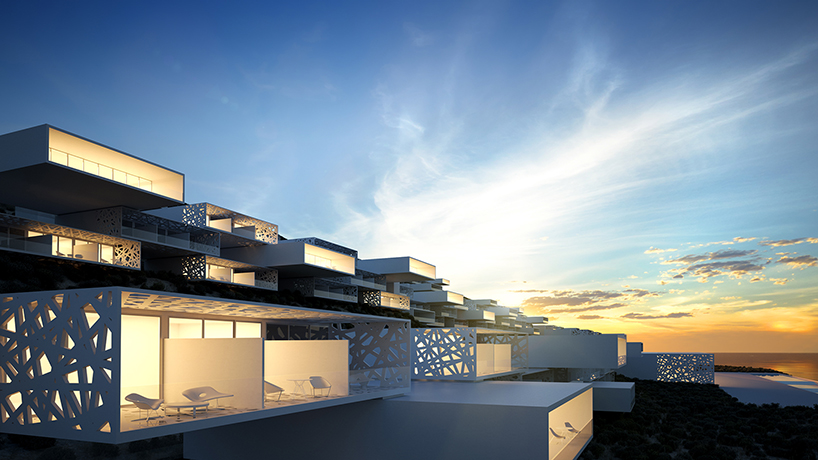
night view: the scale and shapes alternate between far and close, inside and outside
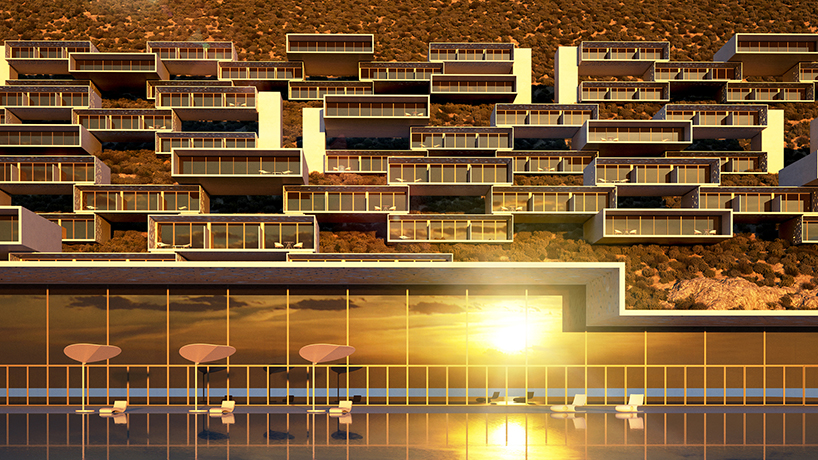
northeastern orthographic view
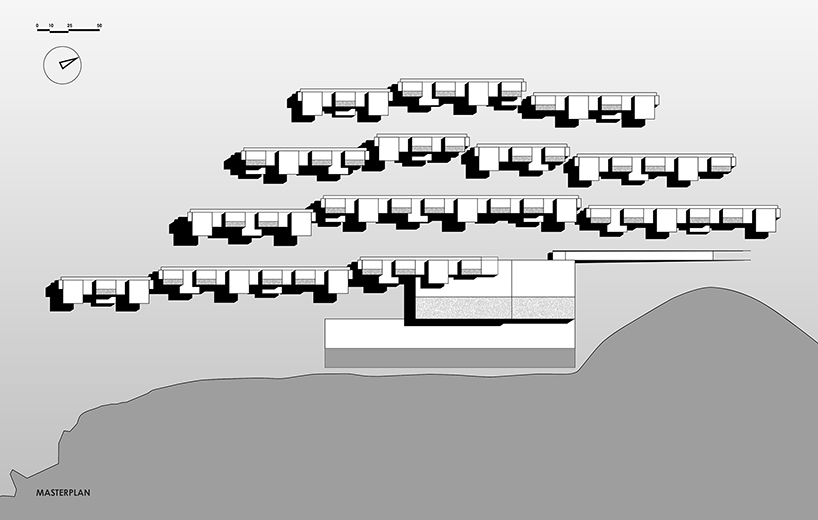
masterplan of the mykonos white boxes resort
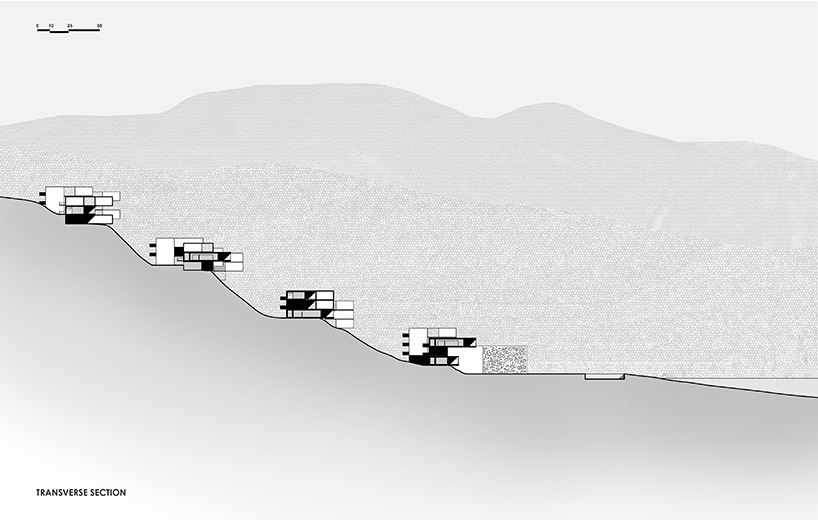
transverse section showing the terraced design
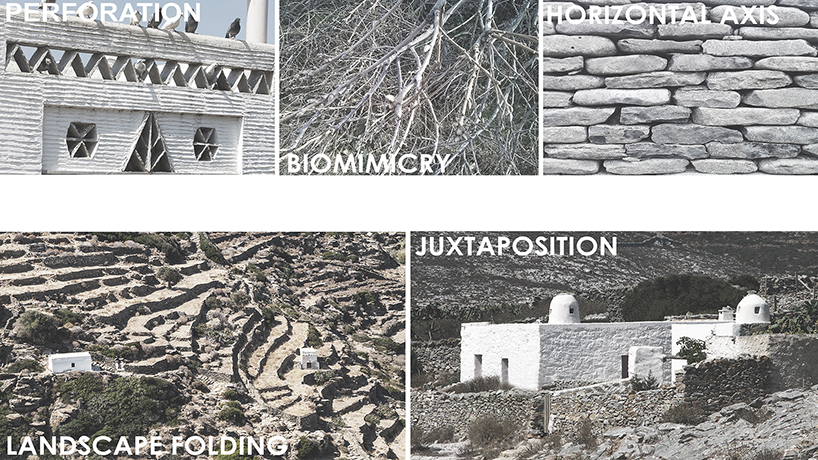
reference images
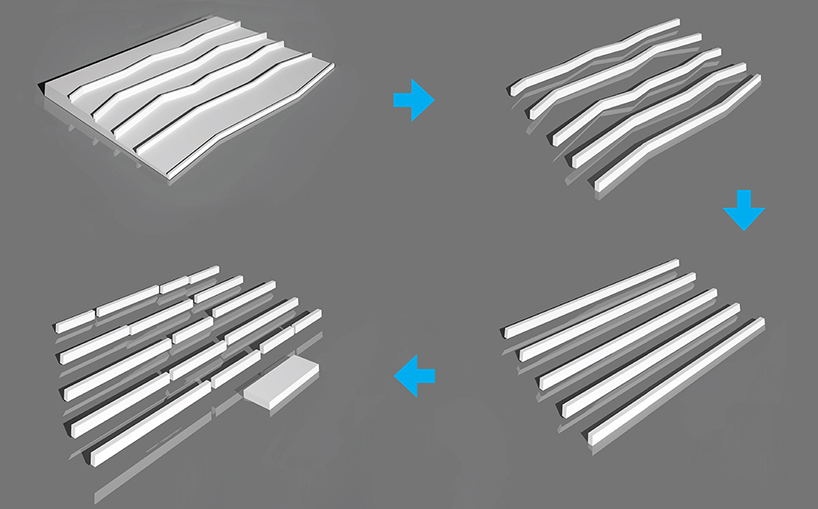
concept diagram showing the concepts of integraiton, succession and flow
project info:
architects: potiropoulos+partners, dimitris potiropoulos, liana nella-potiropoulou
project director: myrto koutsovoulou
3D visualization: batis 3d design studio
client: private
location: mykonos, cyclades
plot area: 374.000 m2
built area: 44.000 m2
project year: 2016
designboom has received this project from our ‘DIY submissions‘ feature, where we welcome our readers to submit their own work for publication. see more project submissions from our readers here.
shop
your own online design shop — no sales commission collected
















