

hui-origin of everything installation by C.DD is an homage to foshan in china
the project reflects on the concept of re-learning and understanding the traditional culture of the designers' hometown.
located in the guangdong province of china, hui-origin of everything is a cubic temporary installation that carries with it the designers’ greatest affection towards their hometown foshan. developed by chinese studio C.DD, the project has been exhibited at the 2016 guangzhou design week under the recommendation of ‘expressions of the city’.
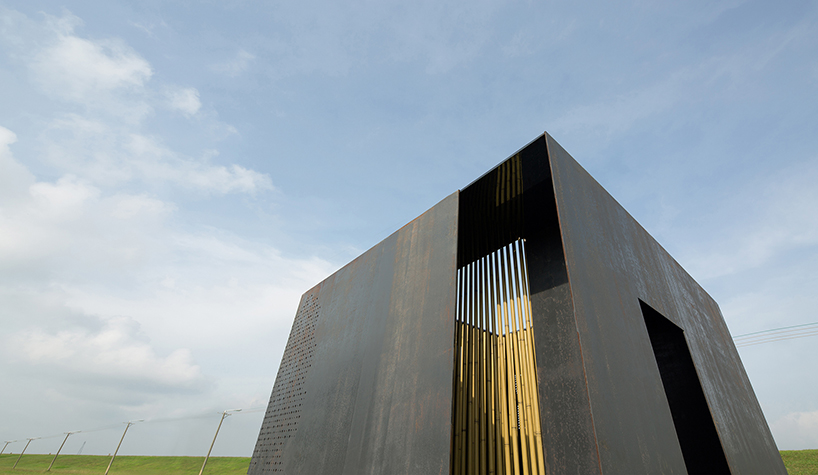
hui-origin of everything installation, overview
(aobve and main) image © OUYANG Yun
for guangzhou design week, organizers set limitations to the size of the exhibited installations; C.DD has therefore chosen to design a cube — with the largest volume — as the carrier of the architectural installation to express the larger theme of the ‘city’. the use of a cube allows the designers to present a journey back to foshan, which is their ‘origin of everything’. according to the designers, the whole process is a way of re-learning and understanding the traditional culture of their hometown. but due to the design constraints, what could be expressed is limited as well. what they hope to achieve is that more people would start paying attention to foshan’s traditional culture and value — no matter where they come from.
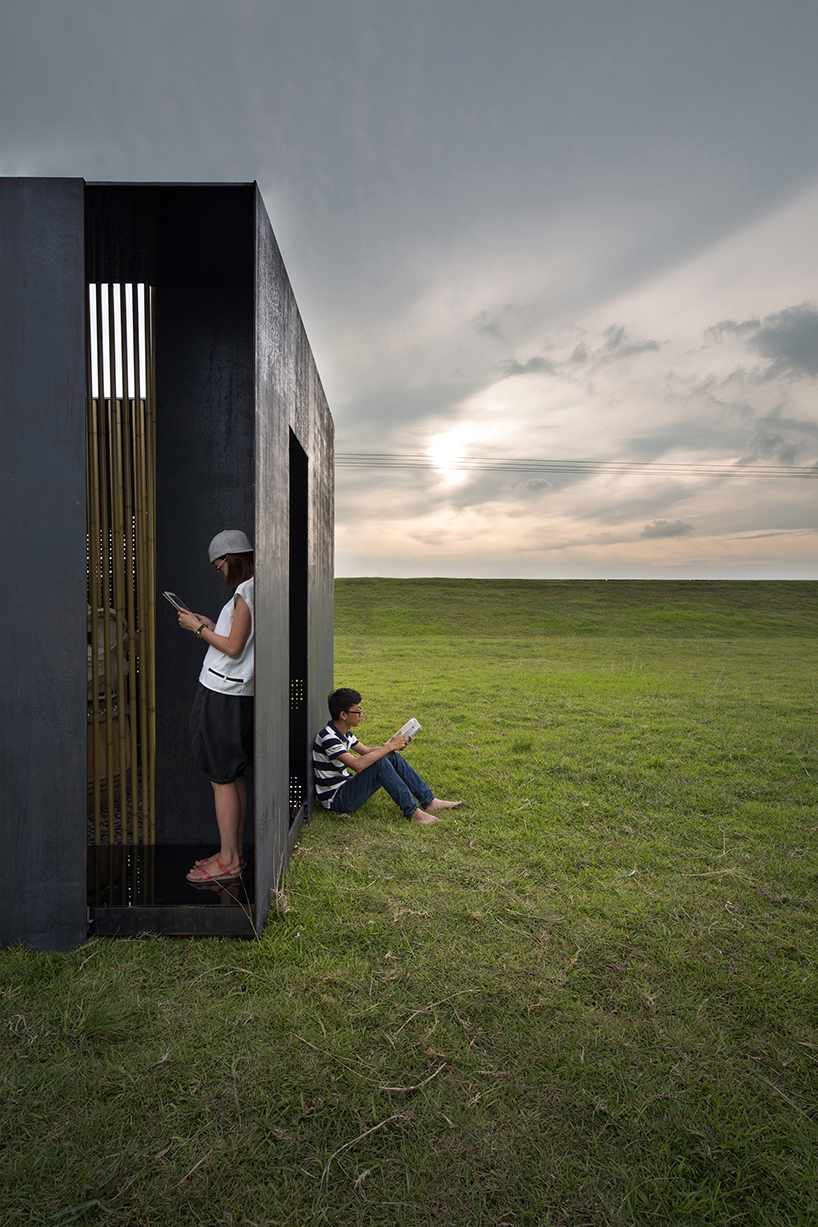
the interior of the installation is composed of a countouring path that can be taken by only one person
image © OUYANG Yun
the installation is a 3 x 3 x 3 m cube to which C.DD has included bamboos to form a smaller rectangular space around the geometric center of the body. a one-way path which allows passage for only one person is thus built along the four facades of the cube — representing the road of the journey. when looking at a cross section of the whole space from above, the two squares created by the bamboo and exterior walls together form the chinese character ‘hui’, translated as ‘return to the origin’.
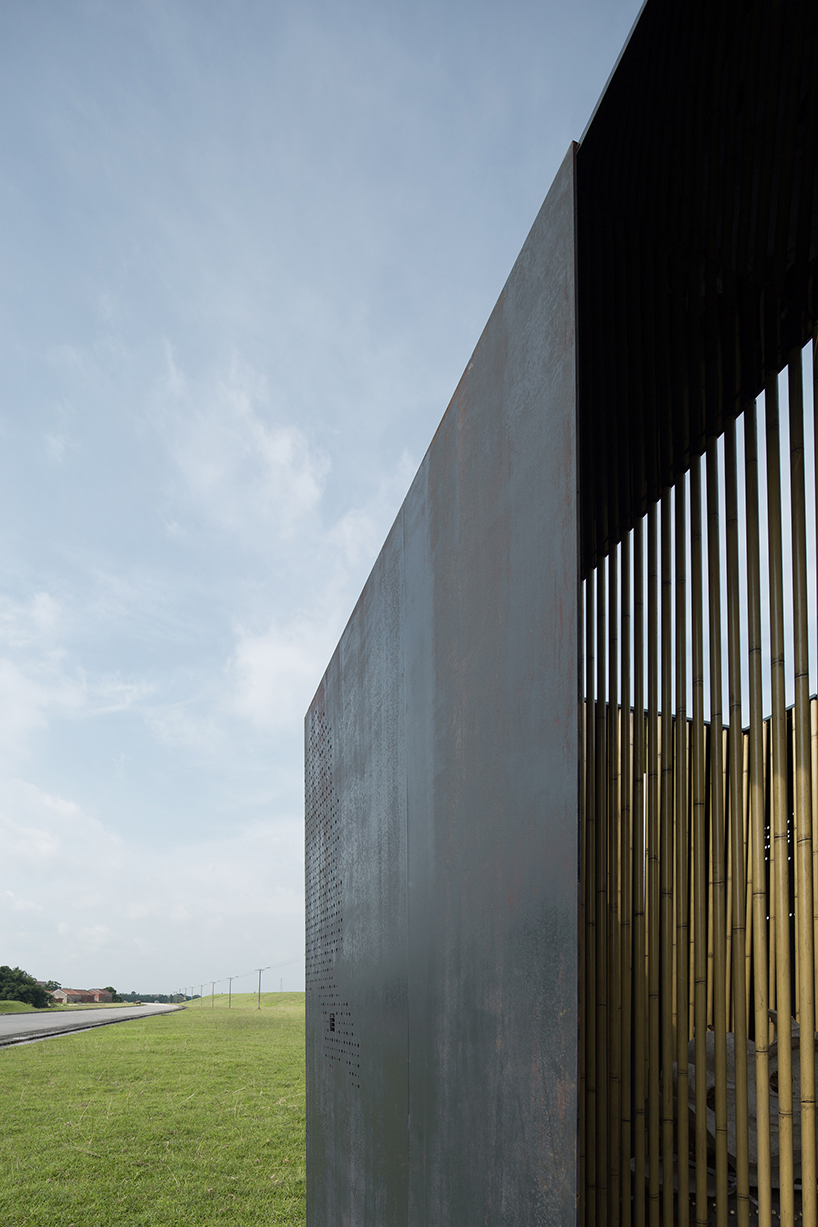
hui-origin of everything installation is a 3 x 3 x3 meters cube made up of steel plate walls and bamboo
image © OUYANG Yun
looking at the façade, a series of imagery appear where the designers have pieced together the maps of their hometown and nanhai county with the word foshan on a steel plate wall — creating a perforated drawing. functionally, this approach strengthens the ventilation of the space with the presence of small holes; on the other hand, it allows for natural light to filter through – just like the rectangular roof, partitioned by bamboos, which provides the same effect.
to begin the journey, only one person can come into this space through a narrow entrance, and walk slowly with the playing of background music — evoking a ritual. while looking through the gaps between the bamboos, a semi-finished chinese southern lion and chinese leather drum can be seen placed at the centre. in respect to the space — from the external environment, the steel plated walls, the bamboo of the inner wall, and to the traditional prototypes — visitors experience an immersive process of transitioning from today’s world to ancient times.
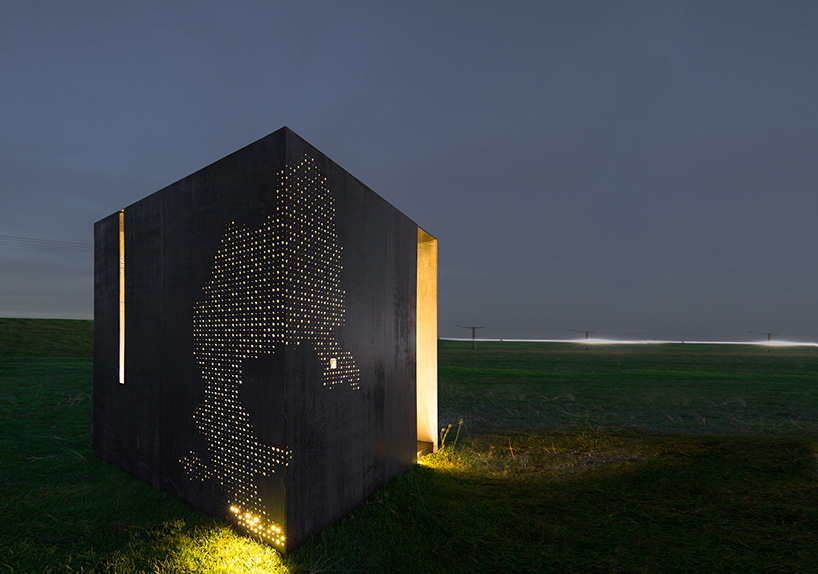
night view: the perforated facade depicts the maps which are highlighted with a warm colored lighting
image © OUYANG Yun
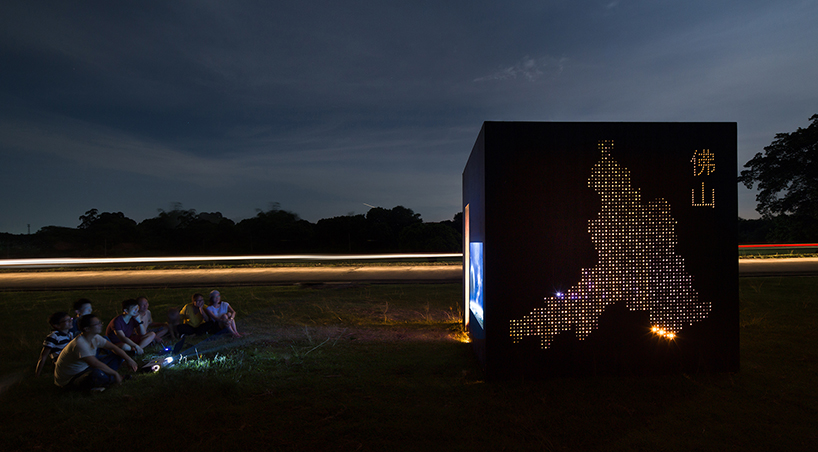
night view: projection unto the wall of the facade
image © OUYANG Yun
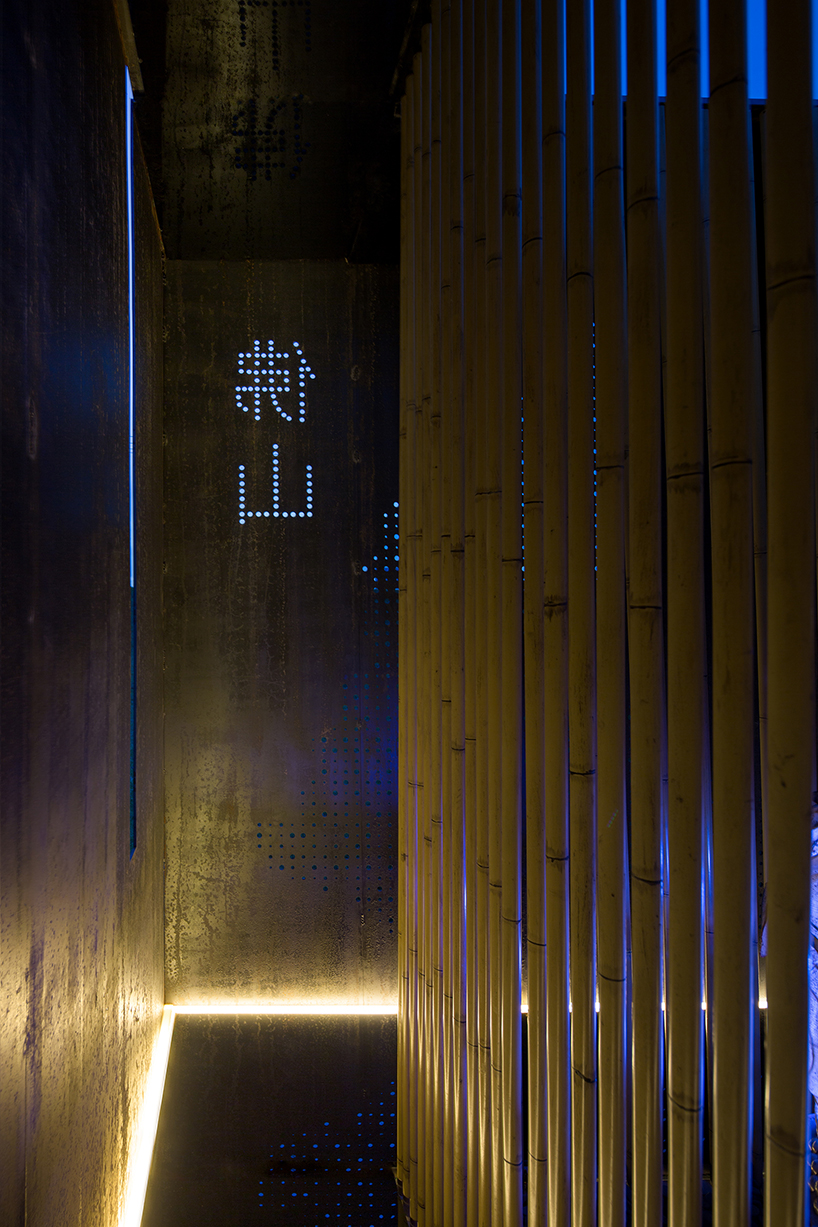
the background music in this space matches with flashing and colorful lights
image © OUYANG Yun
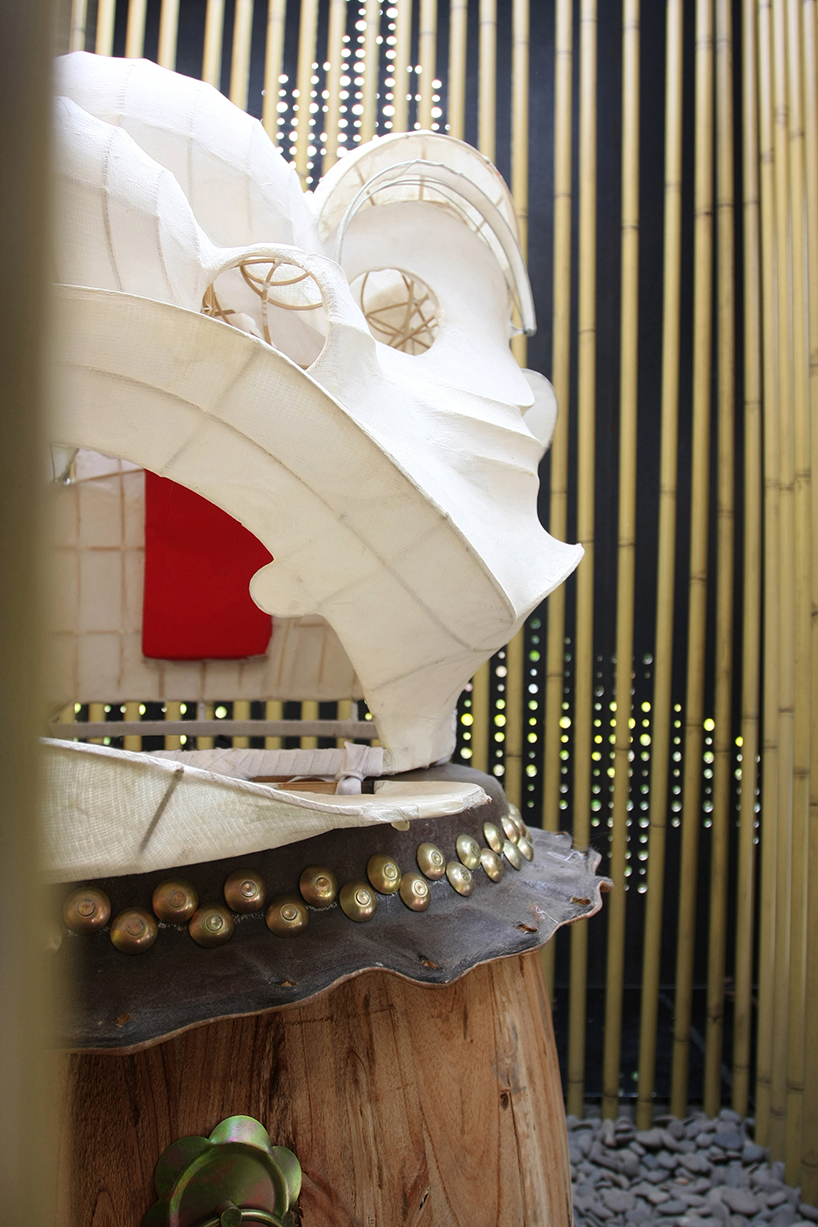
a chinese leather drum placed in the centre of the cube can be seen when entering the space
image © OUYANG Yun
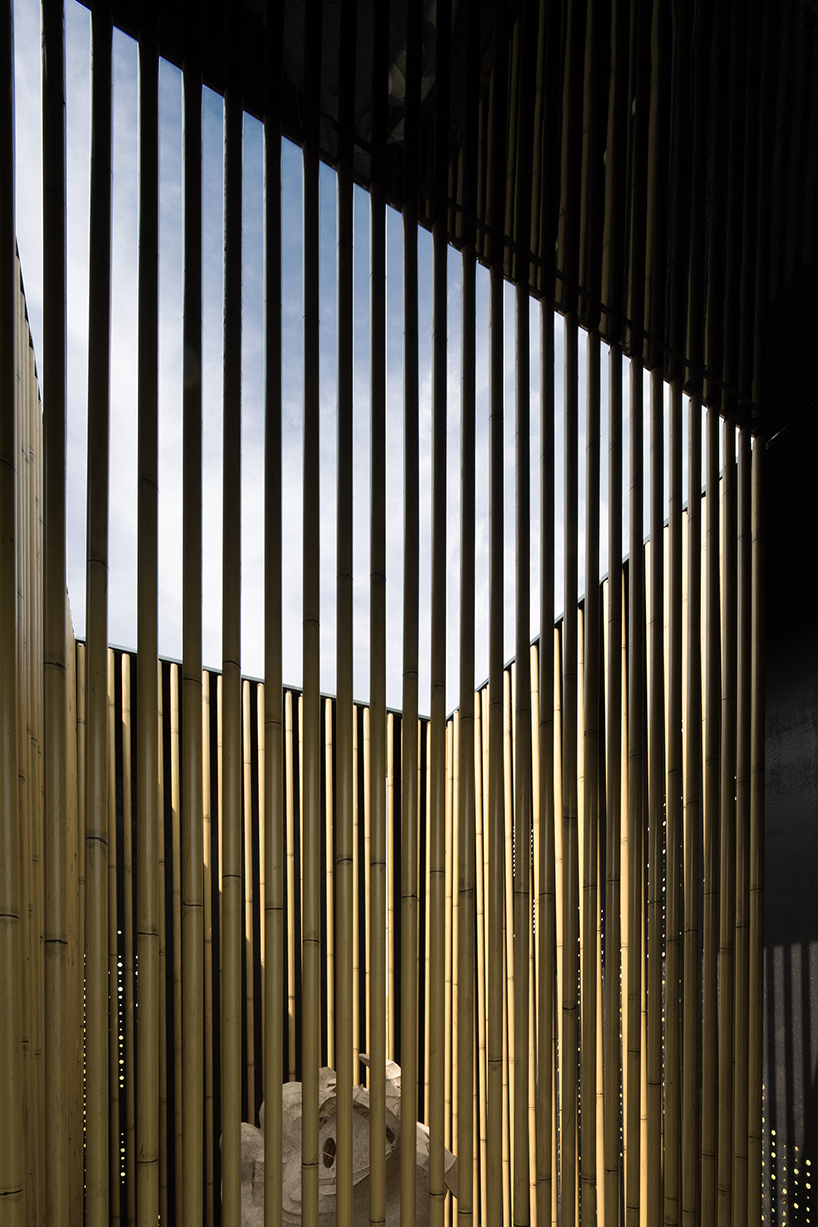
the use of bamboo allows for natural light to filter through
image © OUYANG Yun
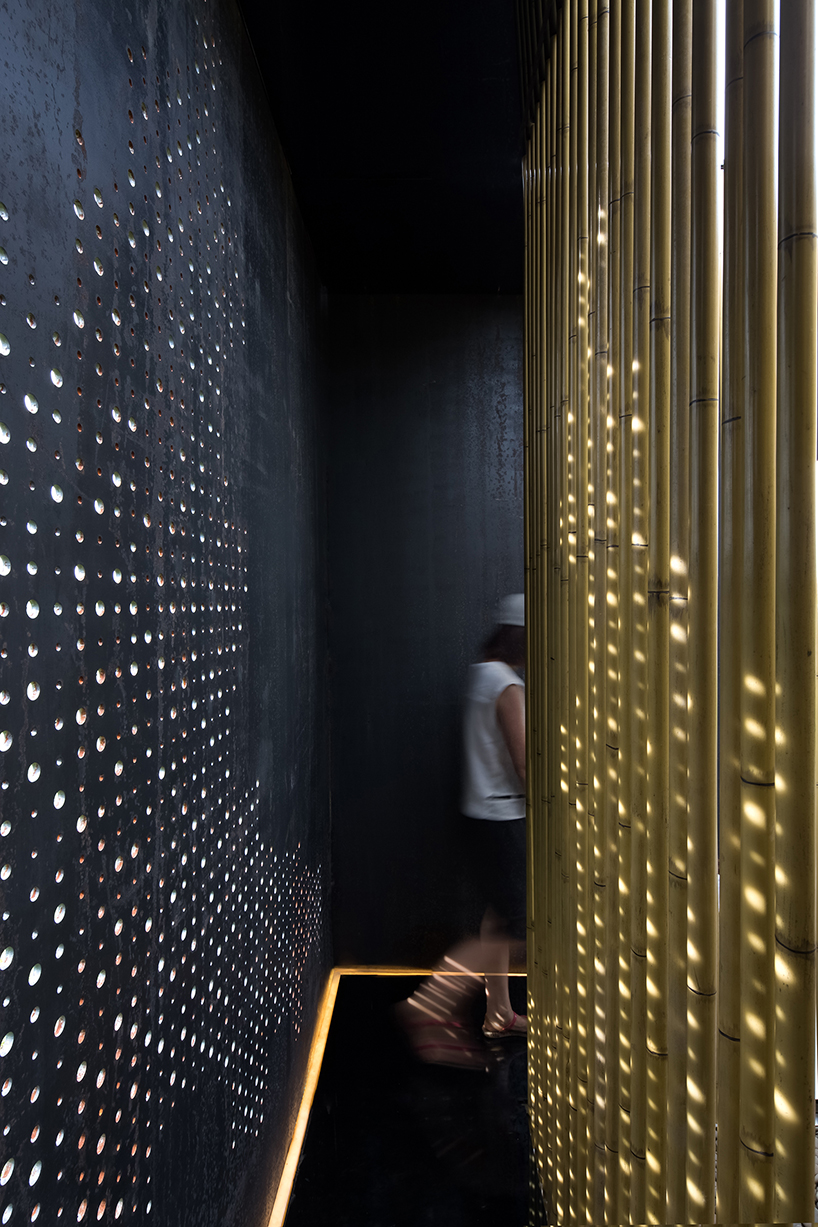
visitors enter the space alone, through a narrow entrance, and experience a background music evoking a ritual
image © OUYANG Yun
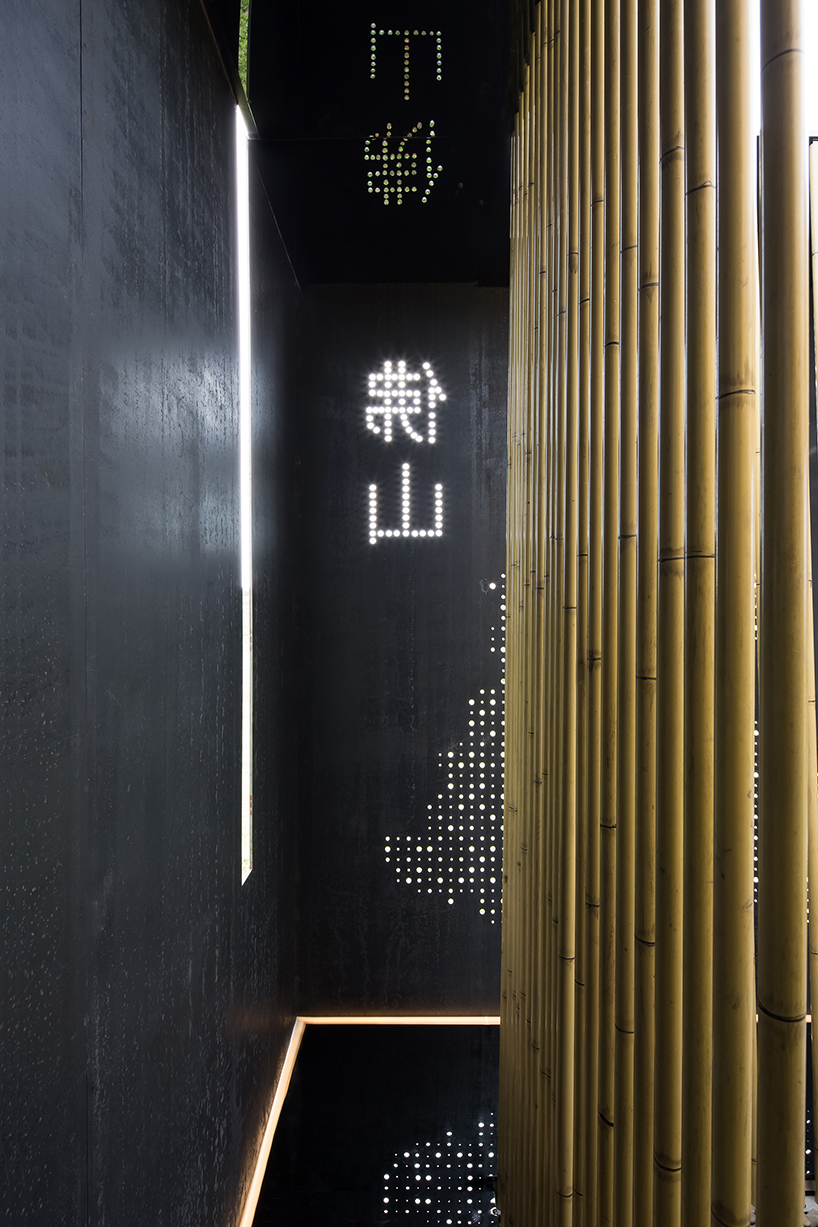
designers have carved the word foshan into the steel plate wall, creating striking effects with the lighting
image © OUYANG Yun
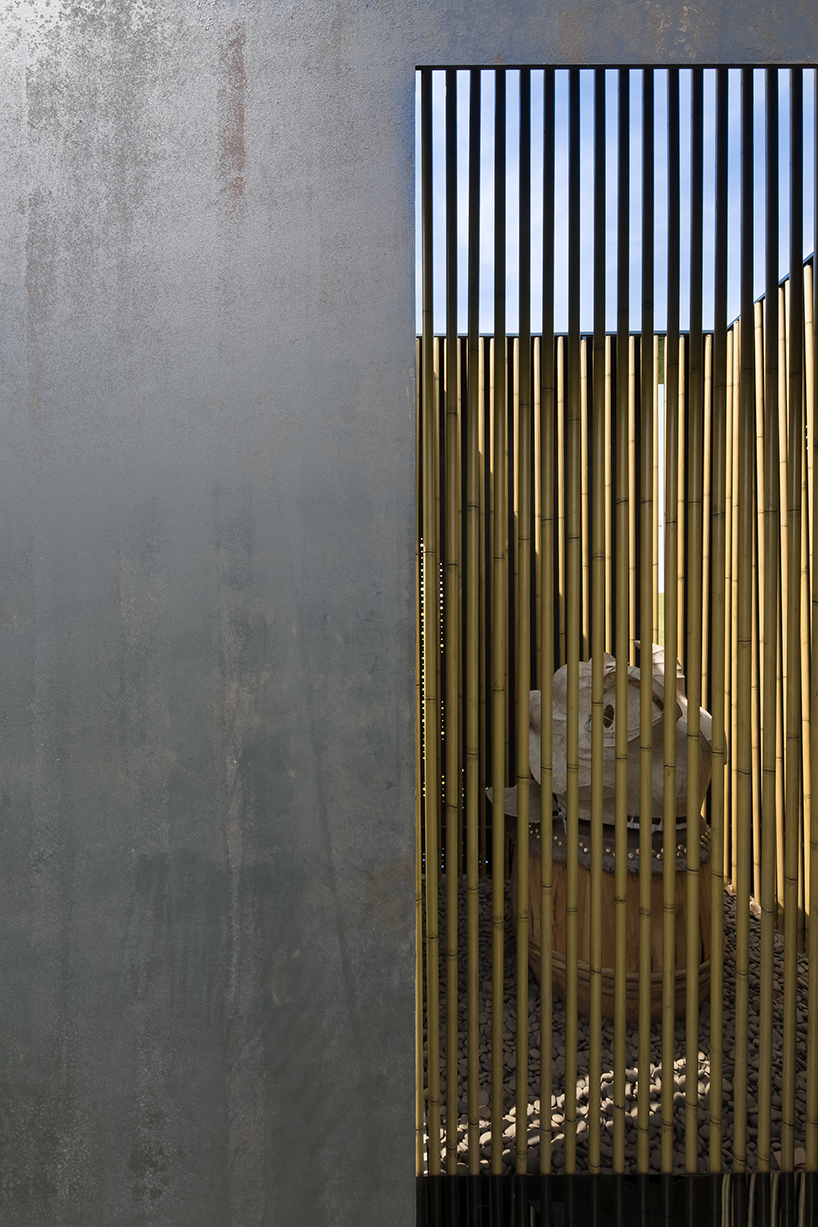
solid and void are balanced out in the design of the CDD hui-origin of everything installation
image © OUYANG Yun
project info:
design company: C.DD
chief designer: he xiao-ping, li xing-lin
project team: yu guo-neng, liang yi-hui, lv zhuo-ming, cai tie-lei
location: foshan, guangdong, china
area: 9 sq.m
main materials: perforated steel plate, low-e, bamboo
display time: 2015 – 2016
designboom has received this project from our ‘DIY submissions‘ feature, where we welcome our readers to submit their own work for publication. see more project submissions from our readers here.






















