

pedro henrique completes stark white arrifana in portuguese algarve
filling a triangular site, the two-story arrifana house designed by local architect pedro henrique reinterprets traditional portuguese design for contemporary living.
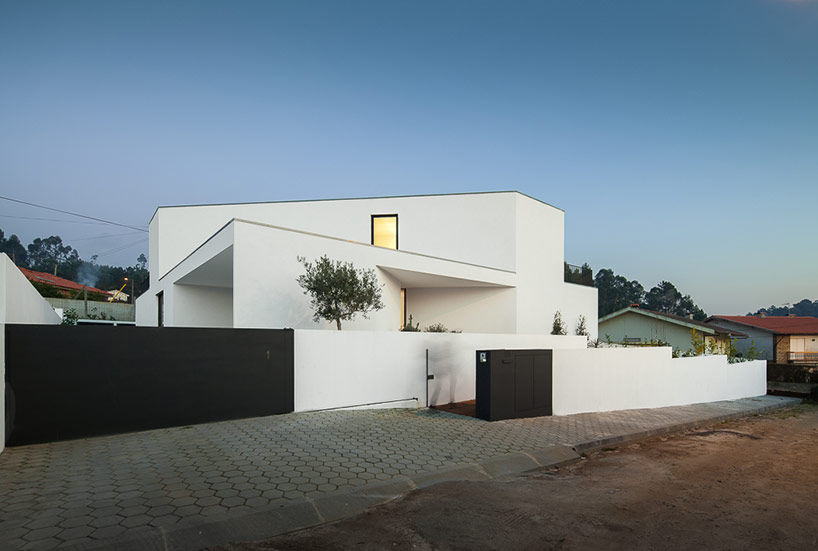
prefer designboom on googlelocated on the coastal town of arrifana in the algarve region of south portugal, local architect pedro henrique has projected the ‘arrifana house’, a contemporary interpretation of traditional portuguese homes. the site is located inland from the beach, a triangular shape with one side along the public roadway with a vertex framing a private yard. a white washed street wall with dark colored mailbox and garage door entrance marks the pedestrian entrance onto the property.
the plaza serves as the junction between the existing warehouse and the new glass structure
image © josé campos (also first image)
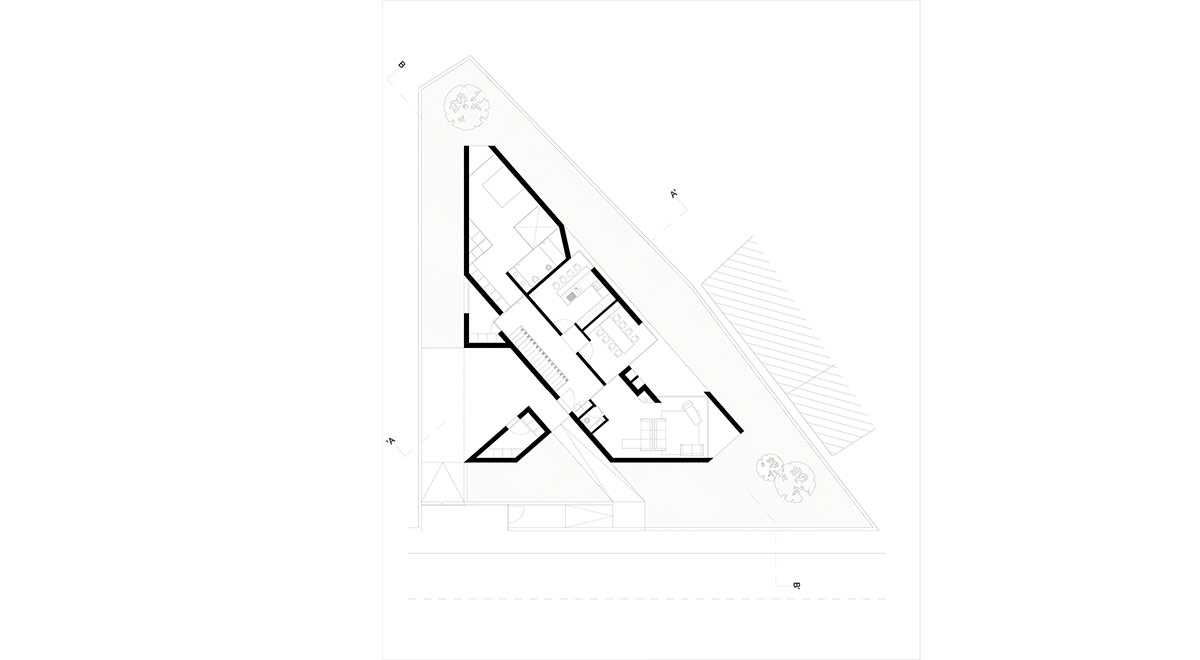
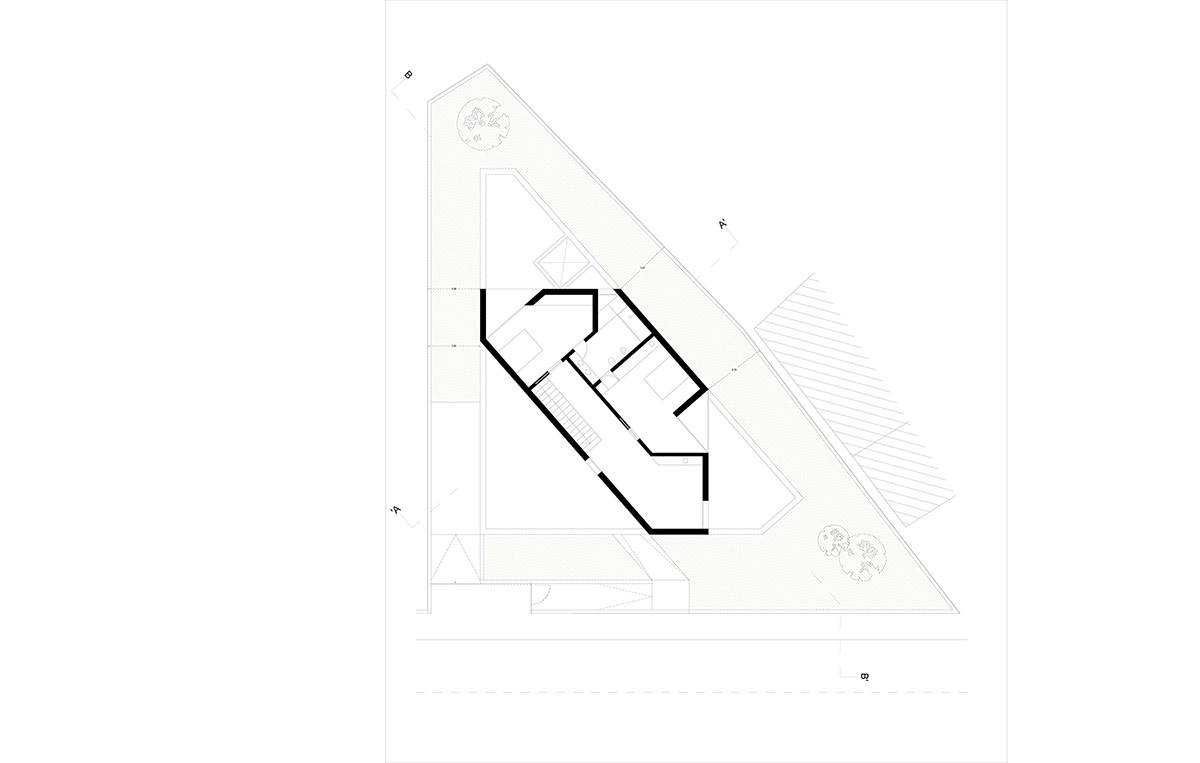
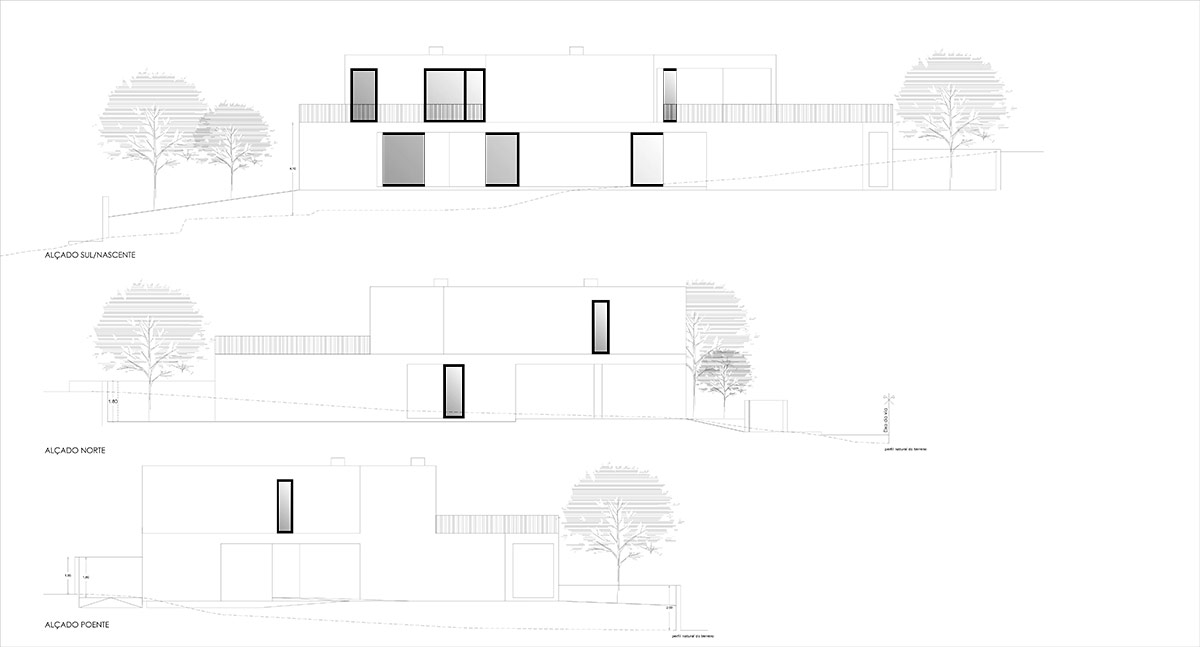
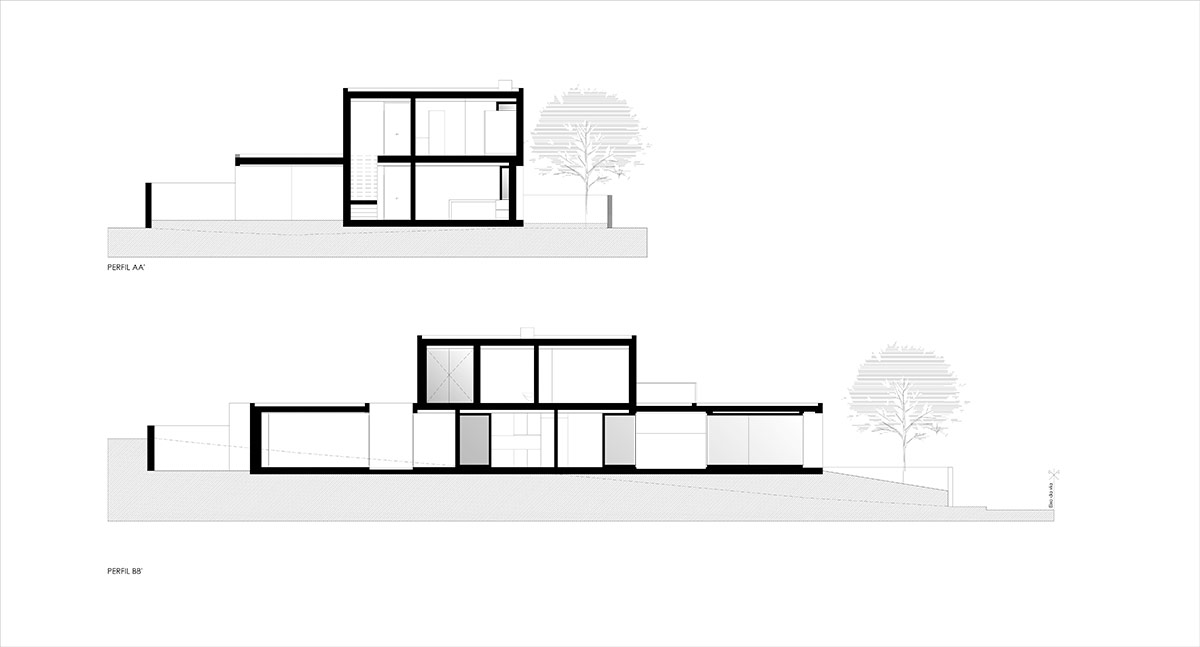
the floor plan, informed by the property lines, also adopts a triangular form. the top level of the two story home is oriented in the inverse direction, creating an interplay between solid and void over the stacked volumes. voids carved into the volume form an angular entry vestibule as well as canopy overhangs shading outdoor patios that extend the ground floor living and dining areas. the kitchen and stairway serve as the central anchor around which the living areas and the master suite. upstairs, two bedrooms enjoy distant views and terraces formed from the roof of the floor below.

in context
image © josé campos

front facade
image © josé campos
the interior is marked by stark white walls, traditional in portuguese homes, complemented by natural wood floors. sliding glass doors and full-height glass walls bring light to all areas of the interior while allowing views out onto the site. a small inner courtyard ensures natural light reaches the center of the home.

the street-side facade is marked by white-washed walls and stacked volumes
image © josé campos
upper story terrace peaks over the exterior fence wall
image © josé campos

the carport marks the entry to the home
image © josé campos

entry vestibule
image © josé campos

a wooden ramp defines the pedestrian entrance
image © josé campos
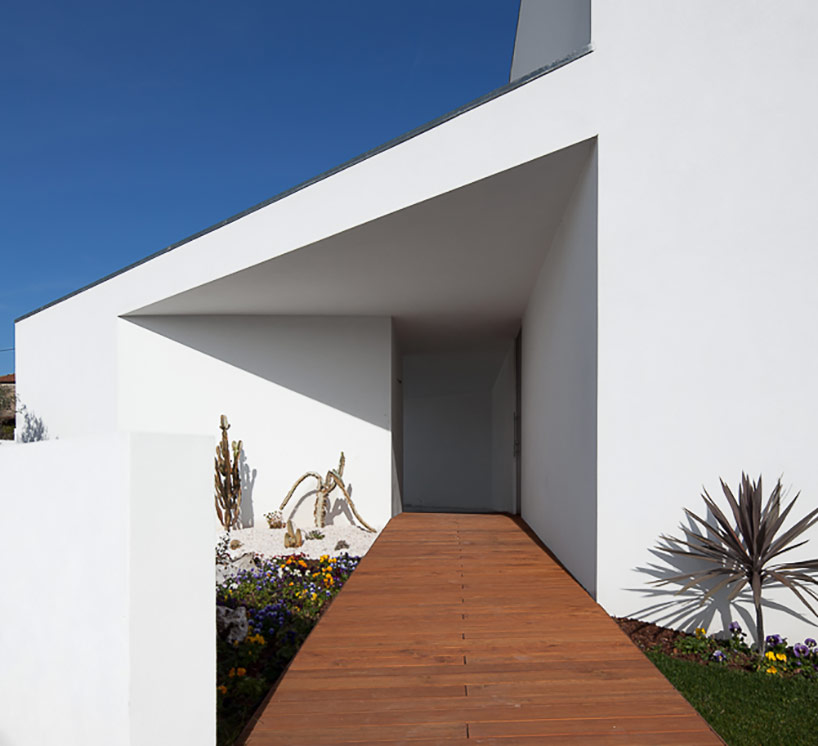
image © josé campos

image © josé campos
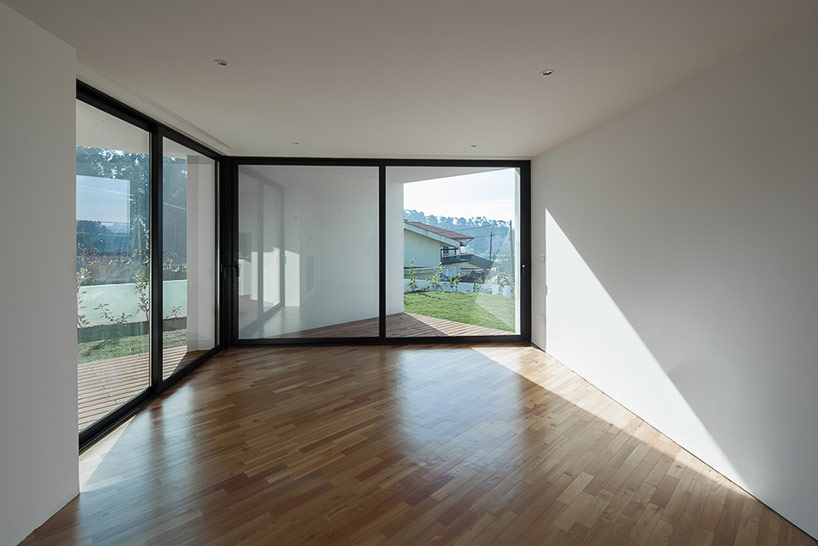
large sliding glass doors in the living area open to the exterior
image © josé campos
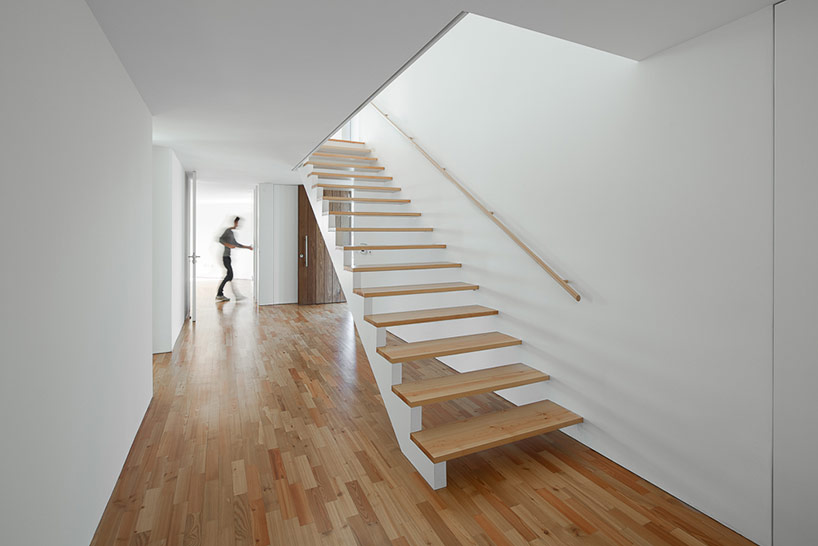
image © josé campos
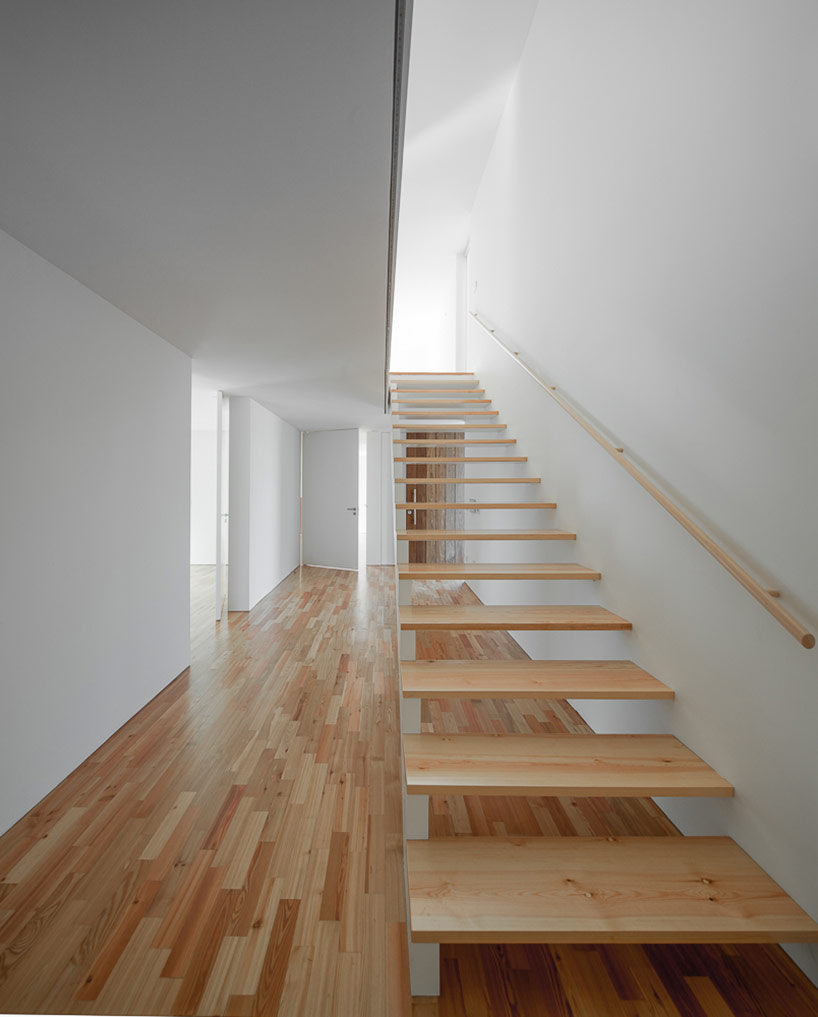
central stairs are lit from various windows on both stories
image © josé campos

image © josé campos
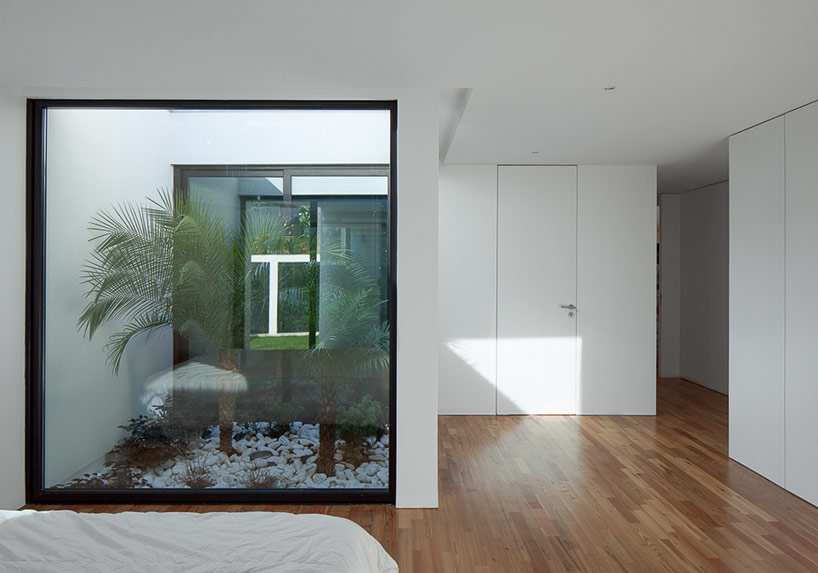
a small courtyard on the second floor brings natural light into the bedrooms
image © josé campos
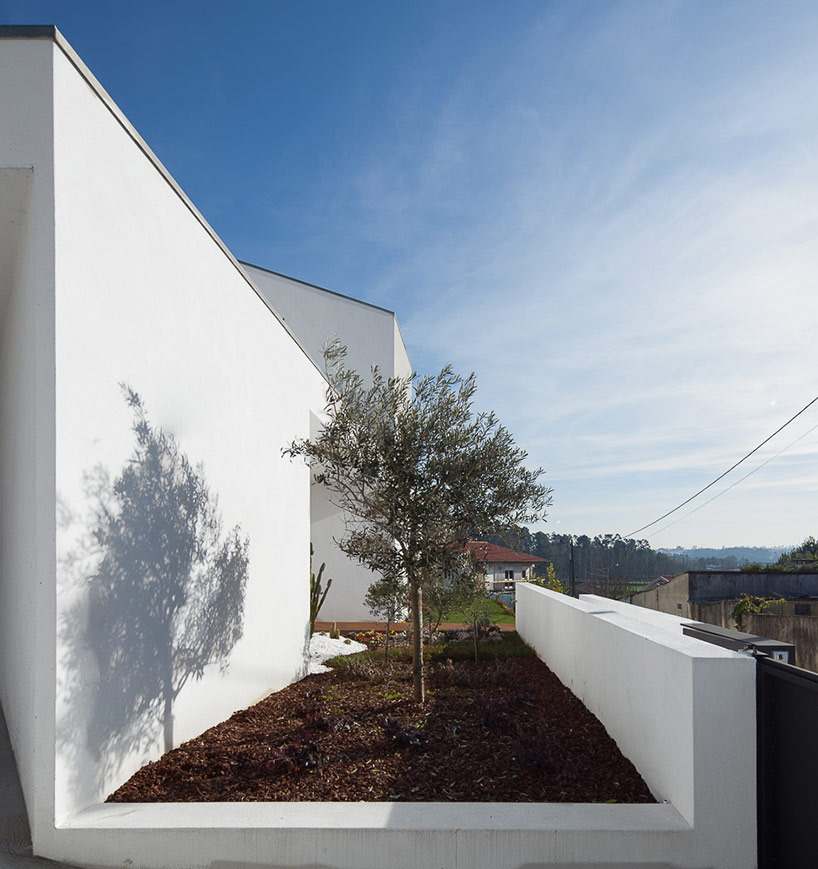
image © josé campos
1/4
shop
your own online design shop — no sales commission collected
















